Checking roof and wall insulation against Polish requirements

Before choosing roof or wall insulation, establish which legal basis applies to your project rather than looking for a single universal U-value. Check whether the design falls under the transitional provisions as at 1 November 2026, and verify the current regulations if you order later. Compare lambda and thermal resistance R, but remember that U describes the whole building envelope, not the material alone. Assess fire, moisture, acoustics and continuity of layers too. Leave the decision on thickness and build-up to the designer.
By |2026-11-15T03:57:54+01:002026-11-01|Knowledge base|Comments Off on Checking roof and wall insulation against Polish requirements

EPS, XPS or PIR: how to choose insulation for different parts of a new home?

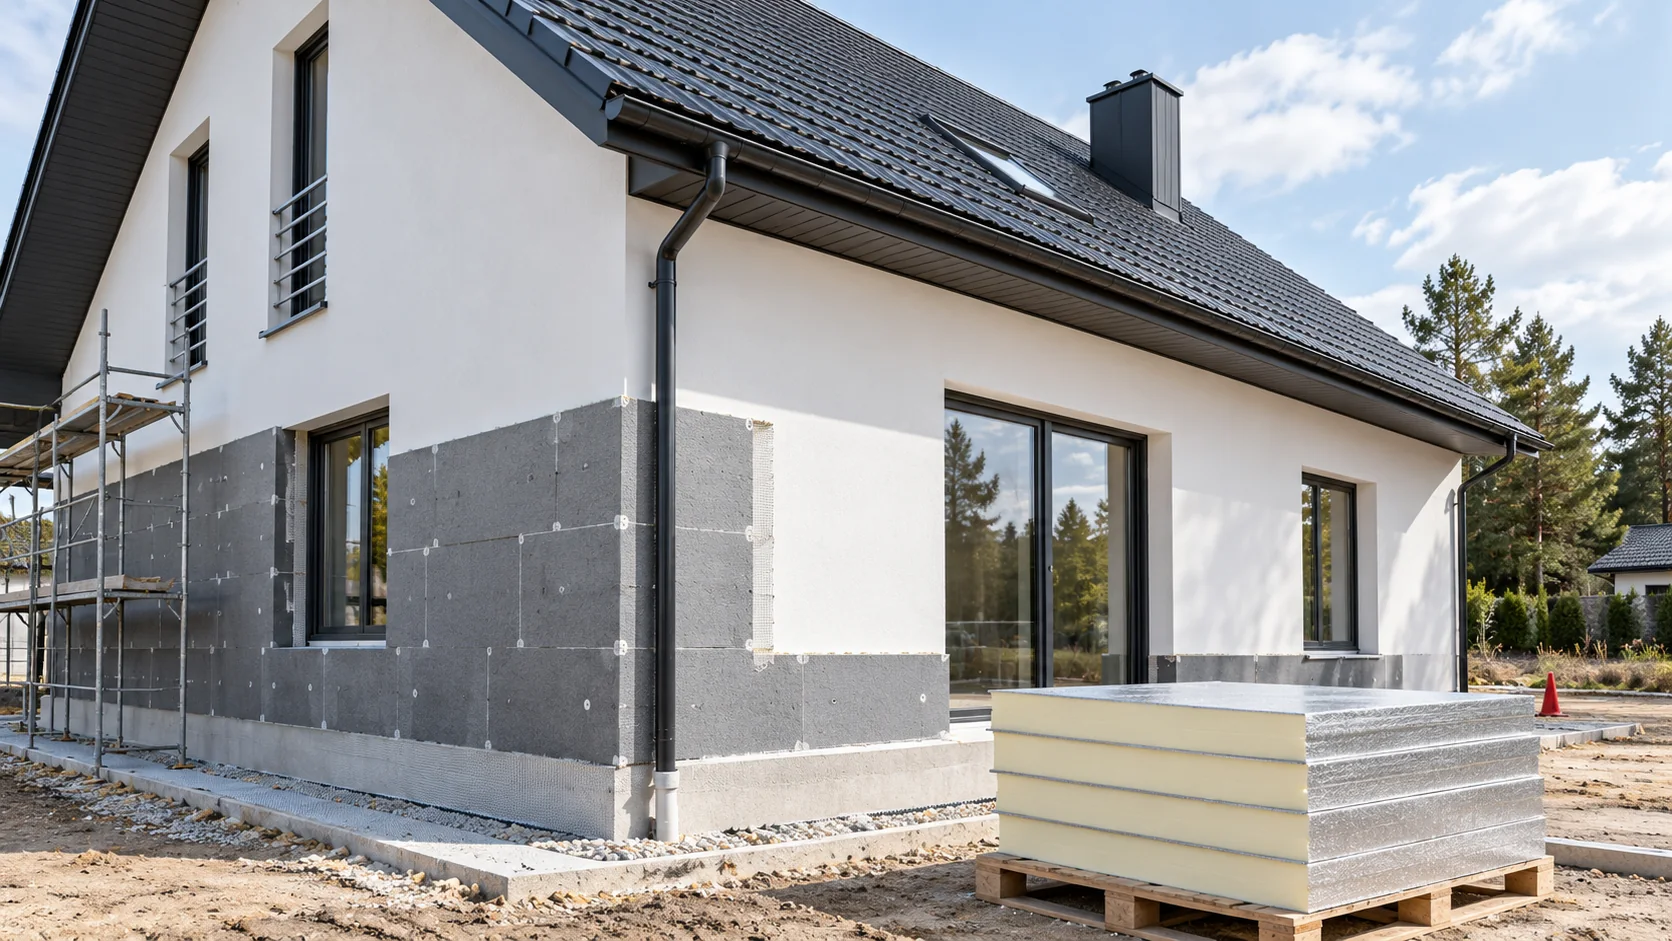
In a new home, various insulation materials can be used if each one matches the conditions of its zone. A wall under render, a roof under a membrane and a floor loaded with equipment do not impose identical requirements. A comparison of EPS, XPS and PIR is worth starting with the function of the layers, and only then comparing lambda, thickness and the cost of the finished installation. List the walls, plinth, floor, roof and any terrace. For each location, note contact with water, the expected load and the available space. Add the requirements for fire and the method of fixing. Such a schedule shows why one material does not have to be the best choice in every zone.

By |2026-11-14T12:52:21+01:002026-07-08|Knowledge base|Comments Off on EPS, XPS or PIR: how to choose insulation for different parts of a new home?

Insulating a loft to avoid cold roof slopes and damp

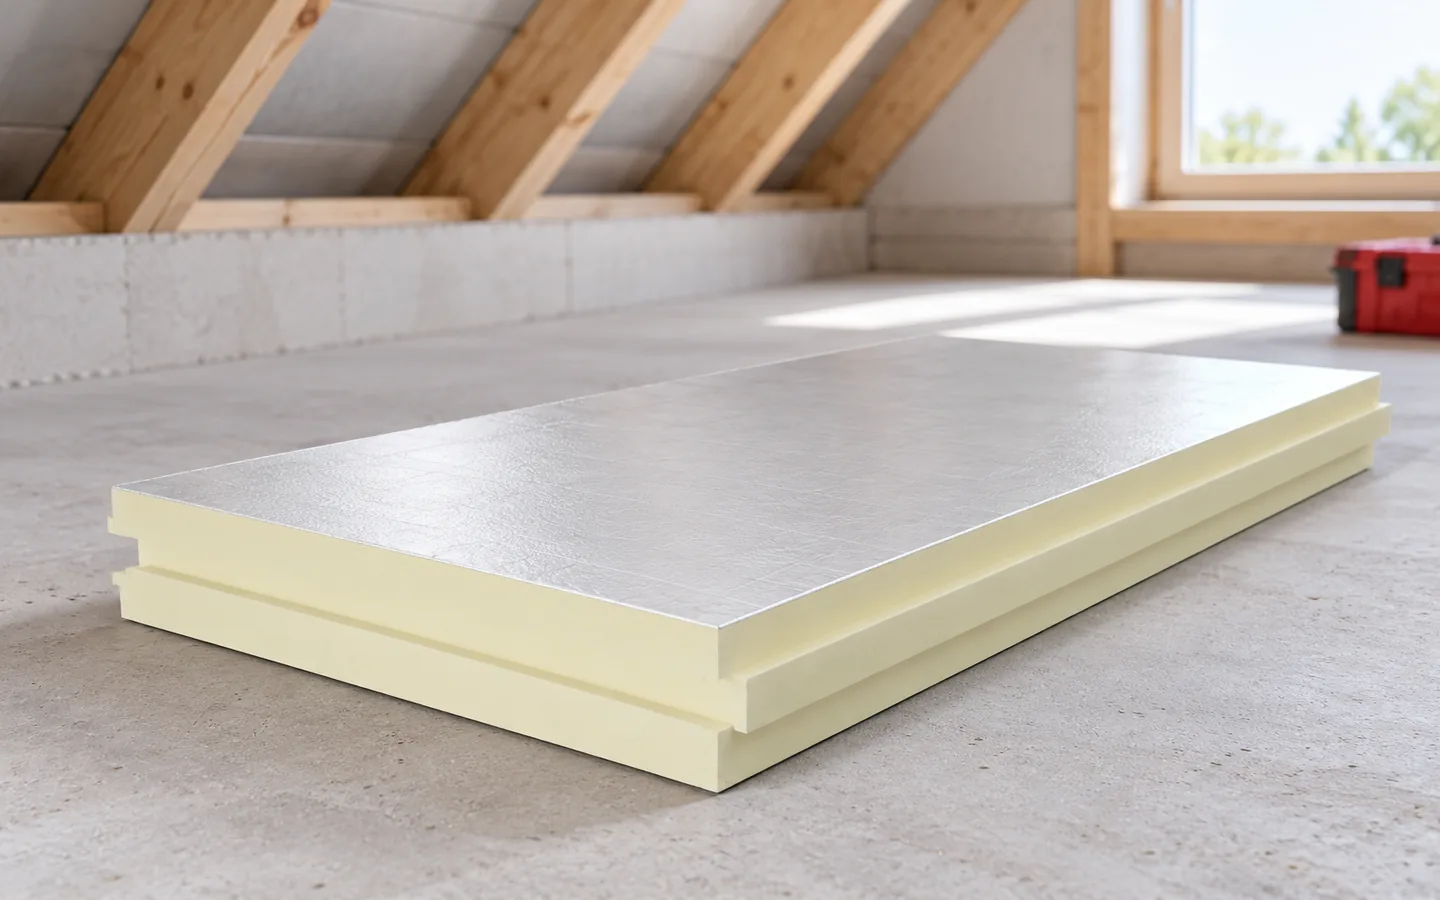
To avoid cold slopes and moisture, attic insulation must form continuous insulation, a tight inner layer and allow the roof to dry. Choosing a thicker board alone does not eliminate gaps at the wall plate, windows and rafters. First define the boundary of the heated part of the house: with an unused, cold attic, insulating the ceiling below may make sense, while when rooms are created, insulation must cover the slopes and other partitions. Check that the material type and thickness match the design, the layer is continuous, boards fit and joints are sound.

By |2026-11-14T20:15:03+01:002026-05-19|Knowledge base|Comments Off on Insulating a loft to avoid cold roof slopes and damp

Internal insulation for a new house on the plot boundary

For a wall close to the plot boundary, every centimetre counts, but a thin insulation layer is only part of the decision. The permissible building layout, fire protection and the behaviour of the wall after internal insulation must all be taken into account. The best moment for these decisions comes before choosing the construction and routing the services. The building's position and the wall detail at the boundary require an assessment of the design. Internal insulation does not settle the question of permissible location, openings or the relationship with the neighbouring structure. It also does not give the right to extend flashings, foundations or insulation beyond the land at your disposal.

By |2026-11-14T10:38:24+01:002026-03-01|Knowledge base|Comments Off on Internal insulation for a new house on the plot boundary

Planning internal insulation for a 1990s house while retaining the façade

Preserving the façade of a 1990s house does not mean that additional insulation can simply be glued on from the inside. First, the construction of the existing wall and the way it dries must be established. The work plan should combine insulation with ventilation, services and floor junctions, especially when the use of some rooms changes. In houses from this period, various arrangements of masonry, cavities and insulation can be found. Documentation helps, but it is worth comparing it with the actual condition of the building. Layers added earlier, changed windows or bricked-up openings may have altered the behaviour of the building envelope. The year of construction is not enough to choose the PIR thickness.

By |2026-11-14T10:38:36+01:002025-04-21|Knowledge base|Comments Off on Planning internal insulation for a 1990s house while retaining the façade

How should you plan internal insulation with aluminium-faced PIR boards?

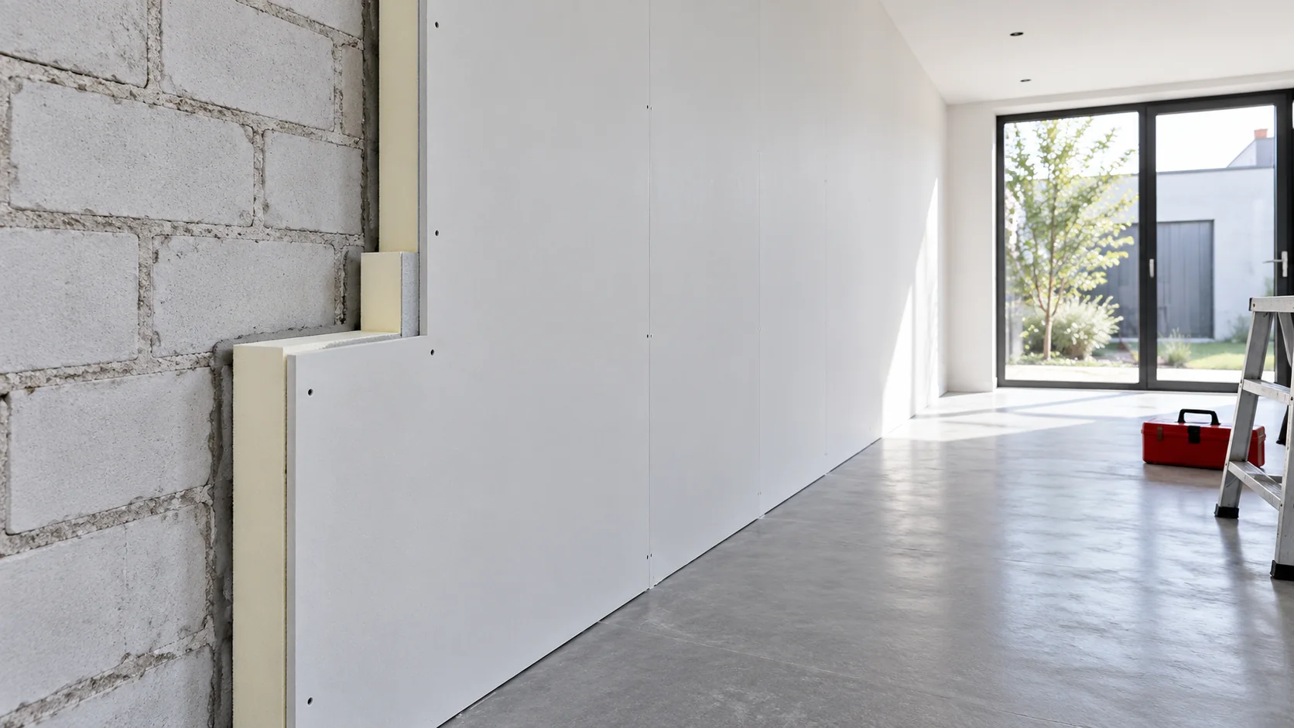
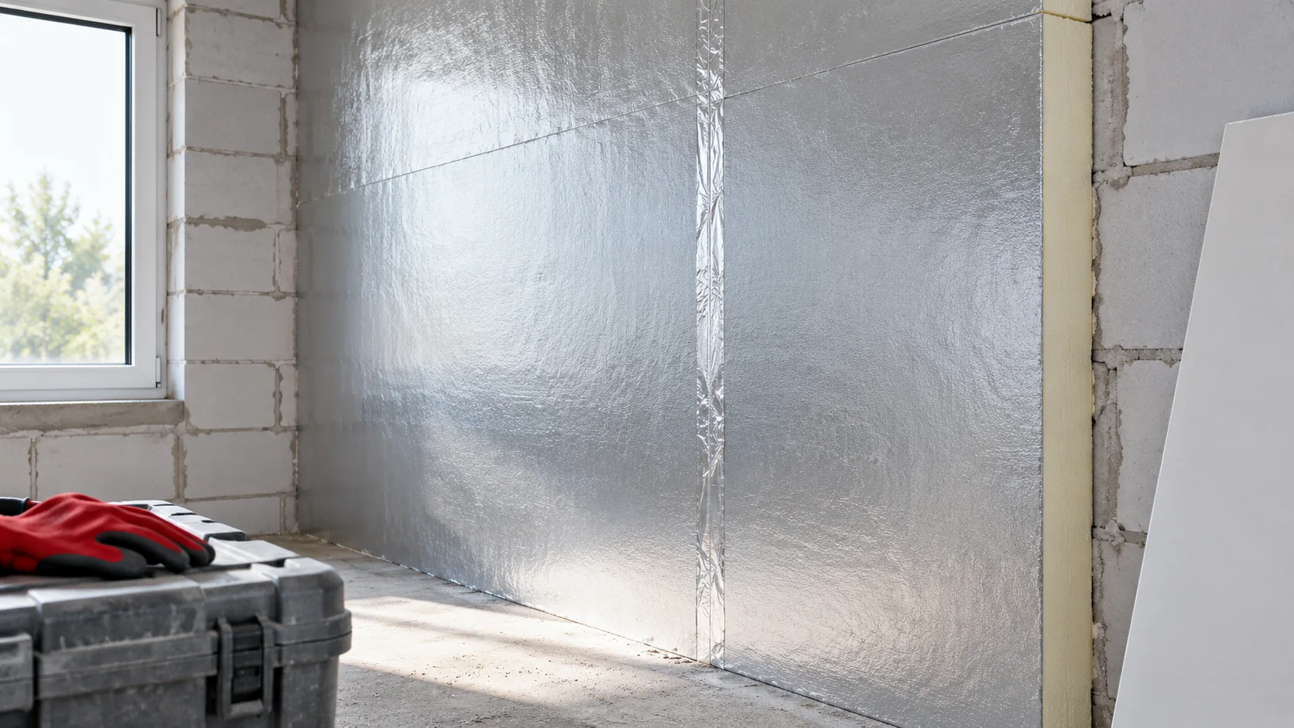
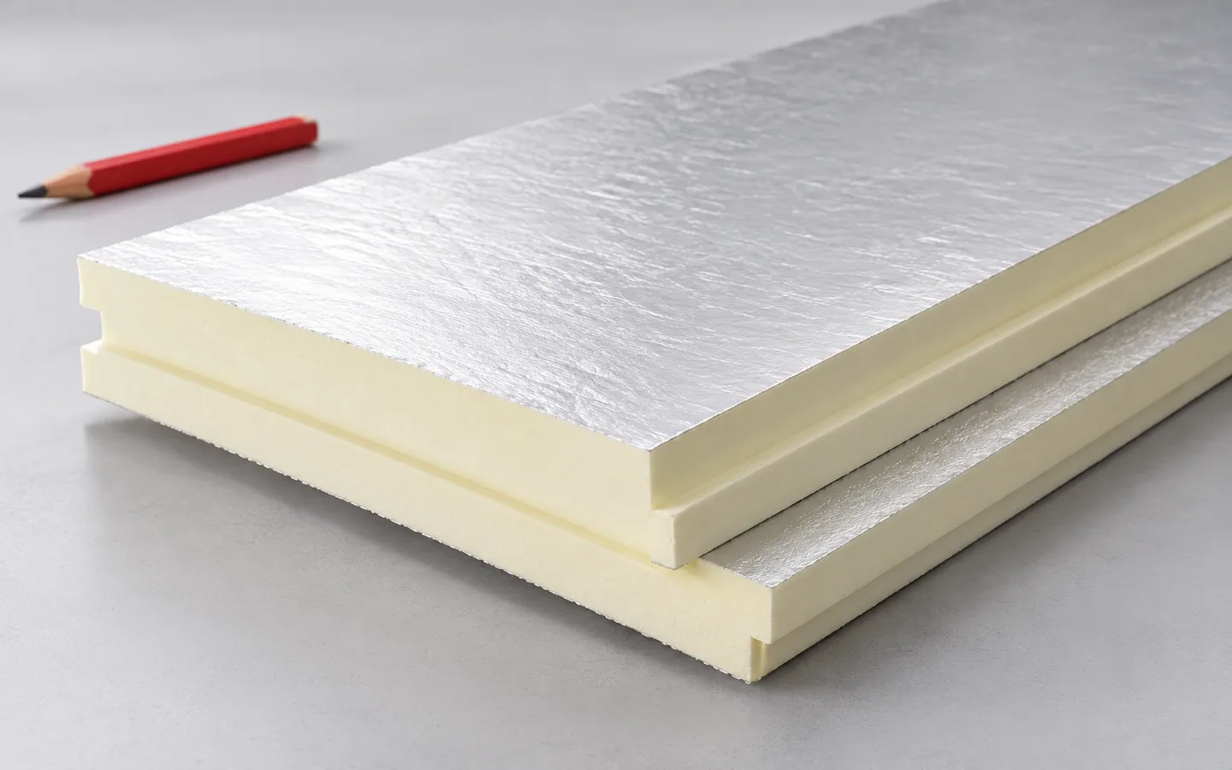
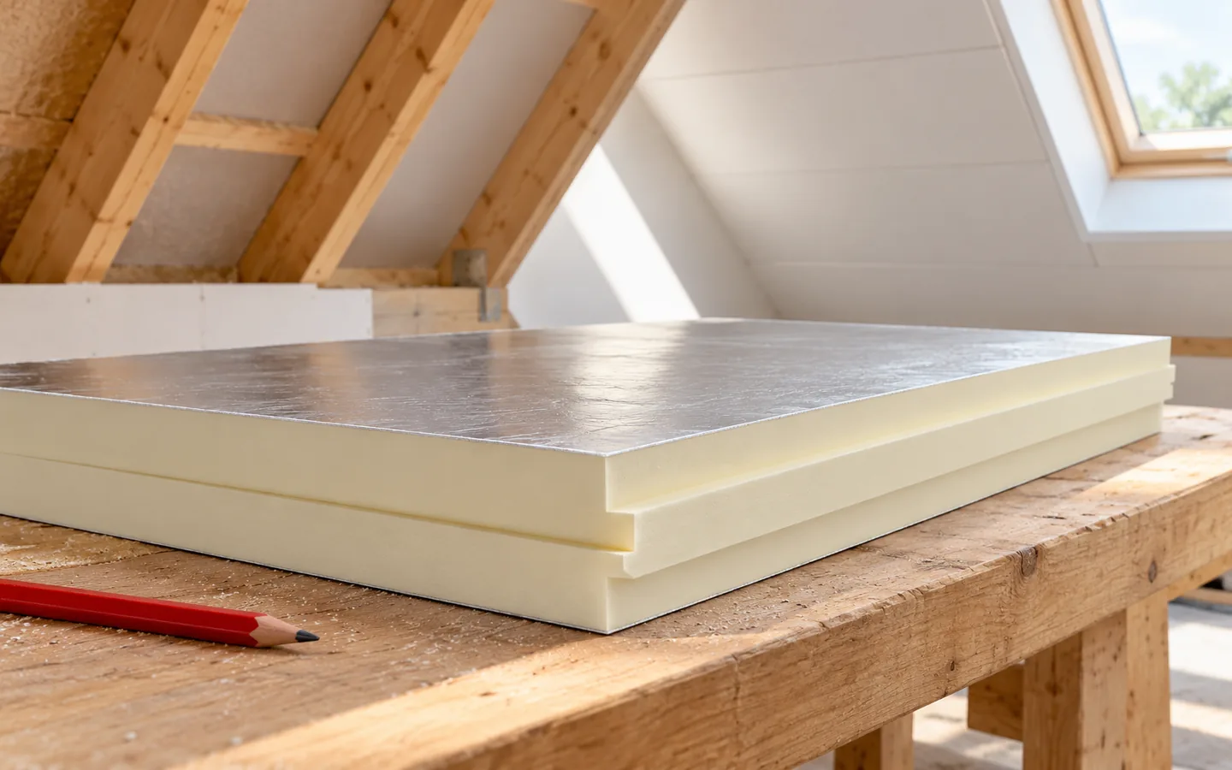
Aluminium-faced PIR can restrict vapour flow, but an effective barrier is only created once the boards are joined to the floor, ceiling and windows. With internal insulation, the condition of the wall and its ability to dry out are particularly important. First plan the entire assembly, and only then select the thickness and the method of finishing the interior. At the new-build stage, external insulation usually makes it easier to wrap the wall and structural junctions. Internal insulation is considered where the layout of the plot, façade requirements or zoning restrict other solutions. The decision should cover the entire barrier, not just the available width at the floor.

By |2026-11-14T10:38:17+01:002025-02-24|Knowledge base|Comments Off on How should you plan internal insulation with aluminium-faced PIR boards?

Insulating around the wall plate to avoid a thermal bridge

The wall plate zone needs continuous insulation linking the wall to the roof. A gap here causes cooling and condensation. PIR boards with low lambda perform well in tight details but do not replace airtight joints. Consider the timber condition, the room-side layer and ventilation patency. Fix the detail before the soffit, as different crews may leave a poorly insulated strip. The timber wall plate alone cannot match thick insulation for thermal resistance.

By |2026-11-14T23:56:33+01:002024-06-05|Knowledge base|Comments Off on Insulating around the wall plate to avoid a thermal bridge

How to plan and install roof insulation

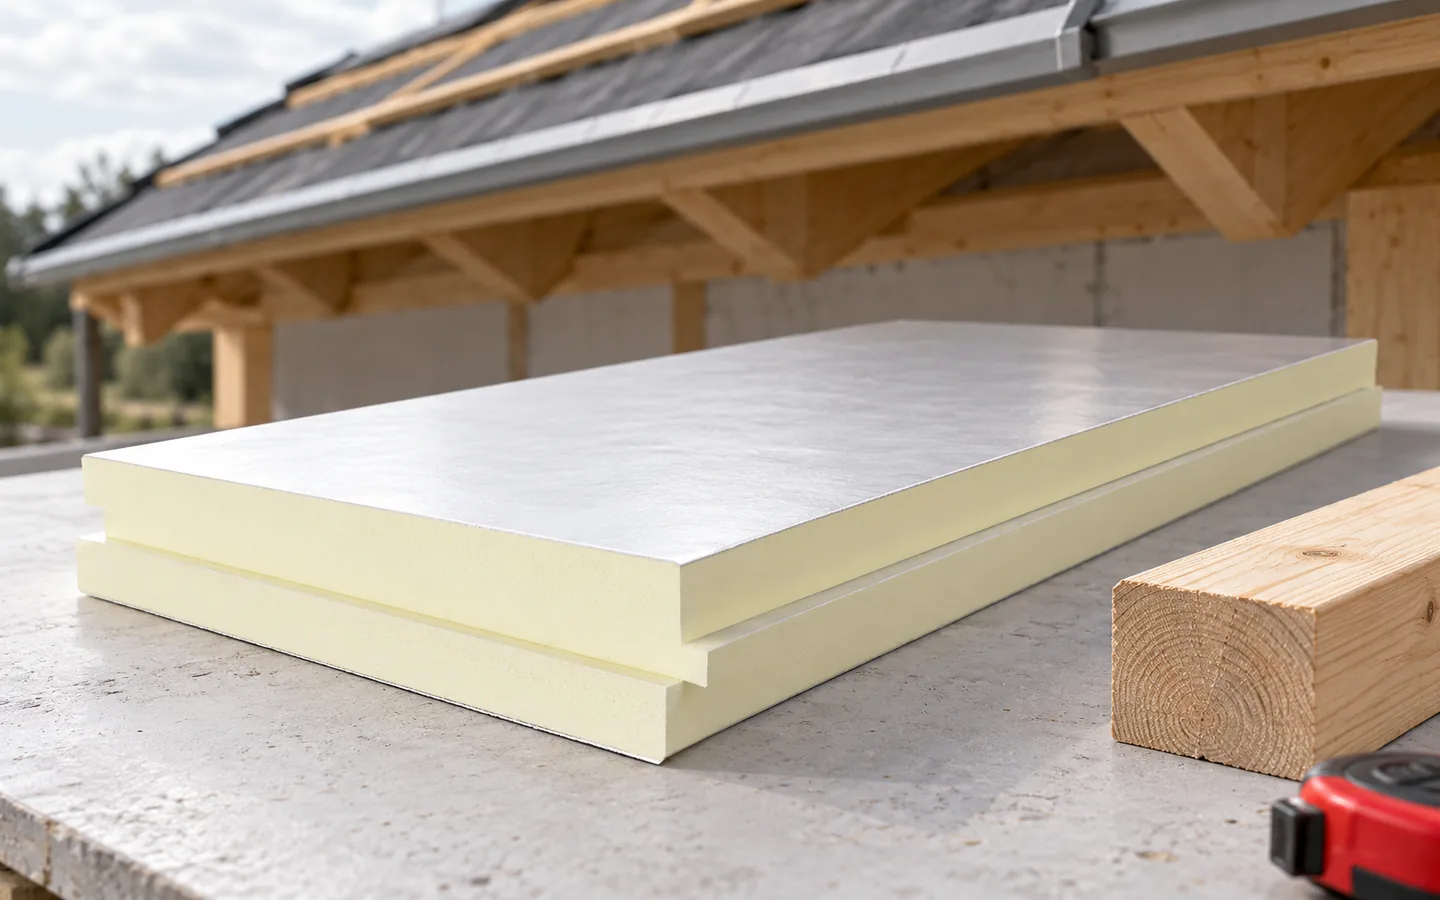
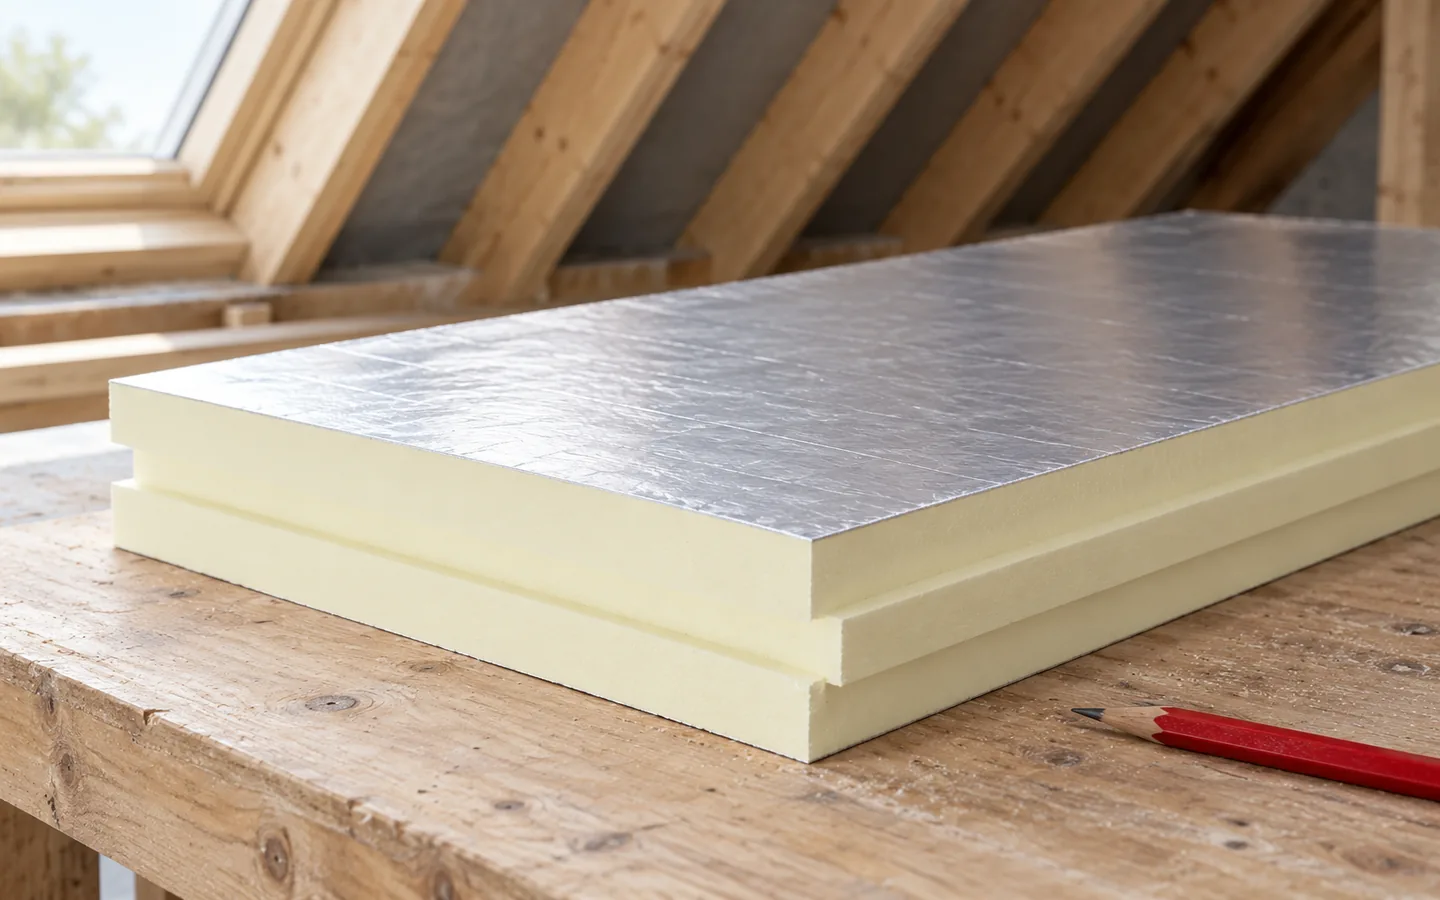
Begin roof insulation by settling the layer arrangement and checking the structure's condition. Only then choose the material, its thickness and how it will be fixed. PIR boards give high thermal resistance in a slim build-up, but need airtight joints and proper protection. Thermal bridges, the vapour layer and ventilation also count — centimetres alone do not determine the roof's quality. Insulation may sit between the rafters, below them or over the structure; this depends on whether the roof is new or you are renovating a finished loft. An above-rafter layout reduces timber-related bridges, yet the eaves height, flashings and covering fixings must be planned.

By |2026-11-14T20:14:04+01:002024-01-07|Knowledge base|Comments Off on How to plan and install roof insulation

PIR, EPS, XPS or mineral wool: choosing insulation for the roof build-up

Start by establishing where the heated part of the building ends, not by comparing material coefficients. If the loft is unheated, insulate the partition above the rooms; if it is used, insulate the roof slope together with its wall junctions. Only then compare PIR, EPS, XPS and mineral wool at the required thermal resistance and permitted layer arrangement, taking account of support, moisture, fire and loads. PIR delivers high resistance at low thickness, wool suits fire and acoustic requirements, EPS can be economical, and XPS is chosen where resistance to moisture and compression is needed. No material replaces airtightness, waterproofing and correct details.

By |2026-11-14T23:58:35+01:002023-09-22|Knowledge base|Comments Off on PIR, EPS, XPS or mineral wool: choosing insulation for the roof build-up

Keeping loft insulation continuous at walls, windows and service penetrations

The most demanding parts of a loft insulation job are the roof-to-wall junctions, window frames and service penetrations. At each one, the insulation needs to continue without a gap and the layer on the room side needs an airtight seal. Before choosing a material, check the condition of the roof, how moisture can escape and how much headroom you can spare. Mineral wool between the rafters and PIR boards above them occupy different positions in the roof. Draw the junctions to see where a further layer is needed. Inspect them with the installer while they are still accessible, before the lining goes on.

By |2026-11-15T03:58:14+01:002023-08-19|Knowledge base|Comments Off on Keeping loft insulation continuous at walls, windows and service penetrations
Back to top