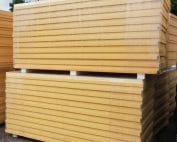
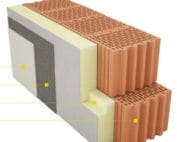
PIR insulation
How should you plan internal insulation with aluminium-faced PIR boards?
Aluminium-faced PIR can restrict vapour flow, but an effective barrier is only created once the boards are joined to the floor, ceiling and windows. With internal insulation, the condition of the wall and its ability to dry out are particularly important. First plan the entire assembly, and only then select the thickness and the method of finishing the interior. At the new-build stage, external insulation usually makes it easier to wrap the wall and structural junctions. Internal insulation is considered where the layout of the plot, façade requirements or zoning restrict other solutions. The decision should cover the entire barrier, not just the available width at the floor.
Start with the reason for insulating from the inside
After adding internal insulation, the wall receives less heat from the room in winter. This changes the conditions at the junction between the wall and the new layer. The influence of precipitation, construction moisture and drying potential must be checked. A wet wall is not closed simply because the lining will be airtight on the room side.
Distinguish between the foam and the aluminium facing
PIR is primarily responsible for thermal resistance. The thin facing containing aluminium affects vapour flow and surface properties. It is not standalone thermal insulation replacing the core. In an example board with gas-tight facings on both sides, the declared lambda is 0.022 W/(m·K), but other constructions must be checked separately.
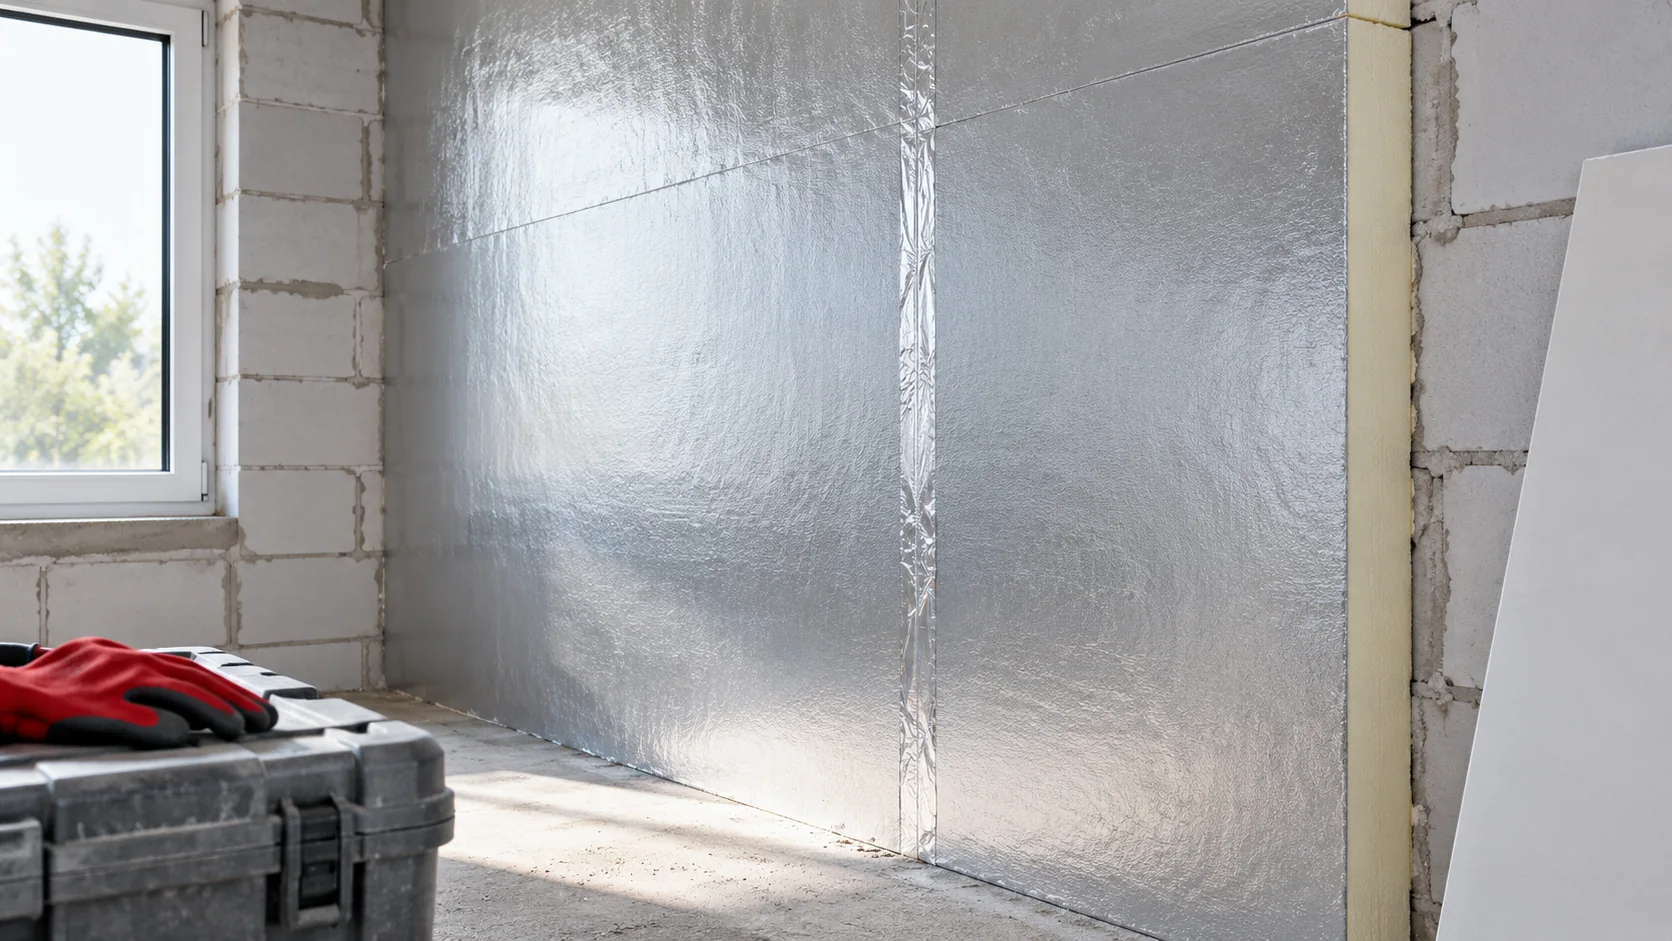
The continuity of the entire vapour control layer matters. The visible film in the middle of the board says nothing about the connection at the partition wall. The design should specify suitable tapes, compounds and surface preparation. Random packing tape is not a substitute for a joint intended for this duty.
Draw the airtight perimeter before installation
On the plan and section, mark one continuous line running through the board joints, reveals, ceiling and floor. Then identify all places where it is interrupted. These are usually electrical boxes, cables, brackets, pipes and junctions with other walls. Each of these needs a solution available to the installer.
If services can run in the space in front of the airtight layer, it is easier to limit the number of penetrations. The substrate at the tape bonding location must be stable and suitably prepared. Airtightness and vapour diffusion resistance are different properties. Even a material with high vapour resistance will not stop air flow through an open gap.

Plan the reveals and ceiling junctions
A narrow strip of uninsulated reveal can remain significantly colder than the middle of the wall. Therefore the thickness of the main field must be agreed with the area at the hinges, windowsill and blinds. A section through the frame should be made before it is ordered. With thin insulation, surface temperature analysis is still required.
The ceiling, beams and walls adjoining the insulated partition require similar consideration. The insulation must not bypass these elements without an assessment of the consequences. Particularly sensitive timber components should be checked for moisture conditions. A safe detail results from calculations and the condition of the substrate, not from a single universal overlap width.
Agree adhesive bonding, fixing and protection
The insulation board requires support and fixing appropriate to the purpose of the system. It does not act as a load-bearing wall. The method of bonding and any fixings are selected according to the substrate and the entire system. Do not leave incidental channels through which warm room air can reach behind the insulation.
The finishing layer should meet the service and fire requirements of the given room. Gypsum board requires the specified joints and fixing. Do not equate the fire reaction class of an individual core with the behaviour of the completed assembly. Heavy cabinets and appliances are fixed to a suitably designed substrate, not to the foam alone.
Close the wall at the right moment
Plan the sequence of work so that moisture-generating operations are carried out first and the readiness of the substrate is checked. First the masonry is prepared, then the insulation and sealed connections, and afterwards the areas that will disappear under the cladding are inspected. Photo documentation facilitates subsequent installation work.
Room ventilation must function in accordance with the design assumptions. A sealed wall does not remove the vapour generated during cooking or drying. After completion of the works, it is worth checking the connections and air flow in the building. If the use of the room changes, the moisture assessment may need updating.
Questions and answers
Does every PIR board replace a vapour barrier?
No. Its facings, the tightness of the joints and the entire system are what matter. The function of the vapour control layer must be confirmed by the partition design.
Can the aluminium foil be left as the room’s finish?
Exposed use must follow from the product’s intended purpose and the room’s requirements. In typical residential construction, the design provides for suitable covering.
7 branches. Materials closer to your project.