Insulation and ventilation
Insulating a loft to avoid cold roof slopes and damp
To avoid cold slopes and moisture, attic insulation must form continuous insulation, a tight inner layer and allow the roof to dry. Choosing a thicker board alone does not eliminate gaps at the wall plate, windows and rafters. First define the boundary of the heated part of the house: with an unused, cold attic, insulating the ceiling below may make sense, while when rooms are created, insulation must cover the slopes and other partitions. Check that the material type and thickness match the design, the layer is continuous, boards fit and joints are sound.
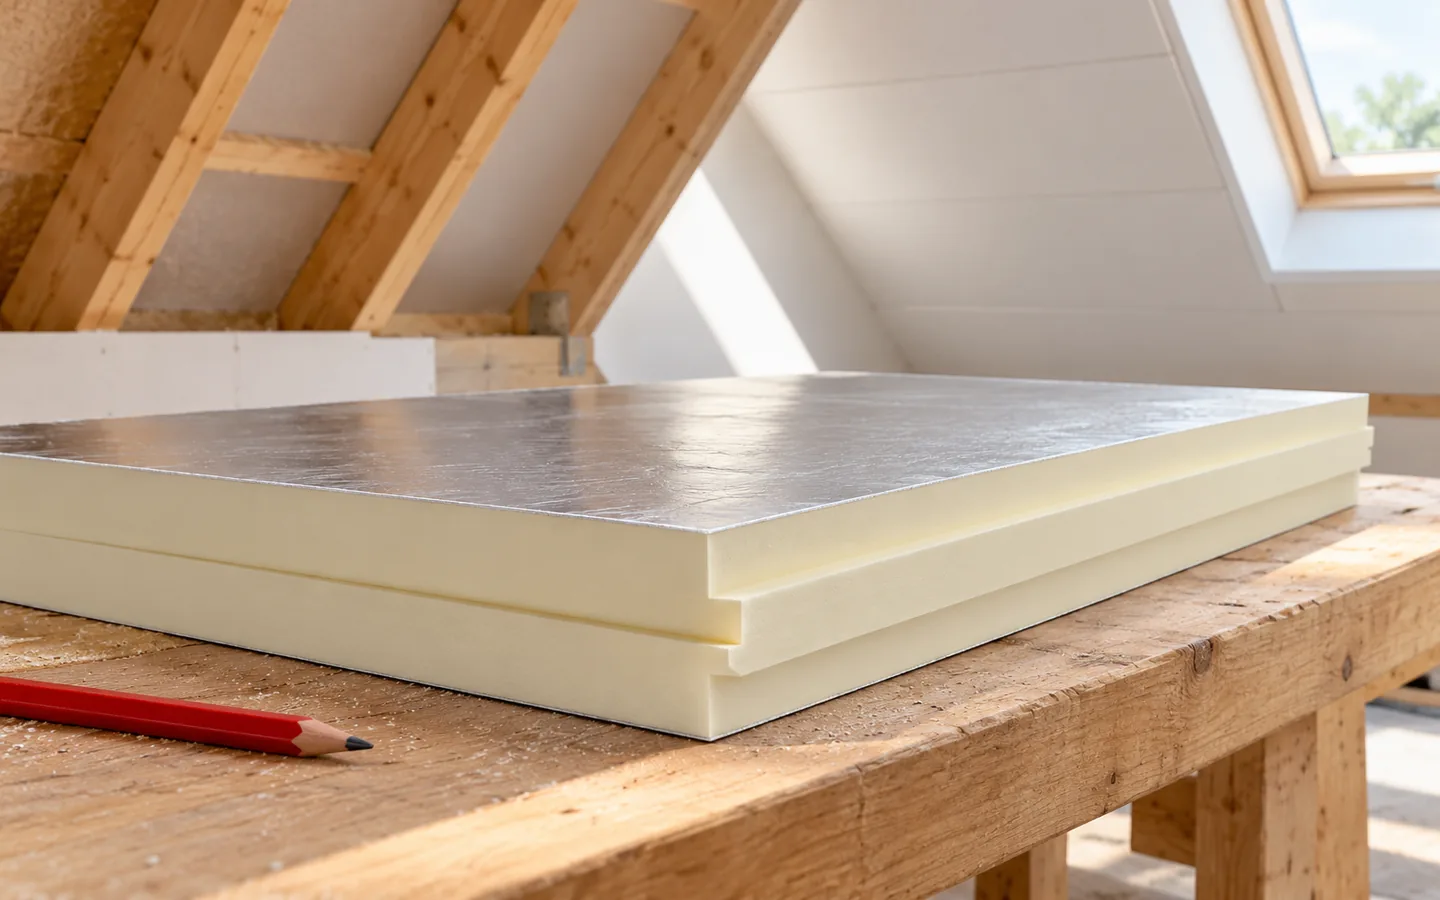
Should you insulate the slopes or the ceiling above the top floor?
First, the boundary of the heated part of the house is determined. If the attic remains unused and cold, insulating the ceiling below it may make sense. When rooms are created, the insulation must cover the slopes and the other partitions separating them from the surroundings. It is not worth insulating random fragments without a plan. A gap left at a partition or hatch can worsen the effect of the entire work.
During conversion, the condition of the structure, the tightness of the covering and the moisture content of the wood must also be assessed. A wet roof is not sealed up with new interior finishes. It should be checked what is under the metal sheet: a membrane, boarding with covering or another arrangement. This determines how moisture is drained away. The appearance of the roof slope from inside alone does not always allow the properties of all layers to be determined.
How to compare PIR, mineral wool and other insulations?
For comparison, the declared lambda of the specific product is needed. A lower value means greater thermal resistance at the same thickness. For example, 12 cm of material with a lambda of 0.022 W/(m·K) gives a resistance of about 5.45 m²K/W. A layer with a lambda of 0.035 needs about 19 cm to achieve a similar resistance. This is a comparison of the materials alone, not the U-value of the finished roof.
PIR can be advantageous where room height is at a premium. However, rigid boards must be carefully fitted and sealed. Mineral wool more easily fills irregular spaces and is available in non-combustible grades. EPS and XPS require selection for the specific application, not just by price. The assessment should also cover fire, acoustics and the execution of the entire building component.
Where should the insulation be placed relative to the rafters?
The layer between the rafters uses the available space, but the wooden elements themselves remain thermally weaker strips. An additional continuous layer beneath them limits this effect. However, it takes up space inside. Its thickness and the supporting framework must be coordinated with windows, services and the usable height of the attic. Not every structure allows the insulation to be recessed arbitrarily.
Insulation above the rafters can preserve the visible roof from inside and reduce thermal bridges at the wood. It requires work from outside and appropriately designed fixings. It changes the level of the covering, and therefore also the details of the eaves, chimney and windows. The PIR board must be intended for the specific arrangement. Its hardness does not mean that all roof elements can be supported on it without calculation.

Why is airtightness from the inside so important?
Warm air from rooms contains moisture. Flow through leaky joints can carry it into the cool layers of the roof. Therefore, a continuous layer controlling vapour and air flow is important. Its type is selected by the design, and the joints are made with compatible tapes and compounds. Walls, windows and duct penetrations require particular attention.
The aluminium facing of a PIR board does not by itself seal all joints. A cable penetration or an unbonded edge remains a path for air flow. It is worth planning an installation void to limit later puncturing of the layer. Room ventilation must remove moisture generated during use. Neither the gap under the covering nor opening a window only when droplets appear on the glass will replace it.
Which places most often spoil the insulation effect?
The junctions of the slope with the wall plate, the gable wall and the knee wall are difficult. The roof insulation should connect there with the wall insulation. Around the window, space is needed for insulating the reveal and for tight connections. Pressing the material in too tightly can deform it or block the required gap. Leaving an empty strip, in turn, creates local cold spots.
At the chimney, no arbitrary material is used to fill the space. The solution resulting from the chimney system requirements and fire protection must be maintained. Roof exits, access hatches and duct routing points are also important. Before covering, each such detail should be inspected. Once the finishing boards are installed, access to leaks is much more difficult.
How to accept the insulation before finishing?
Check that the type and thickness of the material match the design. Assess the continuity of the layer, the fit of the boards and the condition of the joints. There should be no wet insulation, large gaps or detached tapes. Photographs of the details before covering are useful for further work. They also help to plan more safely the later routing of installations and the fixing of equipment.
In justified cases, airtightness can be checked by a building test before the facing closes off access to the joints. Thermography requires suitable conditions and interpretation, so it does not replace the acceptance of the layers. The final effect depends on the entire building envelope and on ventilation. A well-insulated attic should not only have lower heat losses but also the ability to keep the roof layers dry and durable.
7 branches. Materials closer to your project.