When does a sandwich panel roof need additional insulation?

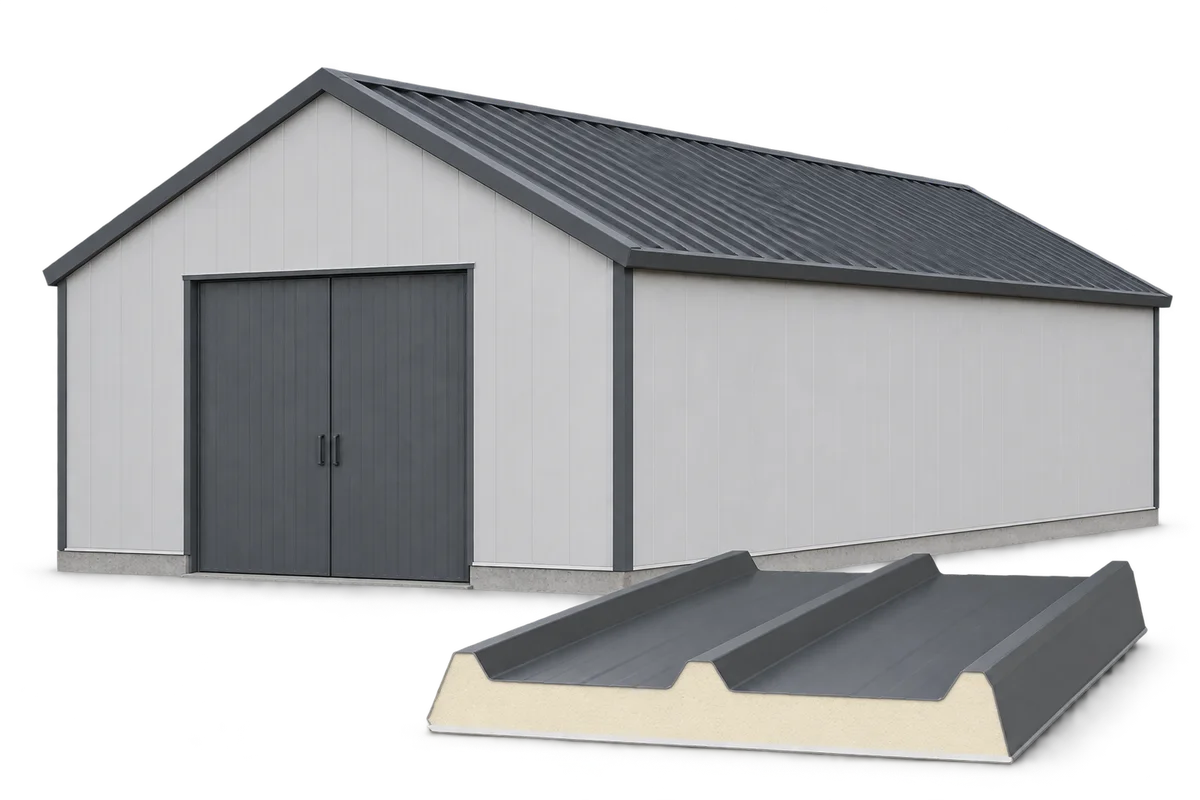
A sandwich panel already has an insulating core, so an additional layer should not automatically be added under every roof. The need for extra insulation arises from the project objective and the properties of the complete building envelope. In new construction, it is worth first comparing a suitably selected panel with a multi-layer build-up before the ceiling is finalised. An additional layer may serve to improve thermal insulation, acoustics or compliance with the requirements of a specific structure. These are different tasks and are not always fulfilled by the same material. Before choosing, note which parameter is to be changed, in which room and in which configuration. Without this, it is easy to spend money on a layer whose effect cannot be assessed.


By |2026-11-14T12:54:31+01:002023-04-12|Knowledge base|Comments Off on When does a sandwich panel roof need additional insulation?

What should a thermal and moisture report for a PIR wall include?

A thermal and moisture report helps select the layers of a building element if it describes the actual wall and its conditions of use. A green result in the calculator alone does not explain the behaviour of corners or the effects of leaks. For new construction, it is worth preparing the data so that the calculations can also be used when coordinating windows, installations and the sequence of works. A wall separating a flat from the outside performs differently from a building element between a workshop and a cold store. Record the design temperature on both sides, the heating method and the expected humidity. In a bathroom, laundry and utility room, the sources of vapour behave differently from those in a bedroom. It is also important whether the heating will operate continuously.

By |2026-11-14T10:38:08+01:002023-03-09|Knowledge base|Comments Off on What should a thermal and moisture report for a PIR wall include?

What to check before insulating a tenement building from the inside

Preserving the historic façade may direct attention to internal insulation. In a tenement building, however, this is not a simple substitute for external insulation. Old walls, timber elements and different ways of using the flats require a joint assessment. The choice of PIR should result from an appraisal of the building, not be the first decision in the works plan. The inability to alter the façade does not automatically mean freedom to remodel the interior. The scope of the building's protection, the required approvals and the impact of the works on common parts must be checked. Original plaster, stucco, joinery or other interior elements may also matter. The assessment should precede ordering the lining.

By |2026-11-14T10:38:38+01:002023-02-25|Knowledge base|Comments Off on What to check before insulating a tenement building from the inside

Why does the north wall need particular attention when designing insulation?

The north façade usually receives less direct sunlight, so its drying may proceed differently than on the south side. Inside the building, however, the risk of moisture is also determined by surface temperature, thermal bridges and air exchange. Well-planned insulation combines thermal protection with water drainage and vapour control. A wet façade surface may result from rain, water splashing back from the ground or faulty rainwater drainage. Moisture at an internal corner may have a different source: a cold surface and vapour from the room. When assessing the problem, the two situations should not be lumped together under the single label 'the wall doesn't breathe'.

By |2026-11-14T10:38:23+01:002022-08-06|Knowledge base|Comments Off on Why does the north wall need particular attention when designing insulation?

Comparing insulation materials for a roof

Choose roof insulation to suit the project. A new flat roof and a pitched roof being renovated offer different places for insulation. In a pitched roof there may be room between or below the rafters, or for a continuous layer over the structure. In a flat roof, consider the position of the insulation in the build-up and the pressure it must withstand. Compare declared thermal conductivity and mechanical properties in the context of the complete roof section. PIR boards, mineral wool, XPS and EPS each suit particular conditions.

By |2026-11-15T03:57:43+01:002022-07-02|Knowledge base|Comments Off on Comparing insulation materials for a roof

Insulating a new garage, outbuilding or seasonal cabin on a budget

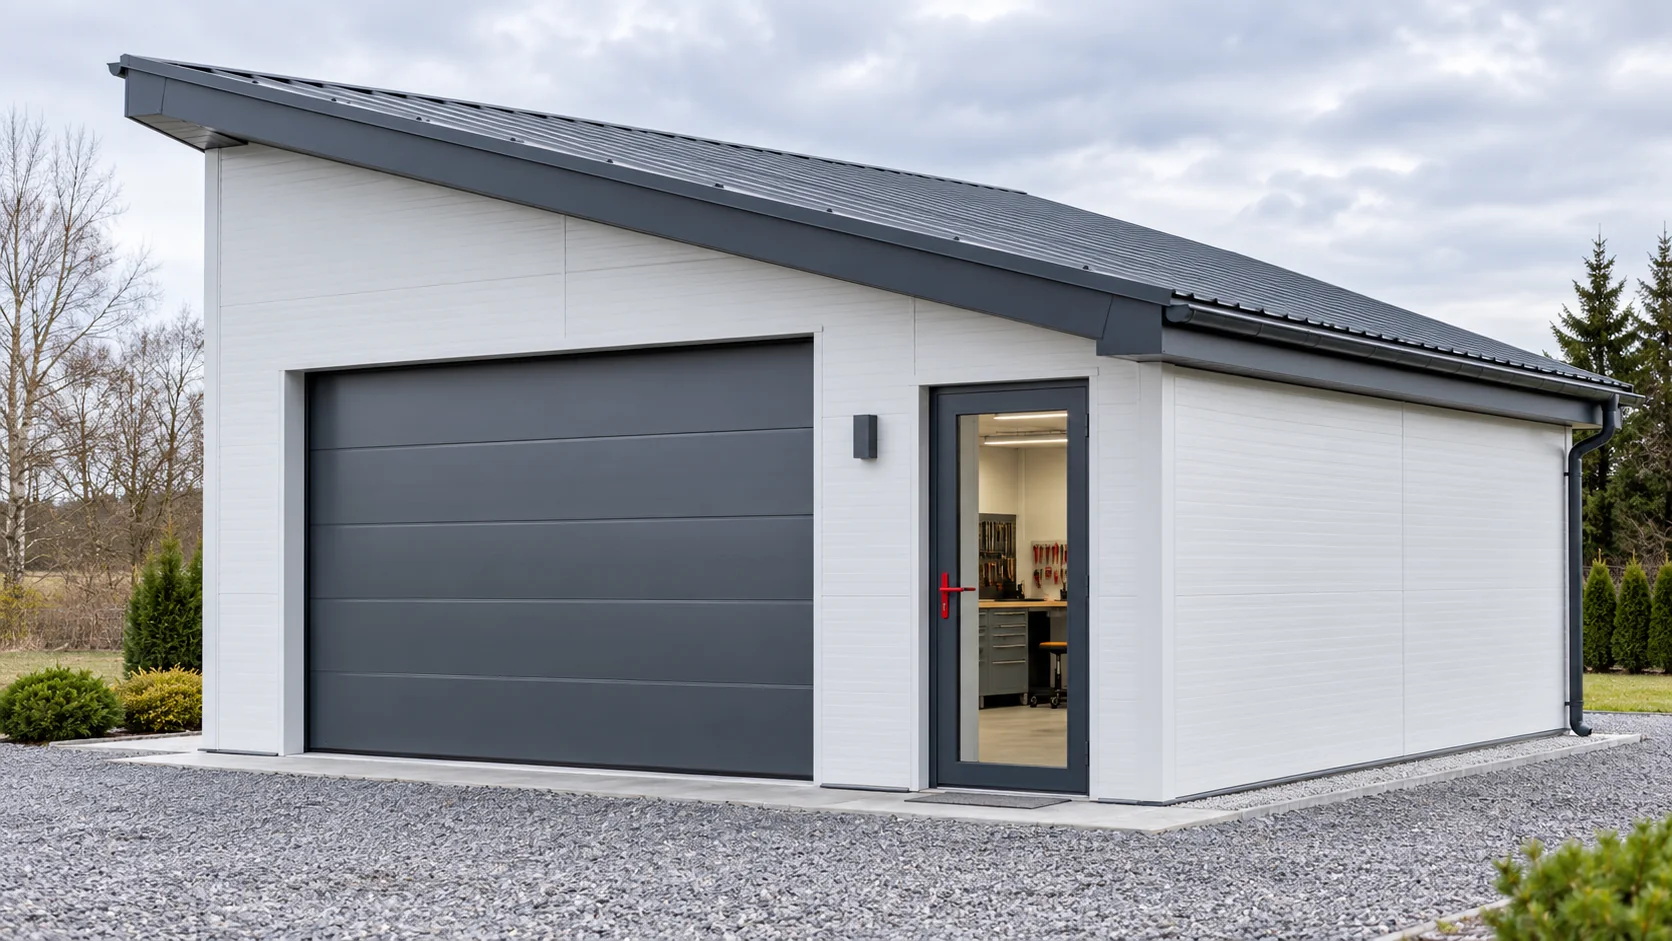
Budget insulation starts with determining where and when heat is needed. A car garage, a workshop used in the evenings and a cabin for long weekends have different needs. Dividing the building into zones helps direct money to the right building elements while reducing the risk of moisture and later reworking of installations. An unheated building protects equipment from precipitation and wind, but insulation alone does not ensure a positive temperature inside. In a periodically heated building, the time to reach comfort and moisture after the heating is switched off matter. With continuous heating, losses through all external building elements become more important.

By |2026-11-14T10:38:19+01:002022-05-16|Knowledge base|Comments Off on Insulating a new garage, outbuilding or seasonal cabin on a budget

Specifying insulation supplies for a farm: separating materials and installation work

It is worth breaking down the purchase of insulation for a farm into specific installation locations and supply scopes. A sandwich wall panel, a roof cladding element and a PIR insulation board for additional insulation are not interchangeable items in a cost estimate. Each should have its own designation, requirements and agreed accessories. Izoprofil.com explains how to prepare a schedule for the supplier, designer and installation team. This guide concerns the organisation of the order: product identification, the boundaries of the works, deliveries and the documents needed at acceptance. It does not replace a structural assessment or a ventilation design. A well-described quote also shows items not included in the price, so that missing flashings or sealing do not appear as a surprise only after the material arrives. The starting point is the approved modernisation scope for each room.

By |2026-11-15T18:59:45+01:002022-03-27|Knowledge base|Comments Off on Specifying insulation supplies for a farm: separating materials and installation work
Back to top