PIR insulation
Insulating a new garage, outbuilding or seasonal cabin on a budget
Budget insulation starts with determining where and when heat is needed. A car garage, a workshop used in the evenings and a cabin for long weekends have different needs. Dividing the building into zones helps direct money to the right building elements while reducing the risk of moisture and later reworking of installations. An unheated building protects equipment from precipitation and wind, but insulation alone does not ensure a positive temperature inside. In a periodically heated building, the time to reach comfort and moisture after the heating is switched off matter. With continuous heating, losses through all external building elements become more important.
Map out three ways of using the building
Record a realistic usage plan for the coming years. If part of the garage is to become a workshop, separate it already in the design. The warm zone needs its own continuous enclosure: walls, ceiling, floor and doors. A thick roof over the whole building may cost more than thoughtful insulation of a small workroom.
Choose the technology for the whole building element
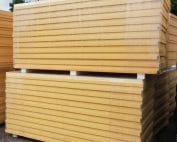
PIR board in thin facings is used to insulate the substrate and requires further layers. A sandwich panel with two steel sheets can form the enclosure on a designed frame. These are not interchangeable products at the same price per square metre. Compare the cost of a finished wall or a finished roof.
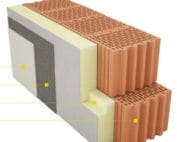
In a masonry wall, surface preparation, fixing and finishing add to the budget. In a lightweight enclosure, include the structure, fasteners, flashings and seals. If the interior will be damp or intensively washed, the choice of surface becomes a separate criterion. The cheapest facing may not suit such use.
Focus on the roof and large openings
A small building often has a large roof area relative to its volume. Above a workshop, its insulation helps limit losses in winter and heat gain in summer. At the same time, the colour of the covering, shading of windows and ventilation must be planned. Insulation thickness alone does not determine summer comfort in a lightweight cabin.
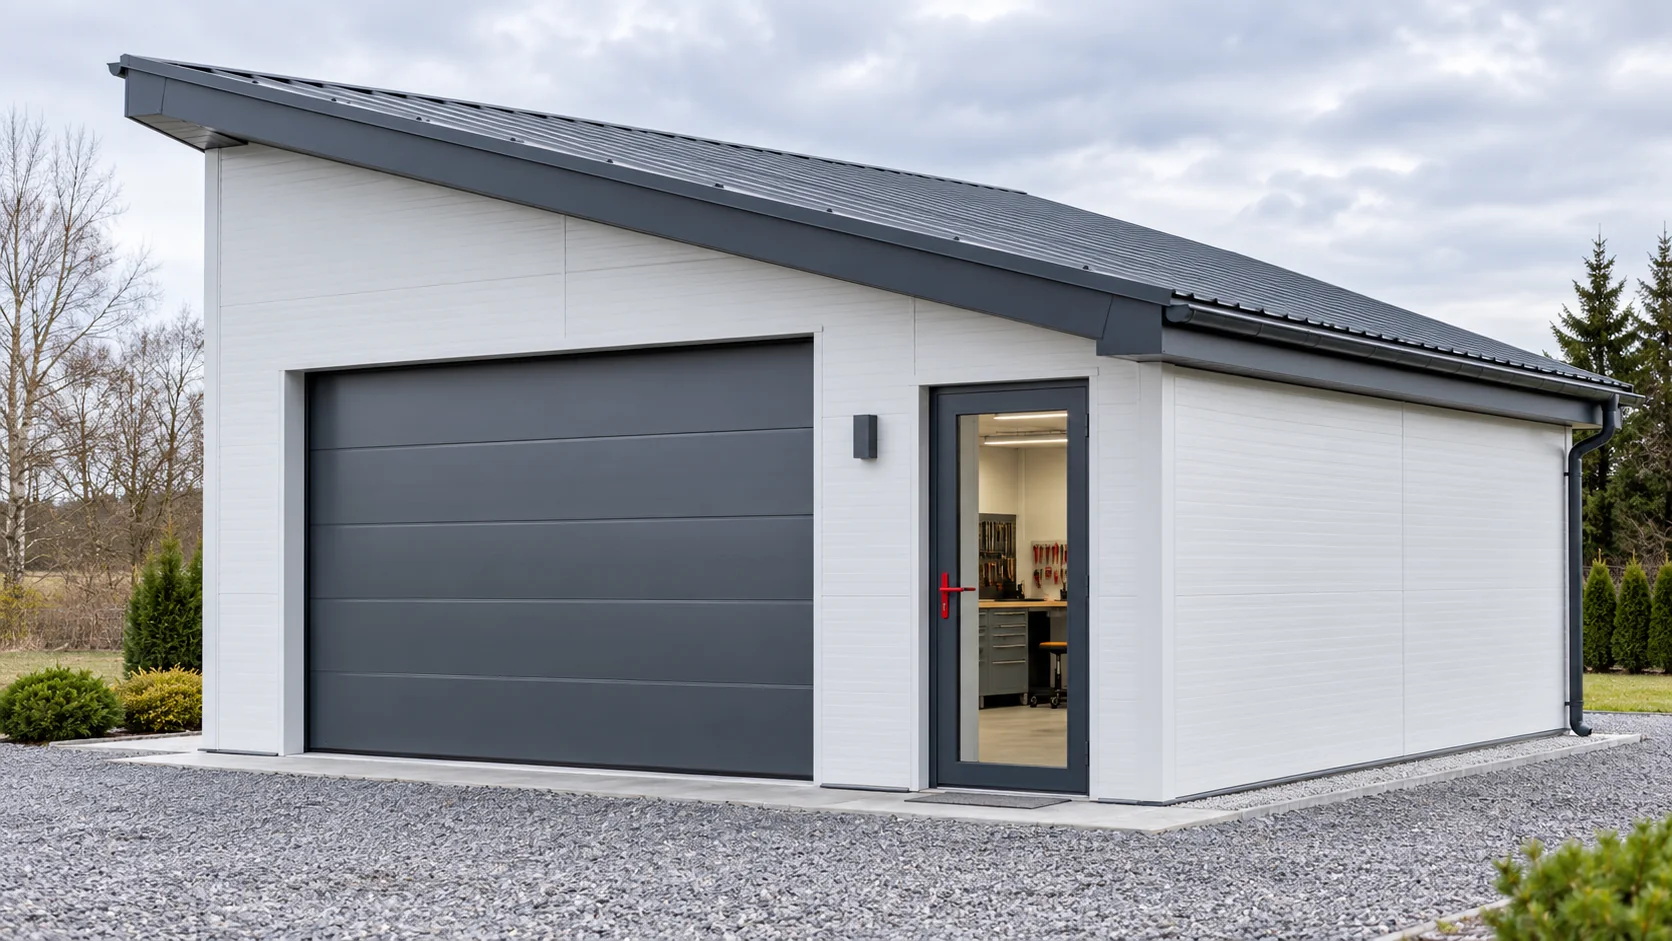
The garage door occupies a significant part of the garage wall. Its perimeter tightness and the way it is installed affect the result of the whole investment. In the design, reserve space for the tracks and the connection between the reveal and the insulation. It is not worth refining only the middle of the wall if an open path for cold air remains at the door.
Build a simple comparison of options
For an example covering 72 m² of finished insulation, assume net costs of €33.56/m² for option A and €39.81/m² for option B. The totals are €2416.32 and €2866.32, a difference of €450.00 excluding VAT. Both options must cover the same work. These figures illustrate the calculation and are not a current quotation.
Next, check what you get for the extra cost: higher thermal resistance, a different area, easier installation routing or fewer works. Enter transport, waste and equipment hire separately if they are not included in the rate. Comparing the boards alone ignores costs that can make up a large share on a small building.

Plan moisture removal
A wet car, dried tools or cooking in the cabin introduce moisture into the interior. After brief heating and subsequent cooling, conditions on surfaces change. Ventilation is selected according to the building’s function. An incidental gap under the door does not replace planned air exchange.
In the heated zone, the junctions of walls with the floor and roof must be refined. If a ceiling is to be created above the workshop, determine what is above: a cold attic, a ventilated space or another room. This determines the arrangement of the vapour-control layers. The solution is not selected solely by the name of the insulation.
Save through sequencing and simple shape
A regular outline, a repetitive module and a small number of roof penetrations reduce the number of details to be executed. It is worth adapting the dimensions of windows and the gate to the layout of the envelope before the structure is ordered. This allows offcuts and incidental narrow strips of material to be limited.
First determine the target floor level, the plinth insulation and the drainage method. Then close the walls and roof, and only after checking airtightness carry out the finishing of the warm zone. A reserve for future installation can be prepared straight away. Opening a finished envelope usually nullifies part of the initial savings.
Questions and answers
Will an insulated garage without heating freeze?
Insulation slows heat exchange but does not generate heat. The temperature must be assessed taking into account the climate, usage and heat sources.
Does a seasonal cabin need the same insulation as an all-year one?
The selection depends on the intended use and the requirements for the building. It is worth deciding straight away whether use in winter is planned.
7 branches. Materials closer to your project.