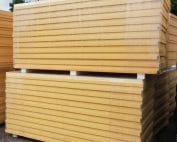
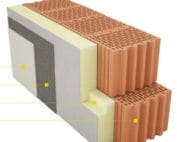
PIR insulation
Why does the north wall need particular attention when designing insulation?
The north façade usually receives less direct sunlight, so its drying may proceed differently than on the south side. Inside the building, however, the risk of moisture is also determined by surface temperature, thermal bridges and air exchange. Well-planned insulation combines thermal protection with water drainage and vapour control. A wet façade surface may result from rain, water splashing back from the ground or faulty rainwater drainage. Moisture at an internal corner may have a different source: a cold surface and vapour from the room. When assessing the problem, the two situations should not be lumped together under the single label ‘the wall doesn’t breathe’.
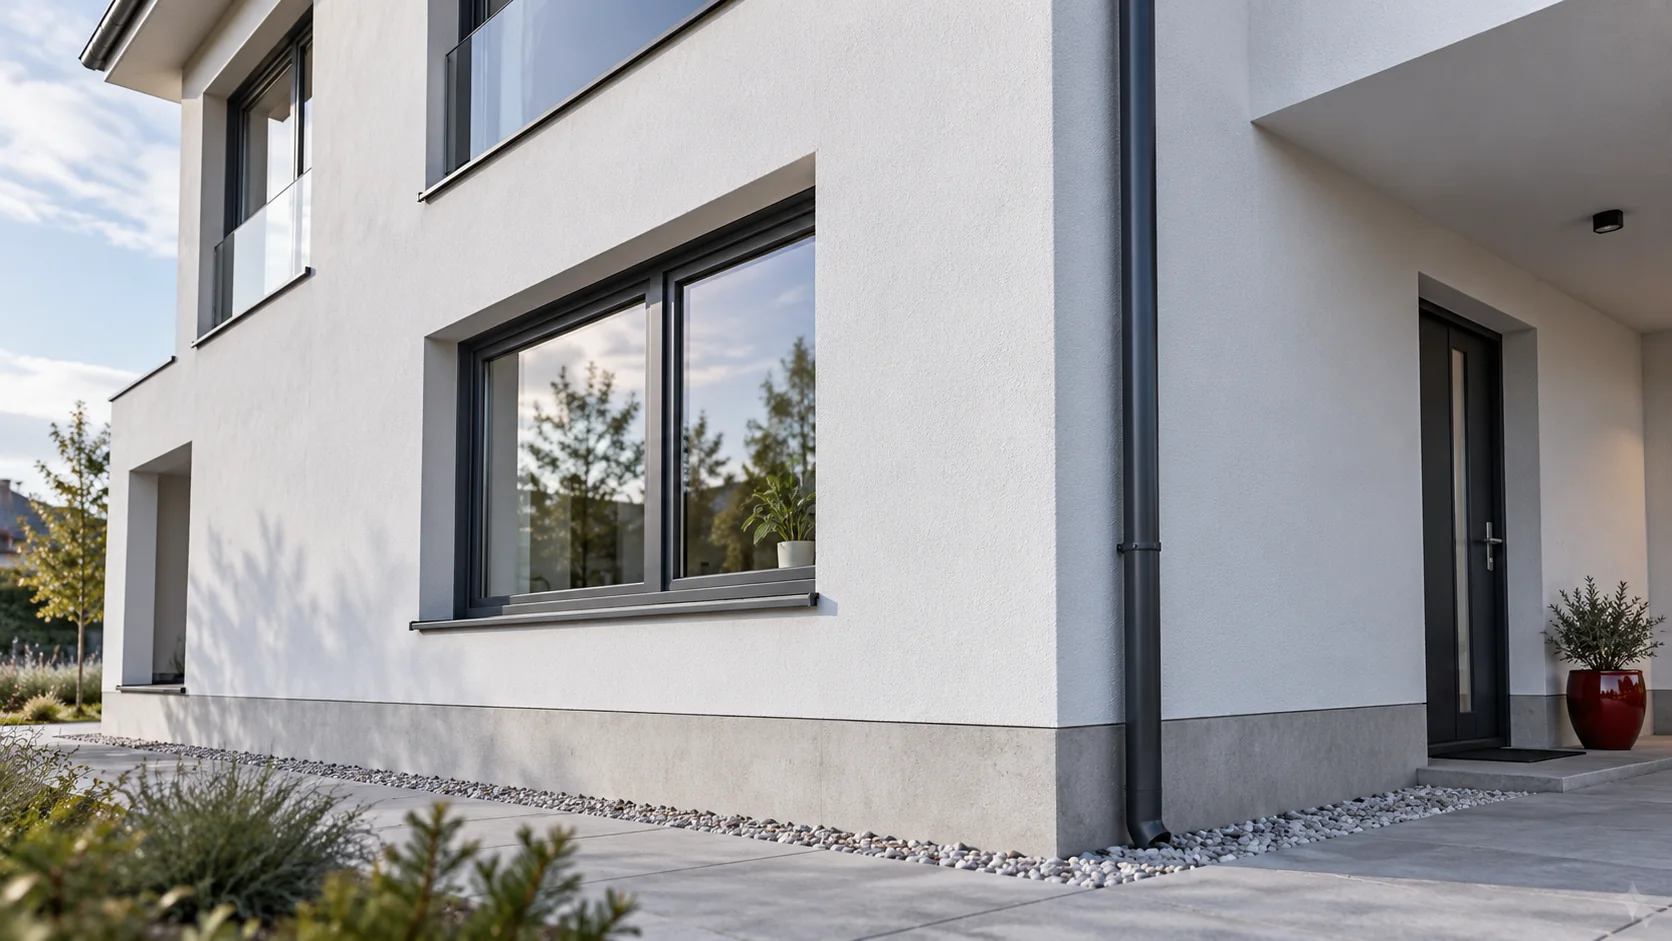
Separate moisture from outside and from rooms
In a new design, it is worth drawing the rainwater path and the ventilation air path separately. The gutter, window sill and plinth should drain water away from sensitive junctions. Ventilation is to remove moisture generated inside. Thermal insulation helps maintain surface temperatures, but does not perform these two tasks.
Shade changes how the façade dries
A north-facing orientation does not in itself determine damage. Surrounding trees, neighbouring buildings, exposure to wind and rain are also significant. A deep recess at the entrance may dry differently from a smooth field of the same wall. It is therefore not worth assessing the entire façade on the basis of one sunny corner.
When selecting the external finish, moisture conditions and the rules for using the entire system are taken into account. Vegetation positioned too close can hinder drying and inspection. The design of the surfacing and planting should leave access to the plinth. These are decisions that are considerably easier before the garden and hard landscaping are carried out.
Check the temperature of the coldest spots
Vapour may condense where the surface reaches the dew point temperature. Conditions favourable to mould may occur earlier, without visible droplets. The absence of water on the wall therefore does not confirm a correct detail. The temperature of the corner, the reveal and the junction with the floor slab is significant.
In design, these locations are assessed under specified internal and external conditions. This is not replaced by the average U-value for the entire field of the building element. With furniture pushed against a cold wall, the local heat and air flow changes. The placement of large built-in units should be taken into account already during room planning.

Carry the insulation through the junctions
The greatest attention is required at sections where the thermal layer is interrupted or narrowed. In a new house these include, among others, ring beams, lintels, the edge of the floor slab and the junction with the foundation. PIR board can help where space is limited, but its selection does not release you from checking the solution for the entire junction.
The insulation finish is selected to suit its purpose: one type beneath render, another in a system with internal vapour control. Do not apply a vapour-tight board in a random location simply to close a cold strip. Every such change also affects drying out. The detail should be consistent in thermal, moisture and constructional terms.
Plan the air exchange after sealing
New joinery and carefully executed connections limit uncontrolled draughts. This allows heat losses to be managed, but requires working ventilation. Supply air, transfer between rooms and extract air must form a complete path. Closed doors should not accidentally interrupt the intended flow.
Include the utility room, bathroom and intensive drying in the design. Humidity depends on usage, so a measurement in an empty building before occupancy does not describe the whole season. Heating settings also matter. Prolonged cooling of one room can worsen conditions on its external surfaces.
Do not trap construction moisture
New masonry, screed and renders contain water that must be removed under the intended conditions. The schedule should not force the layers to be sealed before the substrate has been assessed. Insulation from the inside is considered with particular care, because it changes the temperature and the drying capacity of the wall.
If the analysis needs to account for rain, sun and initial moisture over time, an appropriate hygrothermal model is required. A simplified diffusion calculation does not describe all these processes. On site, it is worth checking critical locations before they are covered. Visible damp patches always require the cause to be established, not merely painted over.
Questions and answers
Does the north wall need thicker insulation?
There is no such automatic rule. Thickness and details are determined by calculations, project requirements and moisture and drying conditions.
Will a PIR board on its own remove the cause of mould?
No. The source of moisture, the surface temperature and the operation of the ventilation must be identified. Insulation is one element of a correctly designed system.
7 branches. Materials closer to your project.