
Sandwich panels
Specifying insulation supplies for a farm: separating materials and installation work
It is worth breaking down the purchase of insulation for a farm into specific installation locations and supply scopes. A sandwich wall panel, a roof cladding element and a PIR insulation board for additional insulation are not interchangeable items in a cost estimate. Each should have its own designation, requirements and agreed accessories. Izoprofil.com explains how to prepare a schedule for the supplier, designer and installation team. This guide concerns the organisation of the order: product identification, the boundaries of the works, deliveries and the documents needed at acceptance. It does not replace a structural assessment or a ventilation design. A well-described quote also shows items not included in the price, so that missing flashings or sealing do not appear as a surprise only after the material arrives. The starting point is the approved modernisation scope for each room.
Assign designations to installation locations
On the farm plan, mark every area intended for the works. For each order item, give the symbol from that drawing, not just the building name. A single cattle shed may contain sectors with different cleaning methods and uses. This allows requirements to be allocated without guessing which part of the hall the supplier assigned the offered cladding to.
Specify the product together with the required accessories
Lengths and quantities should come from the agreed schedule. If measurements may still change after the structure is exposed, mark the items as conditional. Do not present such a dimension as approved for production. Establish who submits the final list and how its current version is identified. Archived attachments should not circulate as parallel instructions.
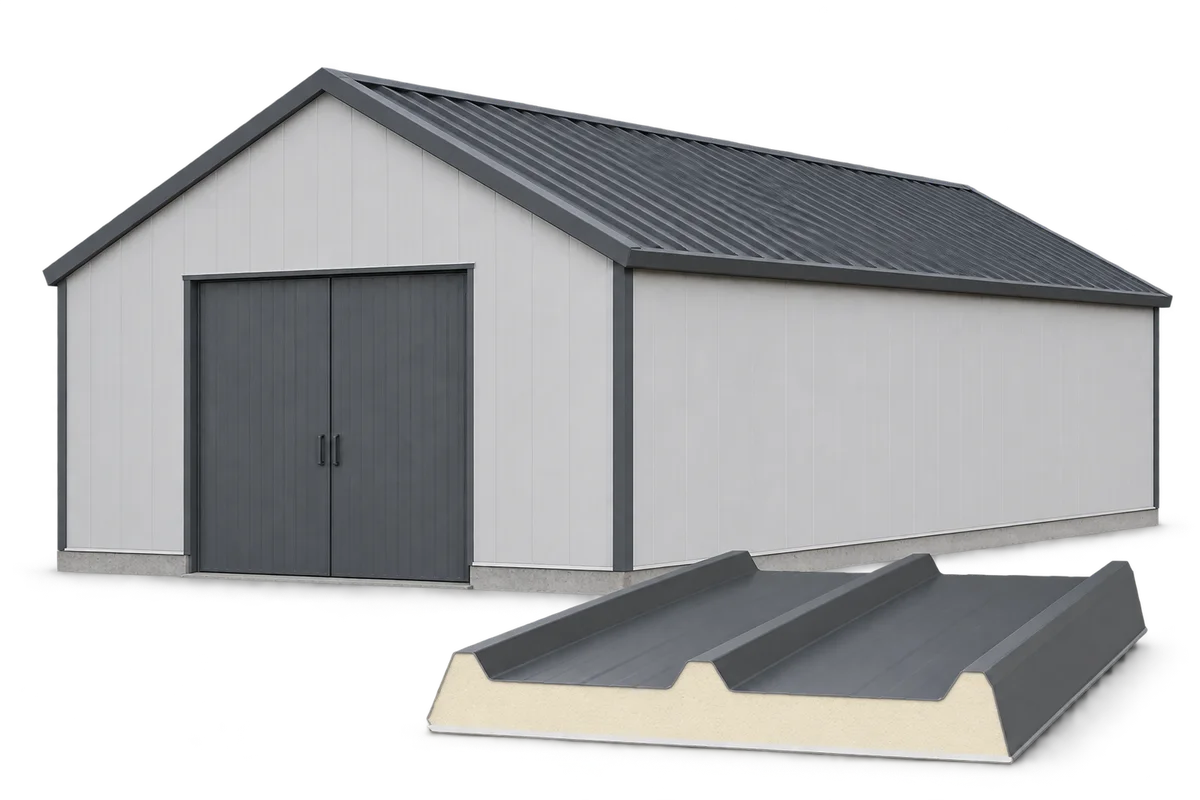
Enter the panel designation, thickness, surfaces on both sides, edge profile and format. For a roof panel, include the geometry and the intended direction of installation. For additional PIR insulation, describe separately the layers it will work with. The product is not identified by colour alone or by an abbreviation of the core name. A change of variant requires checking its suitability for the given location.
Indicate the boundaries of supply and execution
Assign fasteners, seals and closing elements to each material group. Mark which quantities are calculated and which require confirmation after the details are executed. The choice of fixings is determined by the support conditions and the documentation of the solution. Do not order them solely according to the thickness of the panel being purchased: the substrate to which they are to be fixed is also important.
Describe dismantling, substrate preparation, transport, unloading and installation in separate lines. If the material is supplied by a different company than the works contractor, check who provides the equipment and the storage location. The price of the panels alone does not show the cost of closing the building. The schedule should make it possible to distinguish an omitted service from an item already included elsewhere.
Link documents to a specific item
It is worth listing service penetrations as separate details. Indicate who prepares the opening, who supports the equipment and who carries out the sealing. A general note about complete enclosure is not sufficient if the drawing does not show these locations. Equipment and cables should not be suspended from the cladding without a confirmed method of load transfer.
Request documentation that corresponds exactly to the offered designation. Leave space in the comparison sheet for conditions of use and limitations. A declared property of a single material does not automatically confirm the property of the entire wall or roof. For alternative offers, the person responsible for the design should assess whether the substitution also requires different accessories or details.
Plan batches according to room availability
Operating instructions form part of the information required before purchase. For regularly cleaned areas, agree the permissible cleaning agents and methods suited to the coating. For storage rooms, describe the required operating conditions rather than promising them from the insulation material alone. Record which issues remain the responsibility of the storage technology and ventilation equipment.
Deliveries can be divided according to the areas released for works. Package markings should correspond to the markings on the drawing and the material list. Include the order in which items are to be removed and the conditions for temporary storage. A mutually agreed date will not help if the packages block the active feed transport route or a place needed for the farm’s work.
Compare the delivery with the approved schedule
On receipt, check the marking and quantities against the delivery documents and the last approved specification. Describe and photograph visible damage while retaining the package identification. Do not install a non-conforming item merely to maintain the pace of works. It must first be agreed whether it is suitable for the specified application, requires replacement or another course of action.
After completion, gather information on the variants actually used, changes and the position of details. Supplement the schedule with the spare parts left over and the inspection instructions. Such an archive is useful for extensions and repairs. It makes it easier to recreate the order, though it does not replace a reassessment of conditions if the use of the room changes later.
7 branches. Materials closer to your project.











