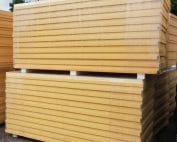
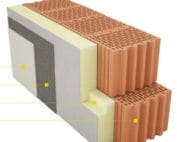
PIR insulation
Planning internal insulation for a 1990s house while retaining the façade
Preserving the façade of a 1990s house does not mean that additional insulation can simply be glued on from the inside. First, the construction of the existing wall and the way it dries must be established. The work plan should combine insulation with ventilation, services and floor junctions, especially when the use of some rooms changes. In houses from this period, various arrangements of masonry, cavities and insulation can be found. Documentation helps, but it is worth comparing it with the actual condition of the building. Layers added earlier, changed windows or bricked-up openings may have altered the behaviour of the building envelope. The year of construction is not enough to choose the PIR thickness.
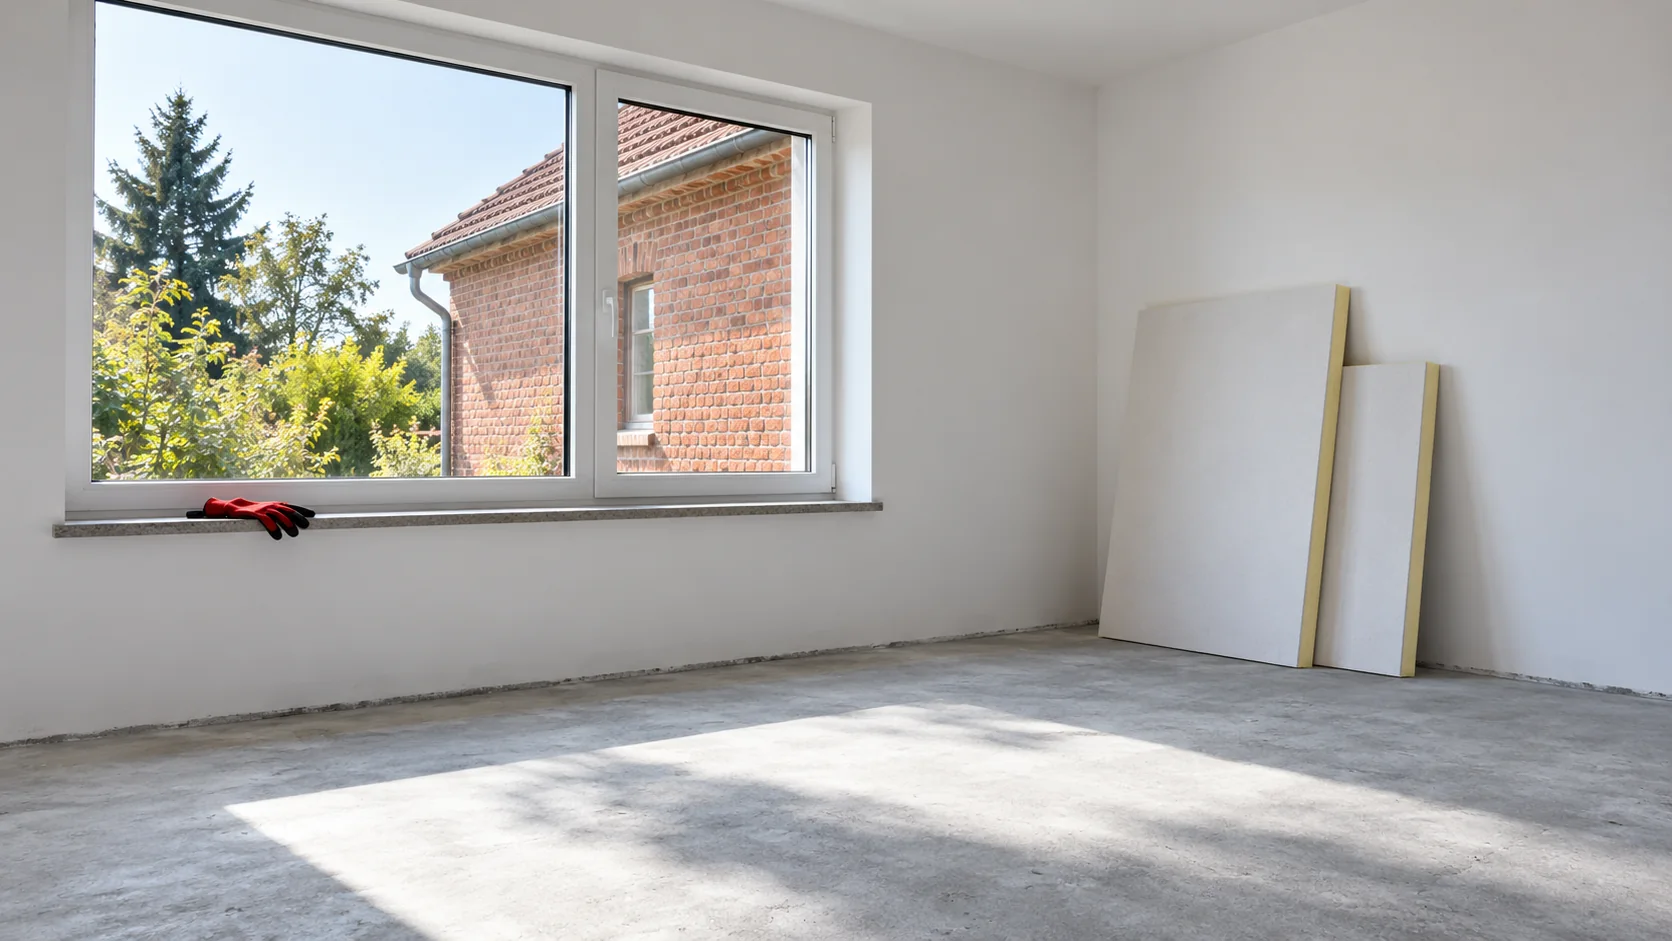
Reconstruct the actual wall section
The survey also covers traces of moisture, the condition of the elevation and the connections at the roof and plinth. If water reaches the wall, its path must be established before the wall is closed from the inside. A tight cladding can hide the symptoms but does not remove the source of dampness. Where there is uncertainty, inspections and tests appropriate to the construction are needed.
Establish the new division of heated zones
Conversion is often combined with fitting out an office, adapting a room above the garage or changing the heating method. Mark on the plan which rooms will be permanently warm and which periodically. The boundary of the insulated zone may also run through a floor or internal wall. Each of these partitions requires an appropriate solution.
Insulating a single room should not create an accidental break in the insulation at its boundary. The junctions with cross walls and the floor are particularly important. It is worth coordinating these points before moving furniture and radiators. Changing the scope after the finishes are complete means reopening finished construction.
Check the moisture balance after adding PIR
Internal insulation restricts the flow of heat into the old wall in winter. If it has vapour-tight claddings, it also changes the ability to release moisture into the rooms. The assessment must cover existing plasters, paints, any insulation in the cavity and the external covering. Layers must not be omitted simply because they are not visible.
In some situations a moisture analysis over time is needed, taking account of rainfall and solar exposure. A simple U-value calculation does not answer the question of whether the wall will dry out. If the system proves unfavourable, the solution or the scope of works must be changed. Thinner insulation also requires verification instead of being treated as automatically safe.

Design windows and floors as shared details
Internal reveals are often restricted by the existing frame and sill. It must be established how much space remains for insulation and how its sealing layer connects to the joinery. Covering part of the frame must not impair the operation of the window. Replacing the sill is sometimes part of the design rather than a cosmetic addition after insulation.
At the ceiling, check the run of the beams, the ring beam and the linings. Where timber is embedded in the masonry, its moisture conditions require particular attention. The details should be assessed before they are covered. A universal insulation strip folded up onto the ceiling does not replace an analysis of the specific construction.
Prepare services before closing in
Cables and junction boxes are best planned so as to limit penetrations of the air control layer. If installation space is needed, it must be added to the total thickness of the build-up. The PIR dimension alone does not show how much the room will shrink. Also check the space for radiators, cabinets and skirting boards.
The new airtightness of the building envelope must work together with ventilation. It is worth establishing the supply and extract air path and the flow through internal doors. Replacing windows and insulation carried out at different times can together affect the conditions in the house. These works should therefore be assessed as a single modernisation plan.
Divide the works according to ready-made connections
The works can be staged, but every closed section should have its layer terminations resolved. Do not leave an open gap behind the insulation for later “finishing when the opportunity arises”. First the causes of moisture are removed and the substrate prepared, then the agreed build-up is executed, and afterwards the areas are checked before they are covered.
In the budget, allow for relocating services, preparing the walls, reveals and finishing. Retaining the façade saves part of the external works but does not mean there are no accompanying costs. A good plan allows you to decide which rooms to insulate together in order to limit the number of difficult boundaries and return visits by the crews.
Questions and answers
Is a house design from the 1990s enough to select the insulation?
It is a starting point. The actual layers, later changes and the moisture condition of the wall must be confirmed.
Does retaining the façade guarantee that no formalities are required?
This cannot be assumed automatically. The scope of works and the required approvals must be established for the specific building and the planned changes.
7 branches. Materials closer to your project.