Insulation and ventilation
Keeping loft insulation continuous at walls, windows and service penetrations
The most demanding parts of a loft insulation job are the roof-to-wall junctions, window frames and service penetrations. At each one, the insulation needs to continue without a gap and the layer on the room side needs an airtight seal. Before choosing a material, check the condition of the roof, how moisture can escape and how much headroom you can spare. Mineral wool between the rafters and PIR boards above them occupy different positions in the roof. Draw the junctions to see where a further layer is needed. Inspect them with the installer while they are still accessible, before the lining goes on.
What should be checked before starting work?
First assess the tightness of the covering and the condition of the roof structure. Damp elements should not be covered without establishing the cause. Also identify the underlay and existing ventilation gaps. Older roofs may contain materials with high diffusion resistance. The new insulation must be compatible with the entire assembly, not merely fit between the rafters.
Establish whether the loft will be permanently heated and what rooms will be created. The humidity requirements of a bathroom differ from those of a dry storage room. Ventilation of the rooms is also important. The roof layers do not replace the removal of moisture from the interior. When changing the use, it is worth commissioning an assessment of the assembly and the structure before boards and linings are ordered.
Where is the thermal layer best placed?
Insulation between the rafters uses the available space, but the timber remains a path for heat flow. An additional continuous layer can reduce this thermal bridge. It can be planned on the interior side or above the structure, depending on the design. Internal insulation reduces the space beneath the slopes. An above-rafter assembly usually requires work on the covering and suitable fixings.
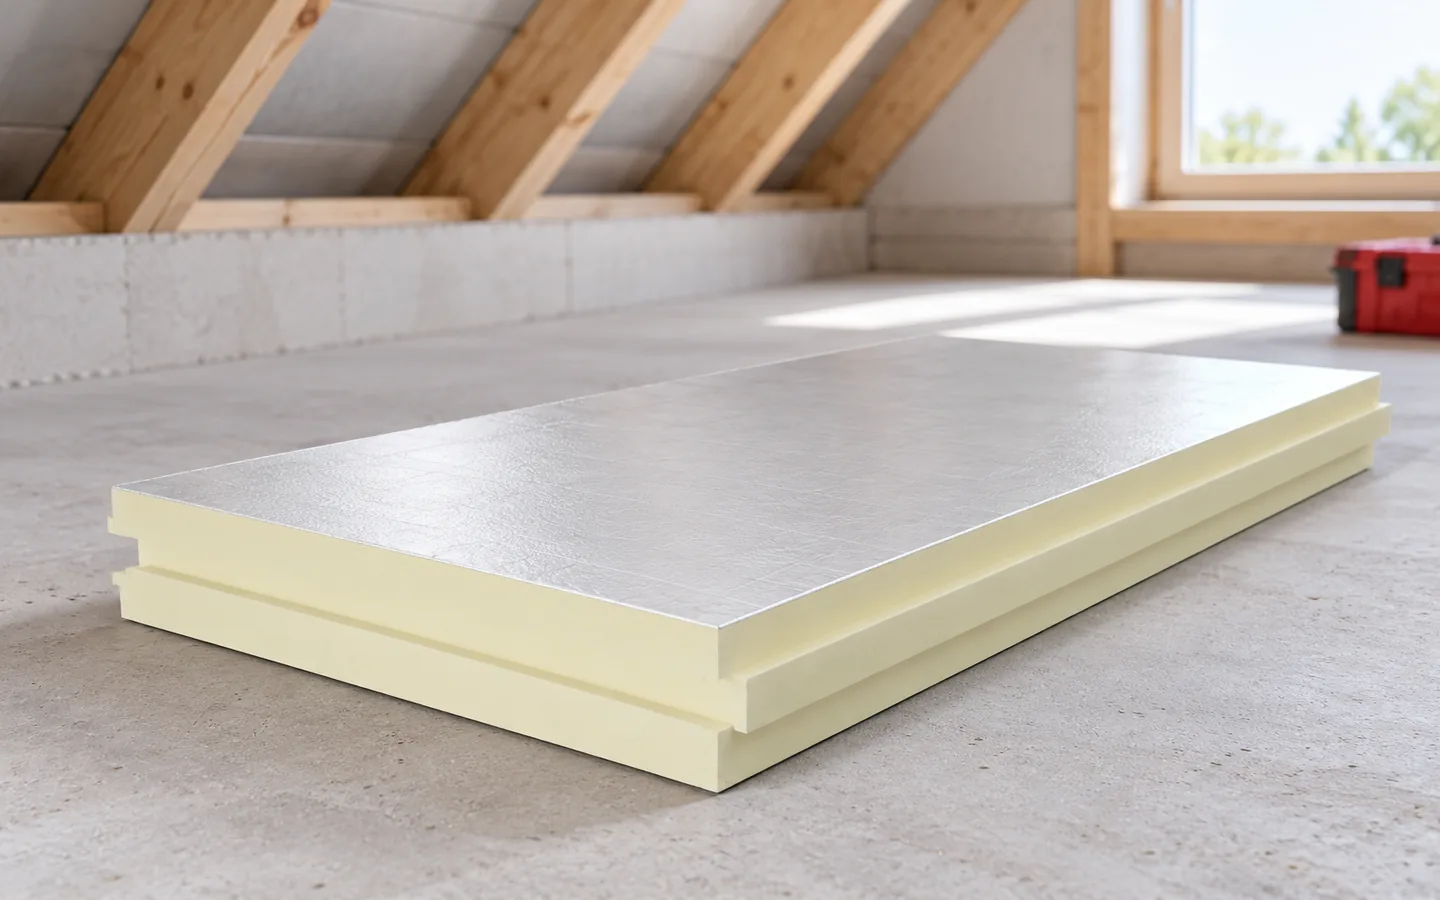
PIR is useful where a small thickness with high thermal resistance is important. In an above-rafter assembly, the fixings, compression and load transfer must be checked. A board does not become a structural element simply because it is rigid. Its type and facing must match the planned location and the other layers.
How to compare PIR, mineral wool and other insulations?
Compare the declared lambda and the thickness required to achieve a given resistance. For a material with a lambda of 0.022 W/(m·K), a 12 cm layer has a resistance of approximately 5.45 m²K/W. A material with a lambda of 0.040 requires approximately 21.8 cm for a similar result. This is a calculation example, not a comparison of every PIR board with every mineral wool. Product parameters must be read from the declaration.
Mineral wool may be advantageous in terms of acoustics and fire requirements. PIR is not non-combustible, and its low lambda does not describe sound attenuation. EPS and XPS have their own applications and variants, but they should not be selected for slopes without assessing the entire assembly. XPS can be relevant in assemblies exposed to moisture and compression. No material family replaces the design of the assembly.

How to ensure continuity at walls and windows?
The insulation of the slopes should connect with the wall insulation without accidental gaps. Particular attention is required at the wall plate, the knee wall and the junction with the ceiling. A gap at the edge can weaken the effect of thick insulation in the middle of the roof slope. The material is fitted in accordance with the system, without leaving voids and without uncontrolled compression of fibrous products.
Around a roof window, space must be left for proper insulation and for connecting the layers. Cables and installation components are planned so as to limit the number of penetrations. Flammable materials must not be arbitrarily brought close to components that require specified distances. The detail at the chimney should comply with its requirements and with the roof design. Thermal tightness must not be achieved at the expense of safety.
How should the vapour control and air barrier layer be installed?
On the interior side, a material with the appropriate diffusion resistance is needed, joined into a continuous layer. Overlaps, junctions with the wall and installation penetrations require suitable tapes or seals. A membrane merely stretched between the profiles does not provide airtightness. Moist air can penetrate through small gaps and condense in cooler parts of the roof.
The facing of a PIR board does not automatically become an airtight vapour barrier. Its function and the method of joining the joints in the specific assembly must be confirmed. No additional layers of high resistance are added without checking the drying capability. If the design provides for a ventilation gap, it must remain unobstructed. An incidental void without an inlet and outlet does not fulfil this role.
What should be checked before closing the slopes?
Check the thickness and continuity of the insulation and the execution of critical details. Inspect all penetrations through the airtight layer. It is worth taking photographs before the linings are installed so that the position of joints and cables is known later. If an air tightness test is planned, the stage of works should still allow defects to be rectified without dismantling the finish.
Do not judge quality solely by the even surface of the finished ceiling. Hidden gaps may only become apparent in winter as cold spots or moisture. A well-executed loft combines the correct thermal resistance, vapour control and air tightness. The insulation should be accepted as the entire building envelope. Only then do the benefits of the chosen material actually translate into the conditions in the rooms.
7 branches. Materials closer to your project.