Insulation and ventilation
PIR, EPS, XPS or mineral wool: choosing insulation for the roof build-up
Start by establishing where the heated part of the building ends, not by comparing material coefficients. If the loft is unheated, insulate the partition above the rooms; if it is used, insulate the roof slope together with its wall junctions. Only then compare PIR, EPS, XPS and mineral wool at the required thermal resistance and permitted layer arrangement, taking account of support, moisture, fire and loads. PIR delivers high resistance at low thickness, wool suits fire and acoustic requirements, EPS can be economical, and XPS is chosen where resistance to moisture and compression is needed. No material replaces airtightness, waterproofing and correct details.
What question should you start with when choosing insulation?
First, the boundary of the heated part of the building is established. If the loft remains cold, the insulated element may be the partition above the rooms rather than the entire roof slope. With a usable loft, a system is needed in the roof and its connections to the walls. This decision affects the area, thickness and method of forming the airtight layer from the interior.
Next, the support and moisture conditions must be determined. Insulation between rafters performs differently from rigid boards above them or on a metal roof deck of a flat roof. Fire requirements and loads are also important. Selecting solely by the lowest lambda may overlook characteristics on which the durability and safety of the entire assembly depend.
How do you compare materials at the same thermal performance?
The thermal resistance of a layer is calculated as its thickness in metres divided by lambda. For an example board with a lambda of 0.022 W/(m·K) and a thickness of 100 mm, the result is approximately 4.55 m²K/W. This is a parameter of the layer alone, not of the finished roof. The coefficient of the entire assembly requires accounting for the other layers and thermal bridges.
For the same resistance, a material with an example lambda of 0.031 would require approximately 141 mm, and at 0.040 approximately 182 mm. This is a comparative calculation, not a universal description of every type of EPS or mineral wool. For purchase, the declaration of the specific product must be used. Comparing equal thickness gives a different result from comparing equal thermal effect.
Where is the advantage of PIR most useful?
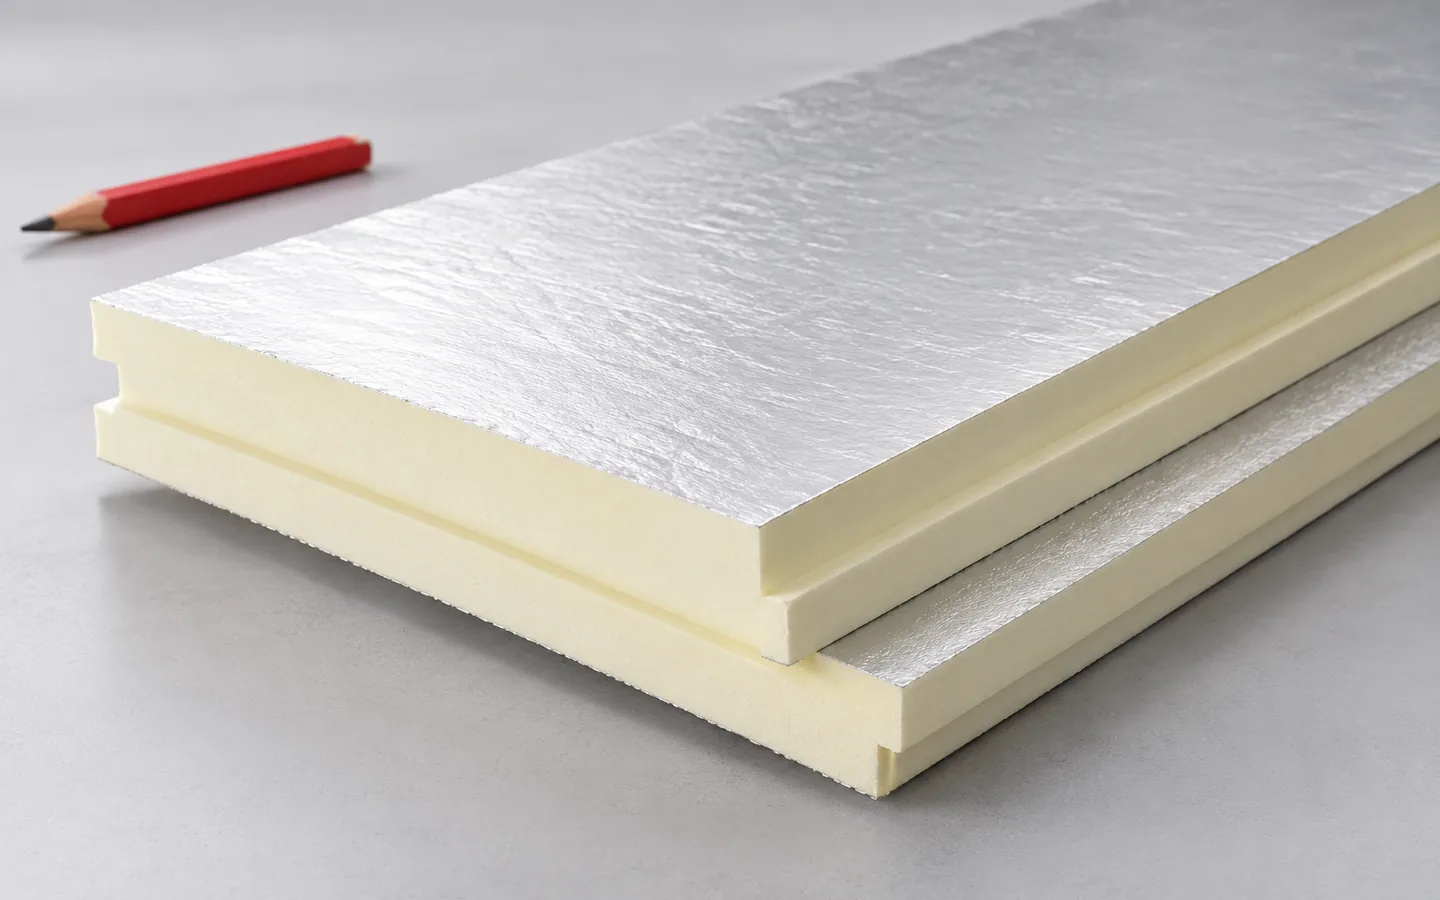
PIR is worth considering where layer height is limited, the parapet is low or loft space needs to be preserved. Rigid boards can form a continuous layer above the rafters and reduce the impact of thermal bridges in the timber structure. However, the system requires suitable fixings and detailing of the eaves, ridge and penetrations. The board alone does not form a finished roof.
The facing is important for bonding, vapour flow and compatibility with the other materials. Aluminium foil does not automatically ensure airtightness at all joints. Boards must be joined in accordance with the system. PIR should not be called a non-combustible material. Fire requirements are assessed for the relevant product classification and the entire assembly, including the interior facing.

When will EPS, XPS or mineral wool do the job better?
EPS comes in variants with different parameters and purposes. In a suitable assembly it can provide a favourable insulation cost. Not every EPS board should be equated with a soft façade material. XPS is used, among other things, in solutions exposed to moisture and loads, if permitted by the documentation. This is an important difference with inverted roofs.
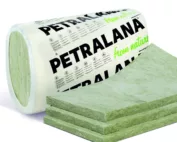
Mineral wool can be a good choice due to its reaction to fire and acoustic properties. Soft and rigid grades are not interchangeable. The material must be matched to the method of support and the layers. PIR often wins in terms of required thickness, but not in all other categories. A reliable comparison should show the benefit that matters in a given roof.
How to avoid moisture and thermal bridges?
Insulation should be continuous at walls, windows and penetrations. A gap between boards or an unfilled space can impair performance despite good material lambda. The layer on the interior side requires careful connection to adjacent building elements. An unsealed installation opening can introduce moist air directly into cooler parts of the roof.
From the outside, proper water protection and the drying capability envisaged in the design are needed. Low water absorption of the insulation does not replace waterproofing. A wet substrate should also not be enclosed between sealed layers. During renovation, the cause of dampness is removed first, and only then is new insulation added.
How to calculate the cost and prepare for purchase?
Compare materials at the required thermal resistance and permitted assembly. Add fixings, tapes, flashings and labour. Thinner insulation may reduce the cost of some details, but the price of the boards themselves is often higher. It is worth checking pack sizes and coverage area after allowing for edges. Not every nominal area corresponds exactly to the finished layer area.
Include the roof section, available height and conditions of use with your enquiry. If a specific value for the whole building element is required, it must be confirmed by calculation. Do not choose one thickness for every building. A well-selected material should provide the expected comfort and suit the structure, moisture, fire and the budget of the whole project.
7 branches. Materials closer to your project.