Internal insulation for a new house on the plot boundary

For a wall close to the plot boundary, every centimetre counts, but a thin insulation layer is only part of the decision. The permissible building layout, fire protection and the behaviour of the wall after internal insulation must all be taken into account. The best moment for these decisions comes before choosing the construction and routing the services. The building's position and the wall detail at the boundary require an assessment of the design. Internal insulation does not settle the question of permissible location, openings or the relationship with the neighbouring structure. It also does not give the right to extend flashings, foundations or insulation beyond the land at your disposal.
By |2026-11-14T10:38:24+01:002026-03-01|Knowledge base|Comments Off on Internal insulation for a new house on the plot boundary

Pricing panel installation: how to compare the scope of wall and roof work

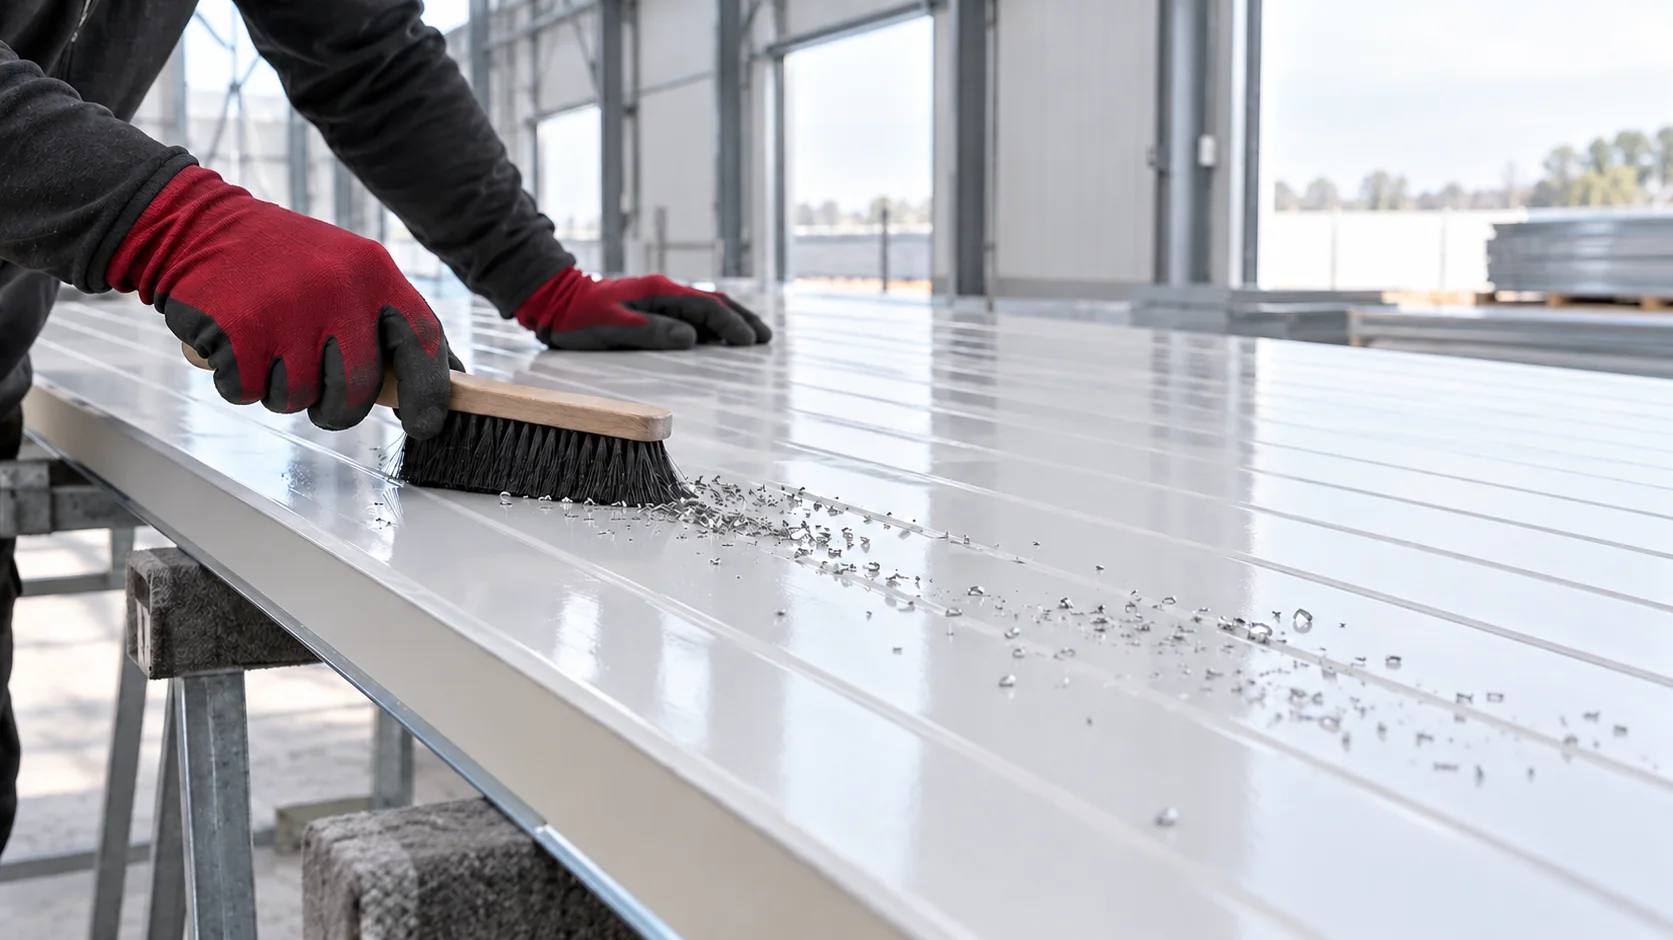
The rate for laying panels is only comparable once the works have been described. Installing a simple wall area differs from work on a roof with openings, and flashings and a lift are not always included in the price per metre. Before choosing a team, establish the method of measurement, the preparation of the structure and the responsibility for the airtight closure of the entire envelope. A quote may cover the setting and fixing of panels or the complete stage with tapes, flashings and edge protection. Also ask about removing the film, clearing swarf and closing the junctions at the joinery. Without such a list, two rates per metre may describe a different scope of work even though they sound similar.

By |2026-11-14T12:54:36+01:002026-01-30|Knowledge base|Comments Off on Pricing panel installation: how to compare the scope of wall and roof work

How often does a roof need maintenance and what should an inspection cover?

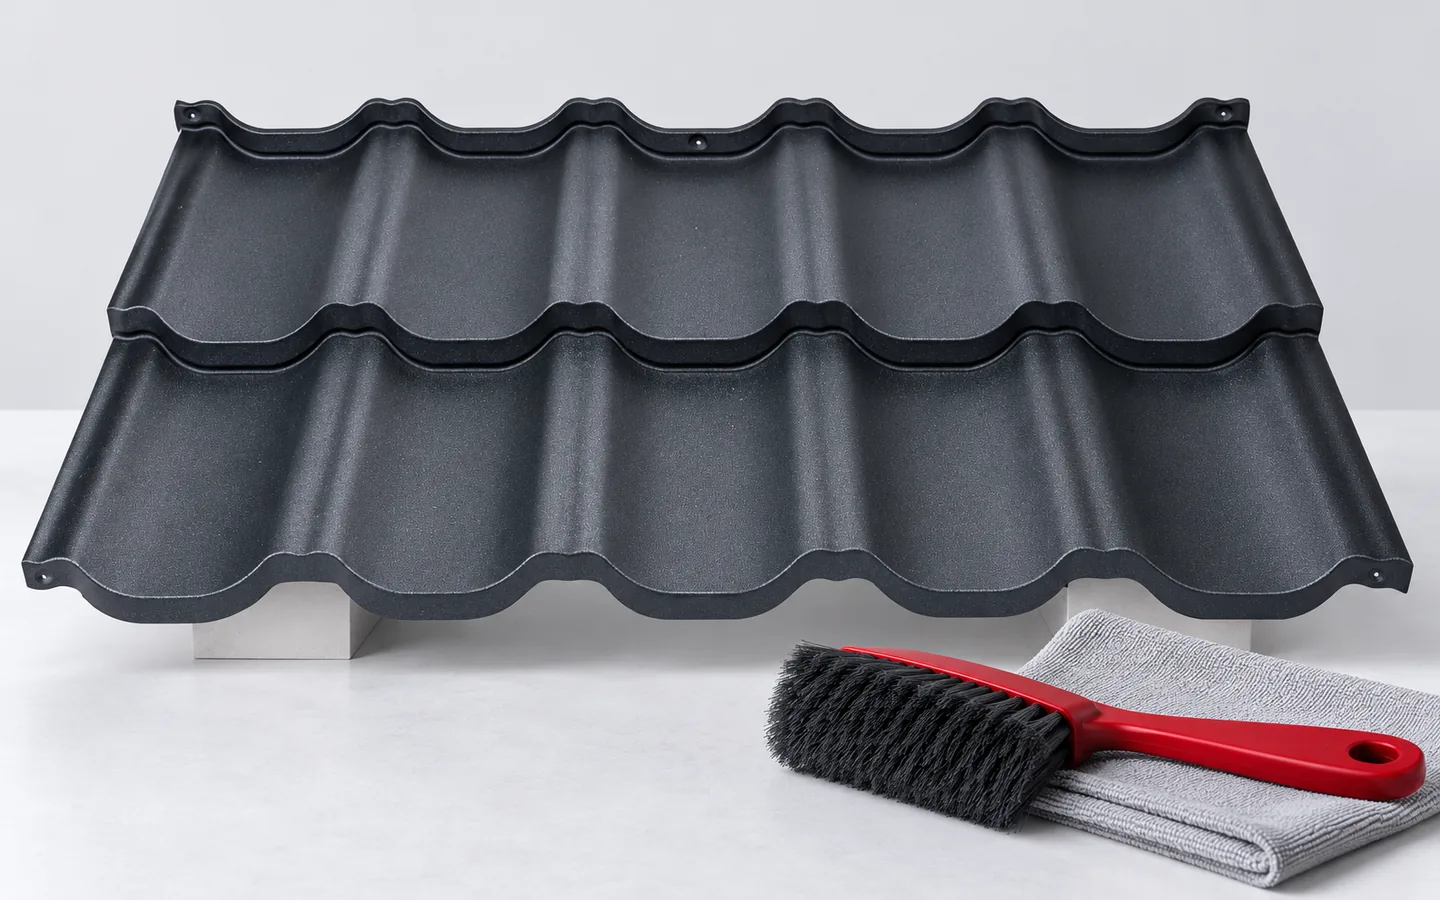
Regular roof checks help catch problems before a leak shows up in the attic. For many metal coverings, the manufacturer recommends an inspection at least once a year, and an extra check is justified after a severe gale, hail or chimney work. Maintenance covers the sheet surface, fixings, flashings and drainage, while cleaning frequency should suit the coating and the building surroundings. Even a new covering needs attention: cutting swarf or foil scraps left in the gutter can be washed by rain into places you cannot see, so handover should include clean slopes and clear outlets.

By |2026-11-14T20:14:41+01:002026-01-24|Knowledge base|Comments Off on How often does a roof need maintenance and what should an inspection cover?

Roof flashings: what they do and where they are needed

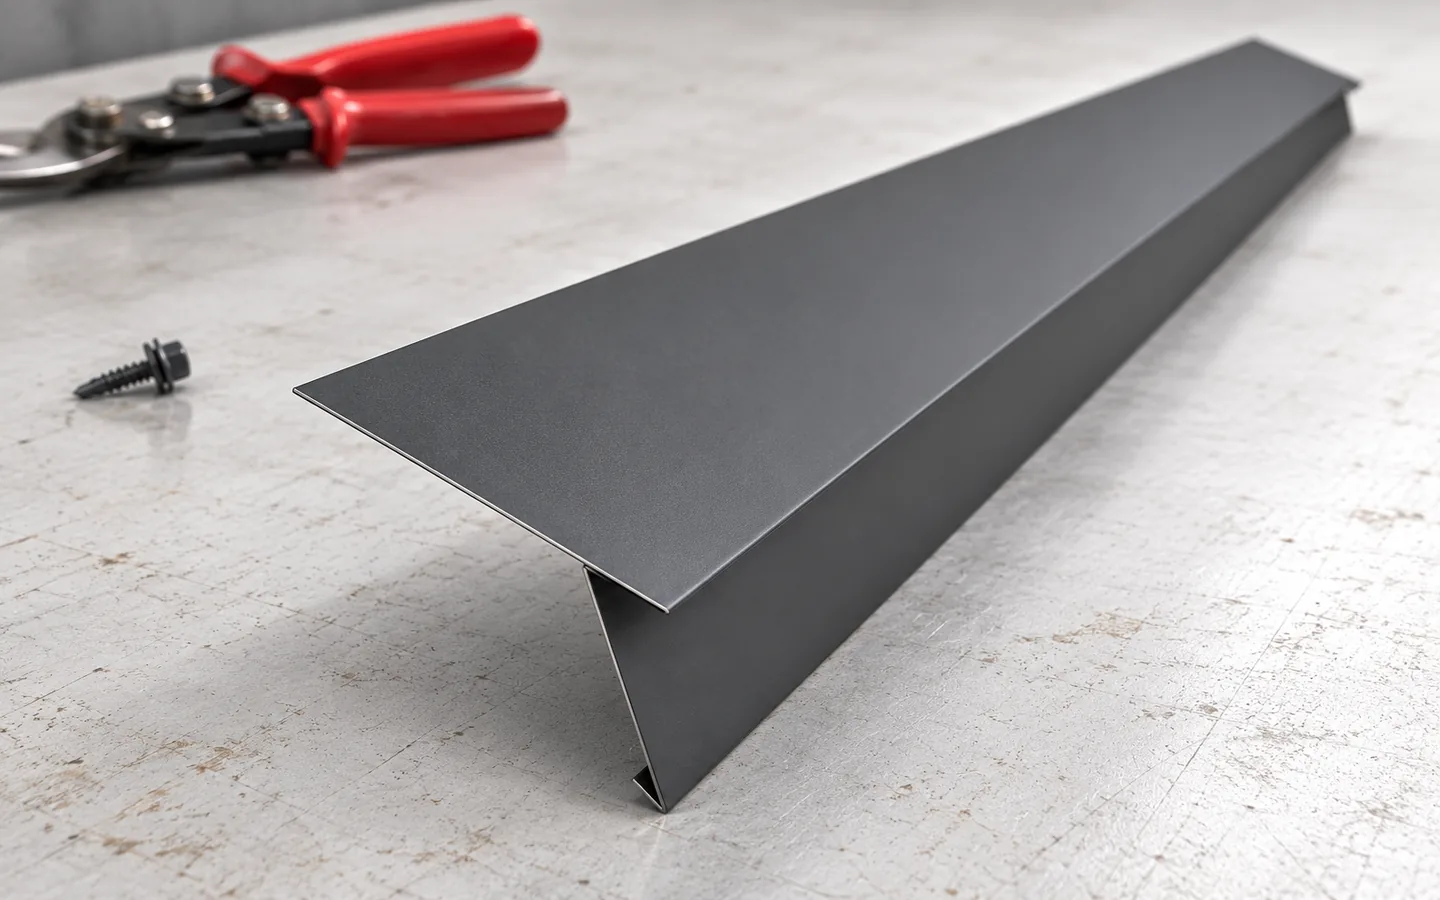
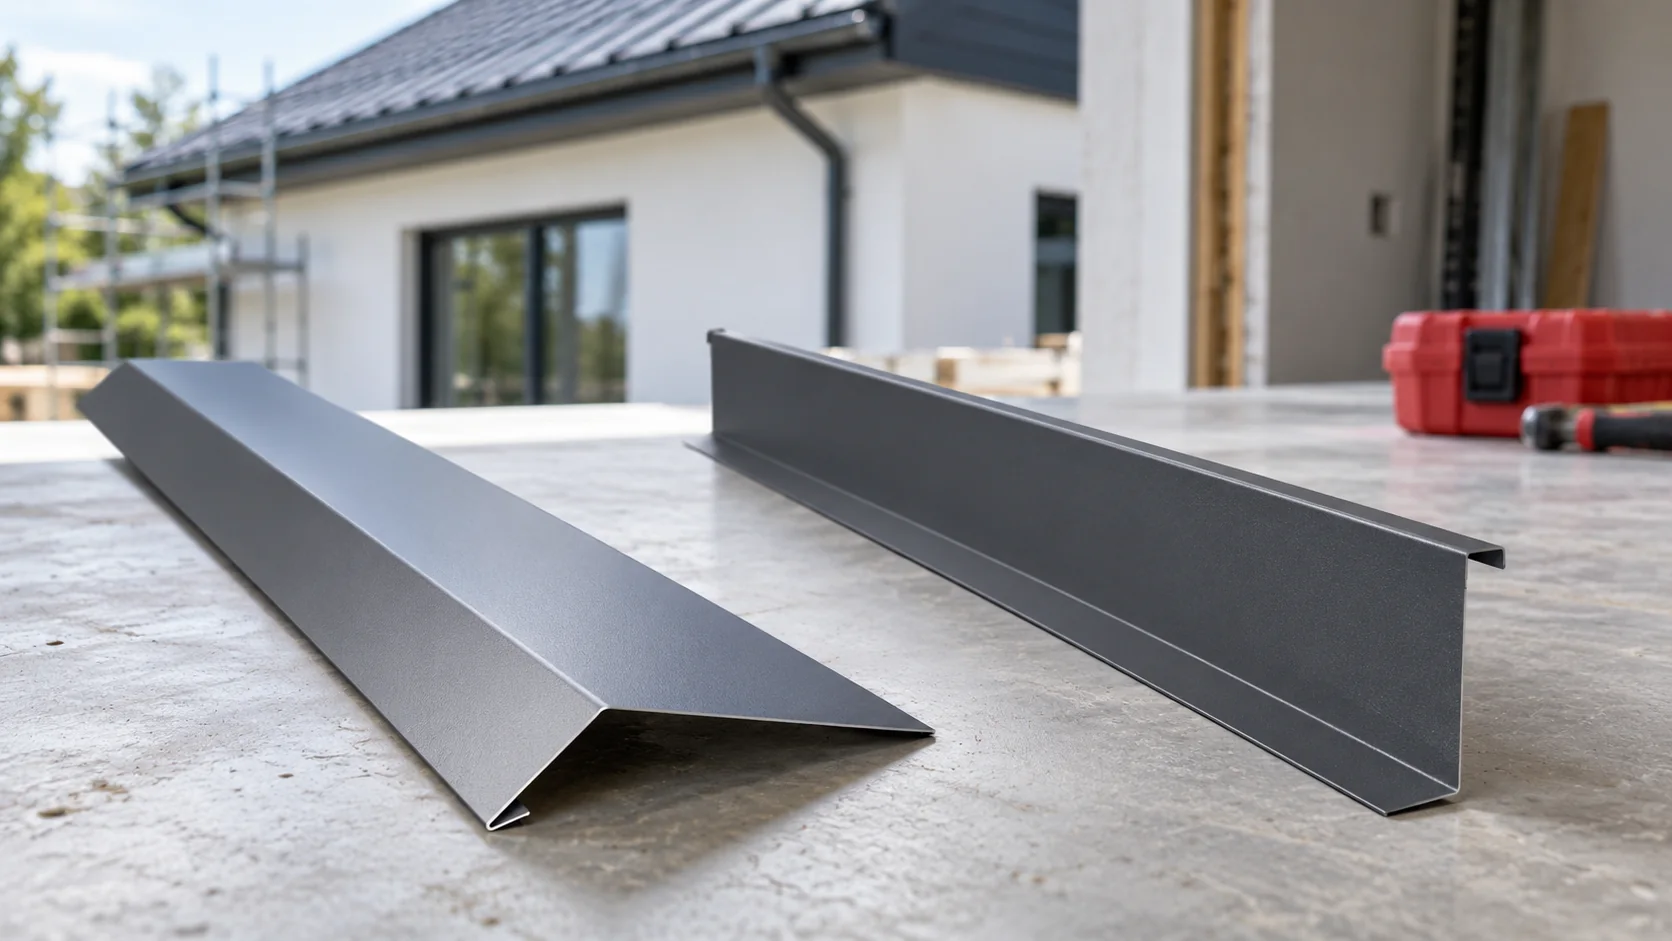
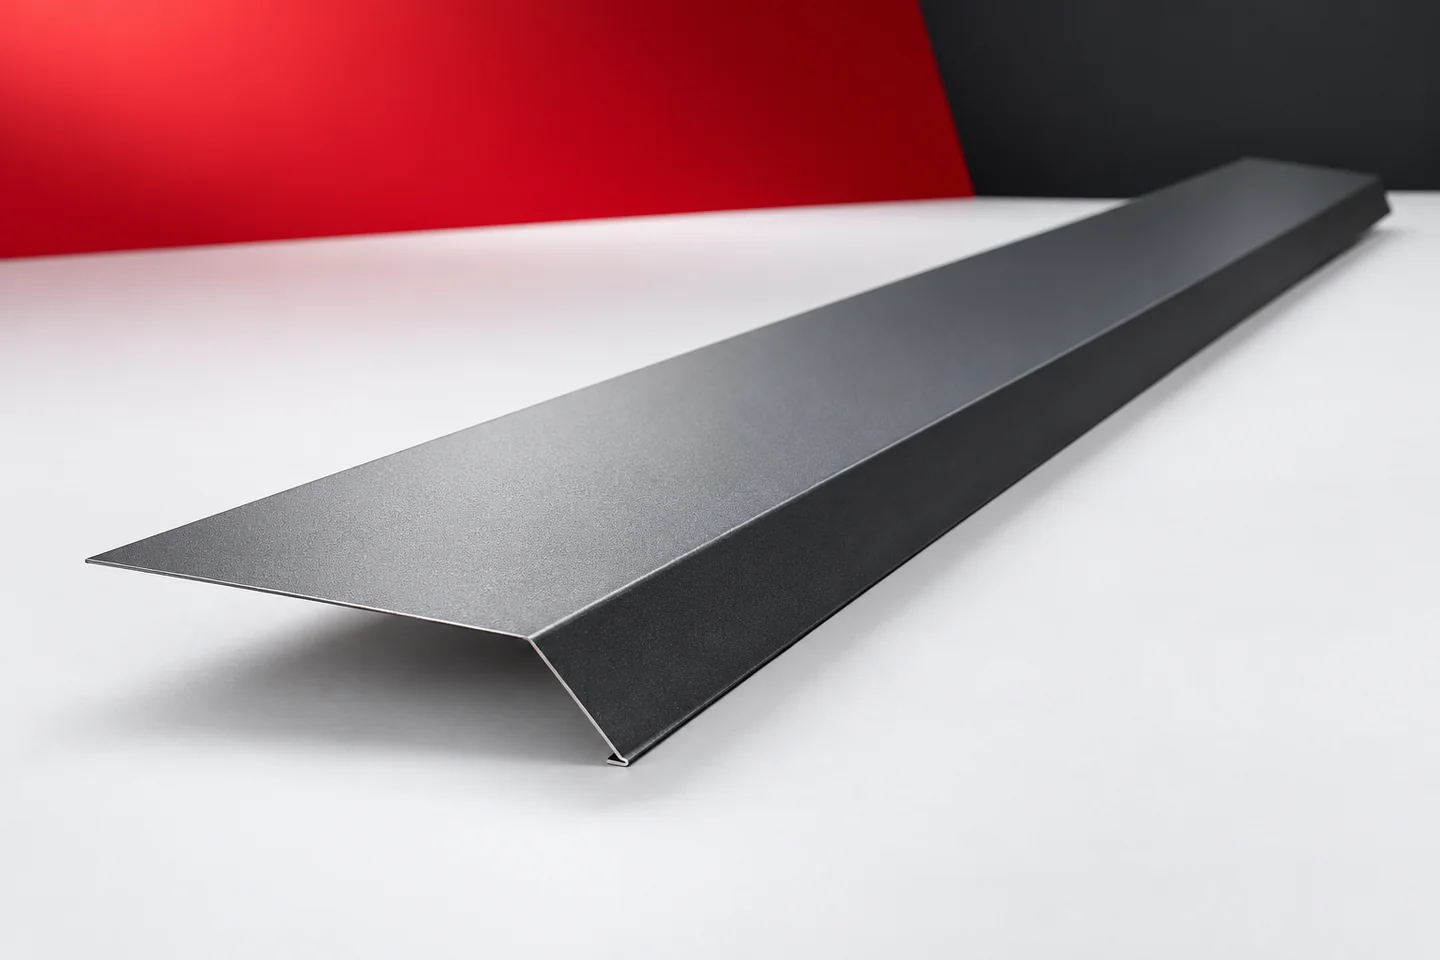
Roof flashings safeguard the edges and junctions of the covering, channelling water away so it cannot get beneath the roof. They include eaves strips, bargeboards, valleys and components around the chimney, matched to the slope and sheet metal. Though sometimes decorative, their shape, laps and fixing determine tightness. The sheet alone is insufficient at terminations, openings and bends – flashing sets a controlled drainage path, even in wind-driven rain.

By |2026-11-14T20:13:42+01:002025-11-26|Knowledge base|Comments Off on Roof flashings: what they do and where they are needed

Choosing flashings before the roof sheets go on

Flashings close edges and transitions, but above all they guide water. It is worth preparing their list together with the cutting plan for the covering. The length of the roof edge is not yet the number of finished elements. Allowance must be made for laps, separate sections, bends and the installation sequence. Some flashings must be in place before the sheet metal. Mark all eaves, gable edges, ridges and corners. Separately mark roof valleys, chimneys, walls and service penetrations. Each of these lines or obstacles needs its own solution. Not every roof slope has a roof valley, and a mono-pitch roof does not have the same ridge as a duo-pitch roof. The list should correspond to the actual roof form.

By |2026-11-14T10:36:40+01:002025-10-23|Knowledge base|Comments Off on Choosing flashings before the roof sheets go on

How a roof valley drains the junction between two slopes

A roof valley needs stable support, a continuous underlay and a sufficiently wide drainage path so that water from both slopes can flow freely to the eaves. The most common problems arise from screws placed in the water course, cut pieces that are too narrow, and leaves blocking the valley. Before covering, it is worth checking the geometry where the slopes meet, the evenness of the cut line and the placement of fixings outside the main flow. Also make sure the lower end of the valley discharges water correctly into the gutter and that the membrane beneath the covering has no gaps.

By |2026-11-14T23:57:17+01:002025-08-26|Knowledge base|Comments Off on How a roof valley drains the junction between two slopes

Parapet cappings on modern buildings – detailing a clean roof edge

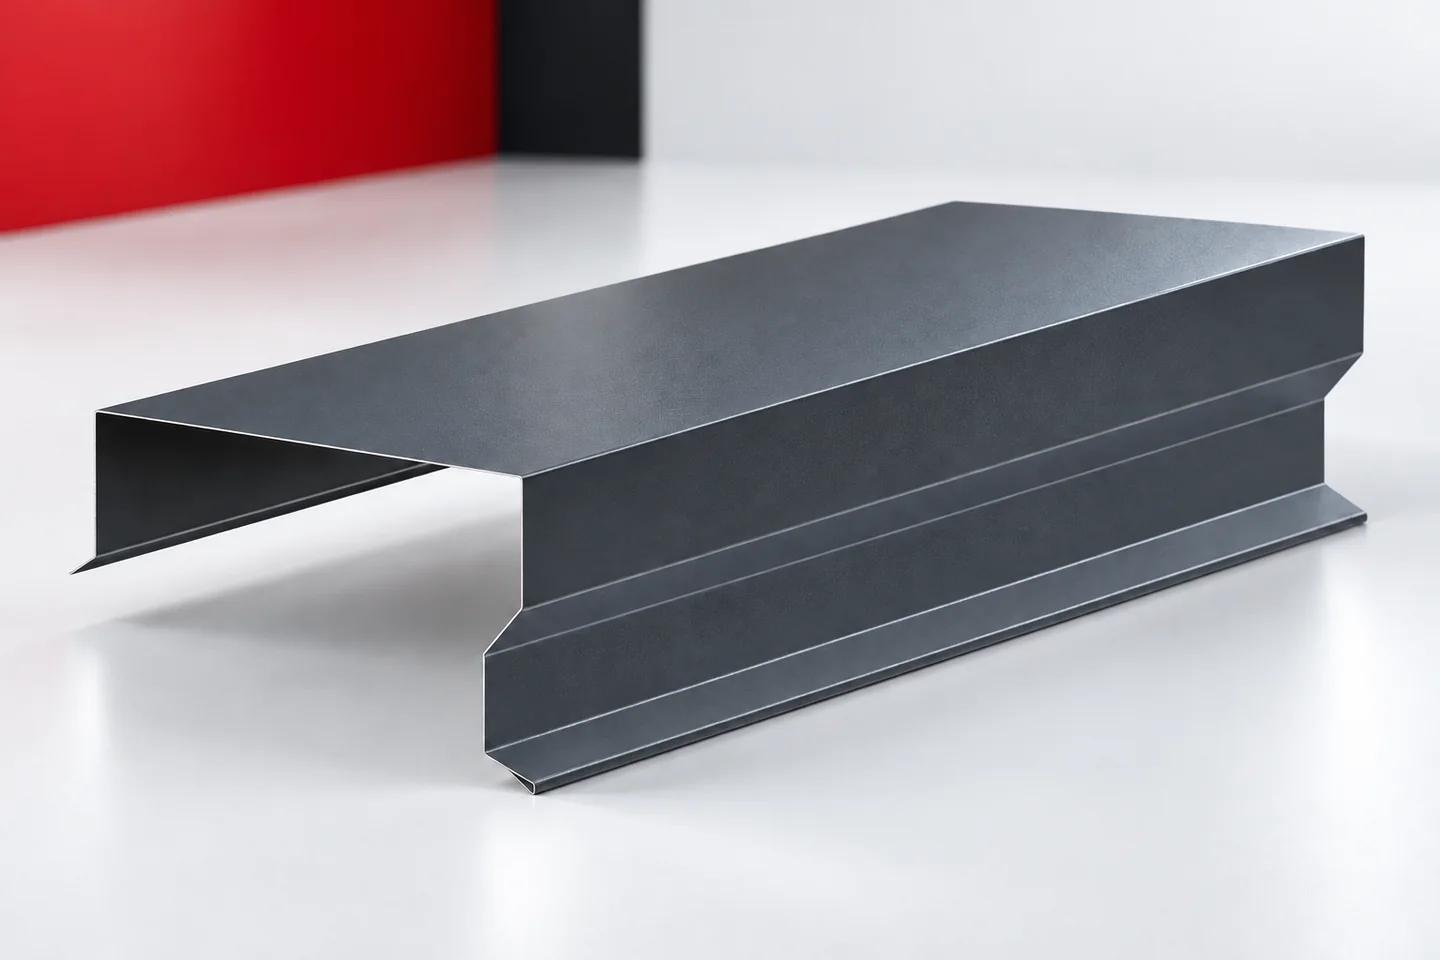
On a building with a simple form, the top edge of the façade is very distinct. Parapet flashing can form a thin line or a stronger band. In both cases it must protect the wall and drain water in accordance with the design. The fewer elements visible on the façade, the easier it is to notice uneven joints and arbitrary terminations. That is why a restrained appearance should be based on a precise section, careful support and planned connections. The height of the visible leg influences the proportions of the wall's crowning. A narrow band can almost disappear, while a wider one emphasises the outline of the form. The choice should be checked in a view of the whole building. It will be perceived differently above a large hall than above a small commercial building.

By |2026-11-15T03:59:25+01:002025-06-02|Knowledge base|Comments Off on Parapet cappings on modern buildings – detailing a clean roof edge

What work does a roofer carry out and take responsibility for?

A roofer is responsible above all for the roof covering and the details that protect the building from precipitation, not merely for fixing the sheets. Before work begins, check whether the contract clearly separates carpentry work on the roof structure from roofing work, that is, preparation of the substrate, protective layers and the covering itself. The scope depends on the contract and the team's competence, so one company may carry out both stages, but this should not be assumed without agreement. It is also worth asking who is responsible for assessing the substrate and any consultation with the designer.

By |2026-11-14T16:50:35+01:002025-05-27|Knowledge base|Comments Off on What work does a roofer carry out and take responsibility for?

Gutter aprons at exposed and concealed eaves

The eaves line can be strongly emphasised or almost disappear into the building form. In both cases the same problem must be solved. Water from the roof slope must reach the correct drainage path, and the roof layers should remain protected. Gutter aprons are part of this junction. Their appearance and position depend on the entire detail. Concealing the gutter behind a cover does not remove the need for correctly executed flashings. Before choosing a visible trim, it is necessary to know where the gutter is located and how it discharges water. The cross-section should show the covering, substrate, flashings and receiver. It is also worth marking the path of water from beneath the covering, if present. Only this arrangement allows the role of the gutter apron to be determined.

By |2026-11-15T03:59:10+01:002025-02-08|Knowledge base|Comments Off on Gutter aprons at exposed and concealed eaves

Five practical benefits of exterior steel window sills

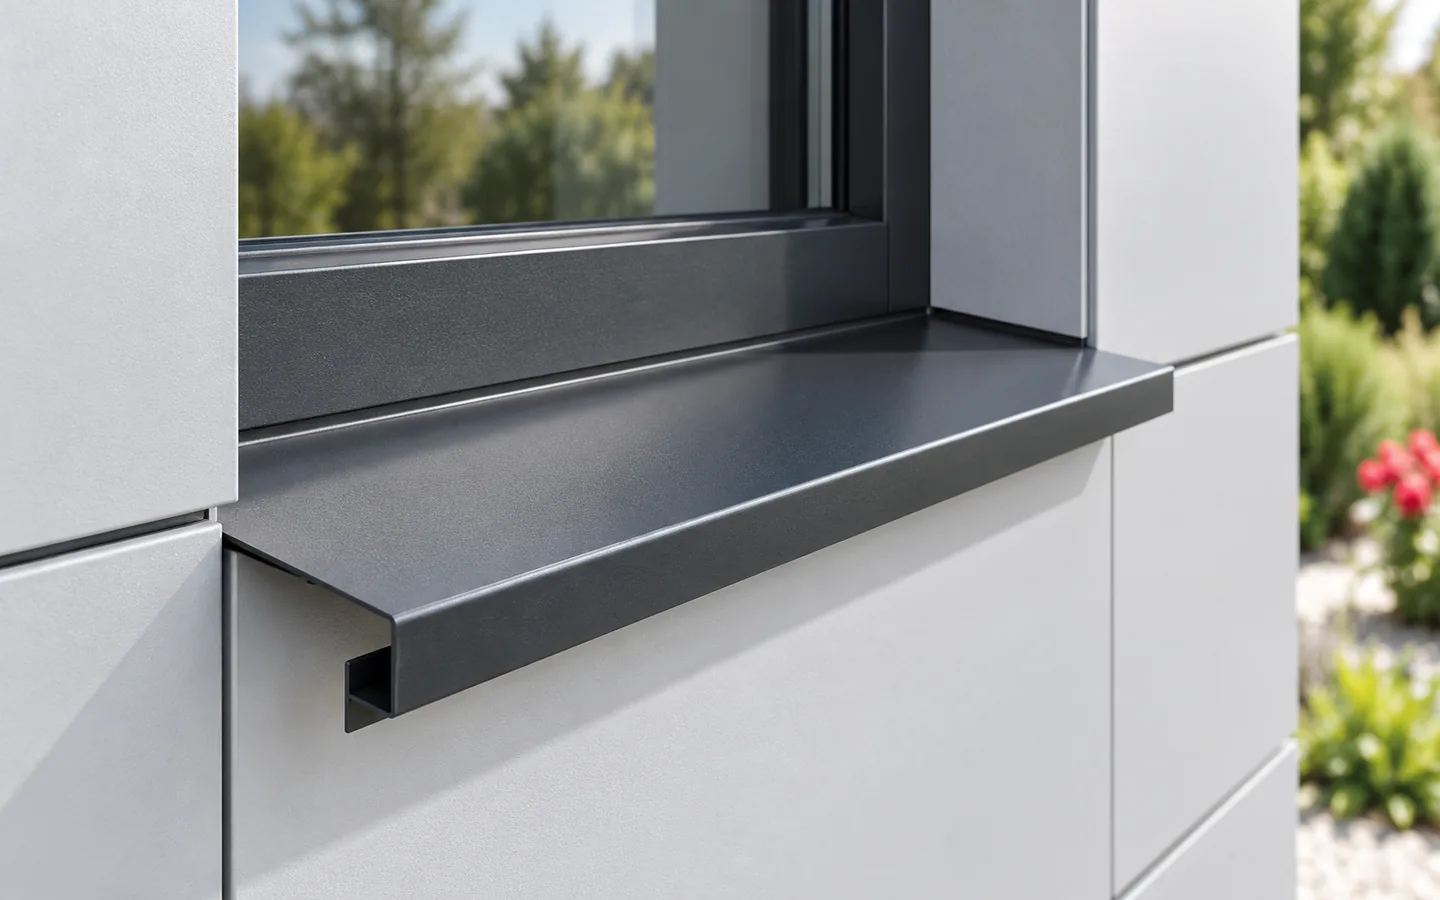
Whether a steel external window sill works depends above all on proper drainage of water away from the wall, not on the lightness of the sheet alone. When choosing one, check the slope, drip edge, side ends and the tightness of the connection to the window, because these details determine effectiveness. The light material is easily deformed, so it needs stable support and fixing suited to the window and façade. Measurement should account for the finished façade, space for side ends and the junction with reveals. Assess these elements together with colour and cost.

By |2026-11-14T20:13:28+01:002024-10-18|Knowledge base|Comments Off on Five practical benefits of exterior steel window sills
Back to top