
Costs of a new build
Pricing panel installation: how to compare the scope of wall and roof work
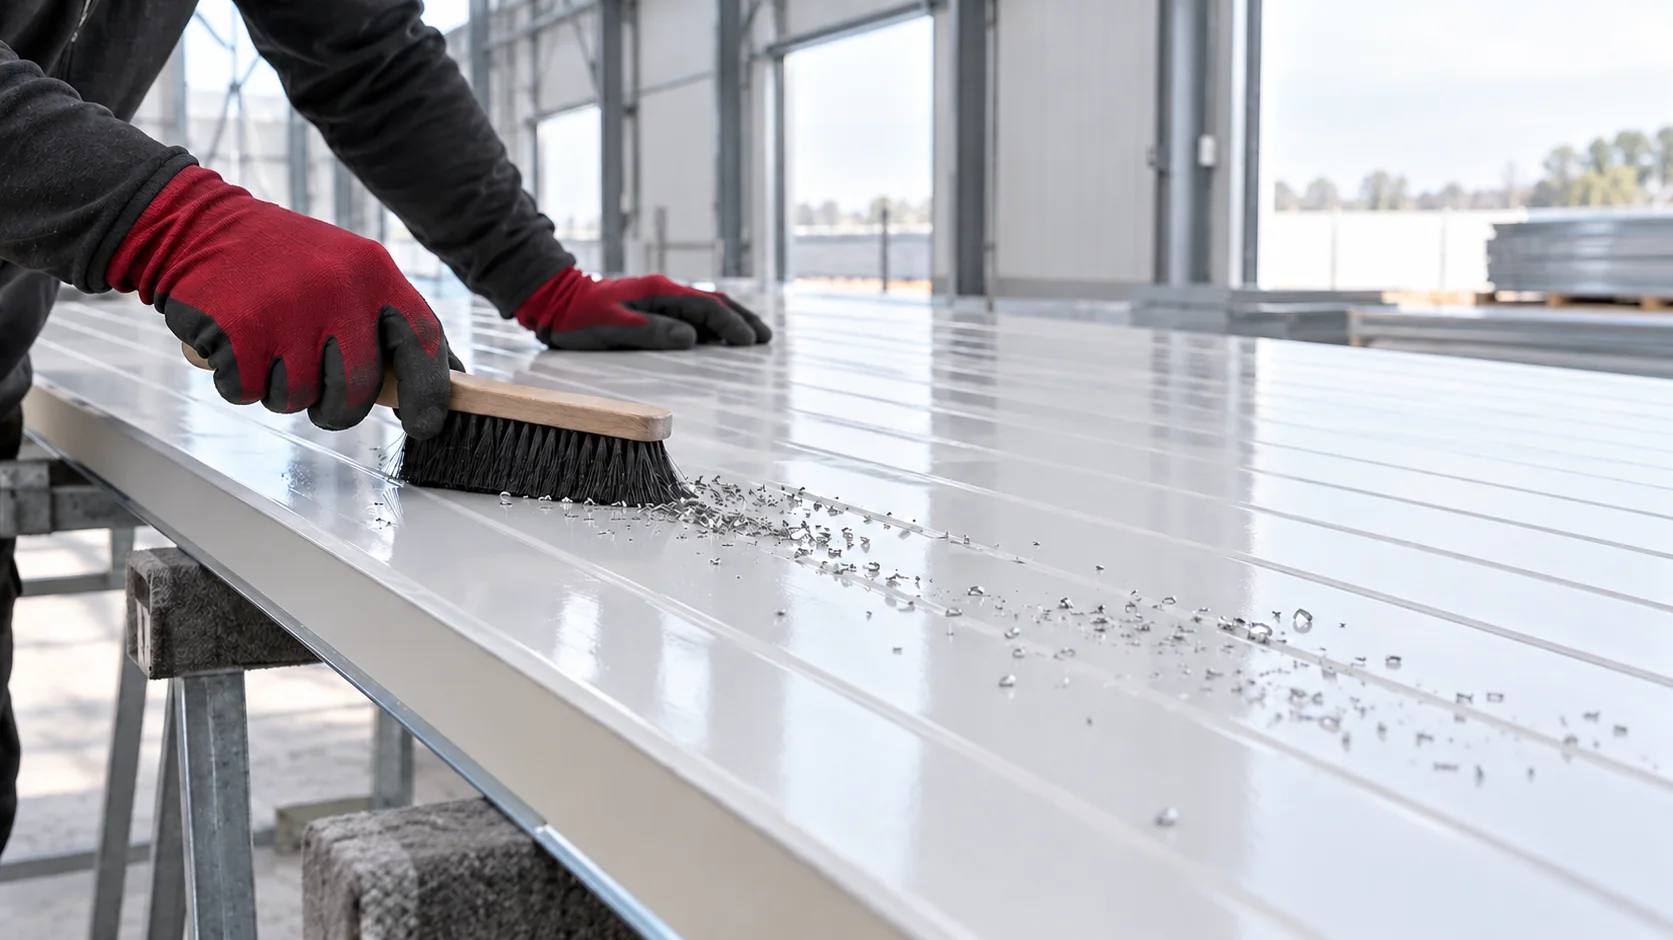
The rate for laying panels is only comparable once the works have been described. Installing a simple wall area differs from work on a roof with openings, and flashings and a lift are not always included in the price per metre. Before choosing a team, establish the method of measurement, the preparation of the structure and the responsibility for the airtight closure of the entire envelope. A quote may cover the setting and fixing of panels or the complete stage with tapes, flashings and edge protection. Also ask about removing the film, clearing swarf and closing the junctions at the joinery. Without such a list, two rates per metre may describe a different scope of work even though they sound similar.
What exactly does panel installation include?
Establish who provides the fasteners and sealants and who confirms their selection. The contractor needs the envelope design and the instructions for the selected system. When only the square metreage is provided, some decisions remain unclear and may change the price after work begins.
How should metres and openings be settled?
The contract should state whether the geometric area of the partition, the purchased panels or another agreed basis is being billed. An opening reduces the amount of finished wall but may increase work through cutting and treatment of the reveal. Do not assume that every window is automatically deducted without rules described in the quote.
Separate the basic areas from work measured differently: metres of flashings, number of penetrations or a lump sum for a non-standard detail. In this way, labour can be compared across different projects. A single rate without a scope may be convenient in conversation but is of little use in the final settlement.
Sample labour calculation
Let us take 216 m² of walls and 288 m² of roof. For the exercise, let us set agreed net rates of €11.57/m² for the stated scope of walls and €13.42/m² for the roof. This gives €2,499.12 and €3,864.96, a total of €6,364.08. These are calculation assumptions, not a current offer or average labour prices.
Let us add the assumed €833.22 for equipment, €555.48 for treatments settled outside the above rates and €208.30 for setting up the workplace. The total is €7,961.08 net. For the 504 m² covered by the example, this gives approximately €15.80/m². Materials, structure and joinery are not included in this total.
In this model, €555.48 covers only the work on the machining operations, because their material remains outside the total. Such a note should also appear in the actual quotation. The word “machining operations” alone does not clarify whether the team supplies the sheet metal, carries out the bending, or only fixes prefabricated components in place. Each of these scopes has a different cost.

Why can a similar floor area require different work?
The building height, panel lengths, number of openings and access to supports all affect the schedule. Regular façade runs are installed differently from a wall with many short sections. Long panels require planned lifting. On roofs, weather conditions and safety when working at height are additional factors.
Preparation of the structure is of great importance. If the supports do not form a proper plane, installation should be stopped and the discrepancy clarified. Do not assume that the cladding crew will correct the steel within the basic rate. The scope and procedure for reporting problems should be established before work begins.
How can downtime be reduced without lowering quality?
Agree the sequence of packs, their storage location and equipment access. Ensure access to components installed before the panels. Finalise service penetrations so that after closing the field you do not return to cutting and additional flashings. Such preparation helps limit rework, not just speed up laying.
In the schedule, specify the rules for weather-related breaks and protection of a started roof. Also establish how equipment downtime is settled if the cause lies outside the crew’s scope. Clear conditions allow offers to be compared before construction and limit misunderstandings when the sequence of works changes.
What result should the team be responsible for?
In the scope, describe the checking of field geometry, correct closing of joints and execution of agreed details. Specify documentation of concealed locations, in particular the plinth, corners and roof connections. Inspection of the finished surface does not show all seals, so a record from installation has practical value.
At completion, check the coatings, fixings, flashings and drainage. Separate defects in supplied material from damage caused during work, in accordance with the agreed protocol. A good installation quote describes the result and the limits of responsibility, so that the rate per metre does not remain the sole basis for assessing workmanship.
Questions and answers
Does the lowest labour rate mean the lowest cost?
Not always. Check equipment, flashings, protections, cleaning and the method of measurement. After adding the missing scopes, the order of offers may change.
Can the wall installation price also be applied to the roof?
Only when the contractor has explicitly priced a specific scope that way. A roof may require different protection, lifting and detailing, so it is usually worth showing both items separately.
7 branches. Materials closer to your project.











