Sheet metal flashings
Gutter aprons at exposed and concealed eaves
The eaves line can be strongly emphasised or almost disappear into the building form. In both cases the same problem must be solved. Water from the roof slope must reach the correct drainage path, and the roof layers should remain protected. Gutter aprons are part of this junction. Their appearance and position depend on the entire detail. Concealing the gutter behind a cover does not remove the need for correctly executed flashings. Before choosing a visible trim, it is necessary to know where the gutter is located and how it discharges water. The cross-section should show the covering, substrate, flashings and receiver. It is also worth marking the path of water from beneath the covering, if present. Only this arrangement allows the role of the gutter apron to be determined.
First establish the drainage route
In a traditional eaves detail, many parts remain clearly visible. In a solution with a cover, some disappear behind the cladding. This does not mean their geometry can be neglected. A connection that is harder to access requires particularly good planning so that later inspection and maintenance remain possible.
Gutter apron and front cover
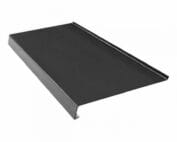
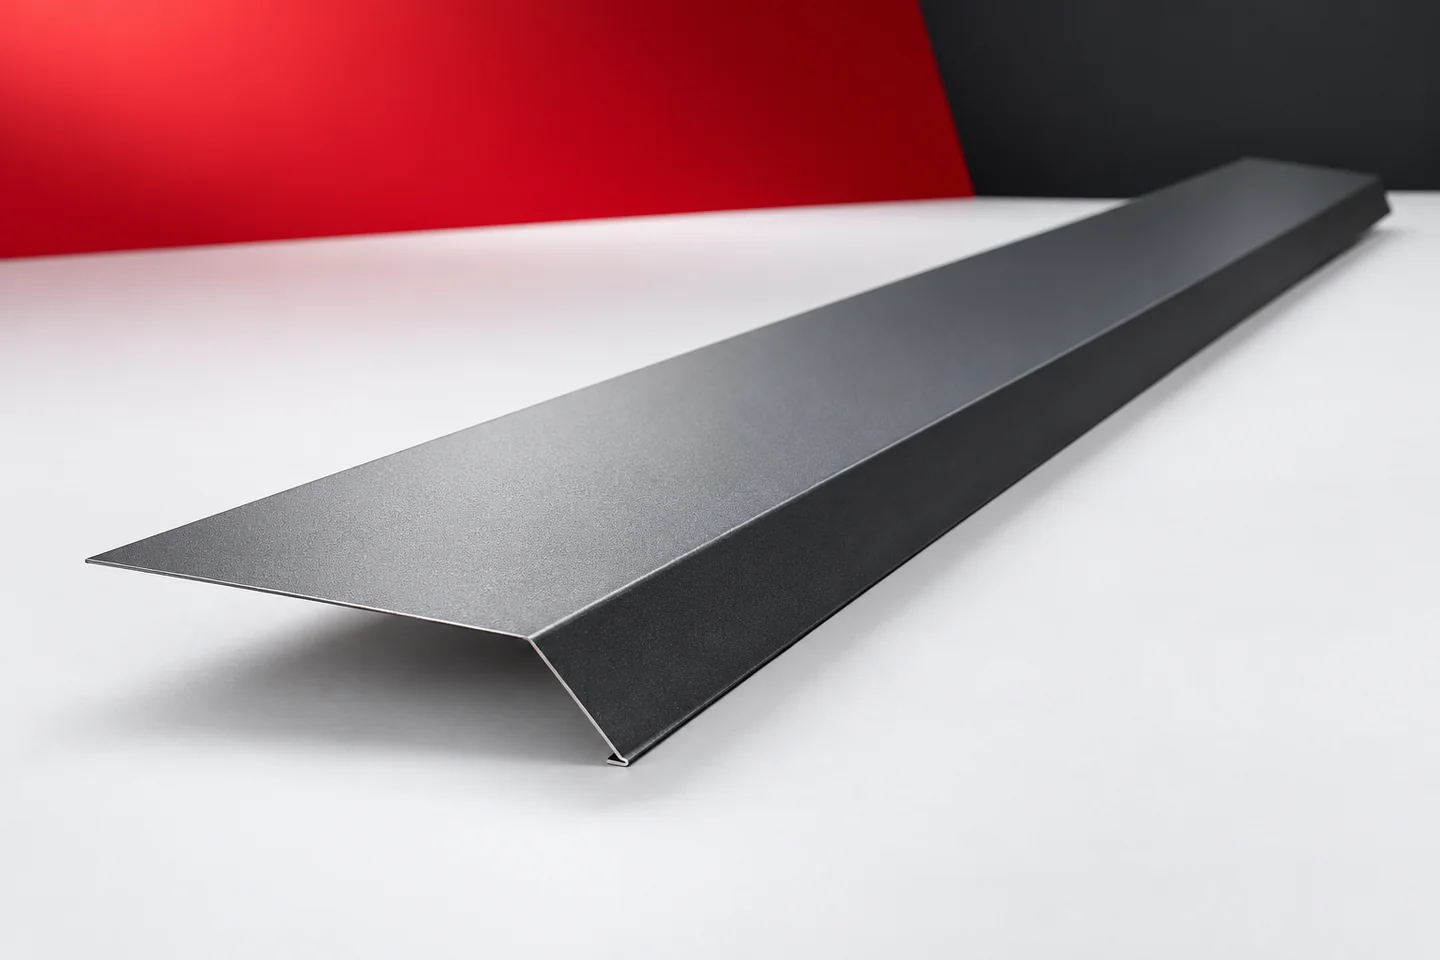
Gutter aprons direct water from the relevant roof area into the gutter. A front flashing or under-gutter strip can cover other eaves surfaces. These functions must be distinguished, even if only one coloured strip is visible from ground level. The visible part need not be the one that receives the main runoff.
With a minimalist form, it is easy to aim to reduce the number of visible lines. This should result from a refined connection, not from removing necessary elements. Non-standard flashings can combine specific functions, but their cross-section must correspond to the actual installation conditions.
Gutter position and eaves proportions
The gutter, the apron and the edge of the covering must maintain the correct relationship. Changing the height of the cover can affect the available space and the way water drains. Therefore, the architectural decision for a thin or tall eaves detail should be verified in section. The elevation view alone will not show all conflicts.
A universal projection of the gutter apron should not be assumed. The roof pitch, the shape of the covering and the arrangement of the hooks matter. During renovation, the new position of the gutter must be taken into account. The old profile may be correct in terms of material but not fit the changed dimensions of the entire detail.
Ventilation and underlay
If the roof has a ventilated space beneath the covering, the eaves may include an air inlet. The cover must preserve it in accordance with the design. Every visible gap must not be filled simply to achieve a smooth line. The required protective elements are selected to suit the type of covering.
The underlay also needs proper termination. Its drainage can work together with a separate strip. In a roof with sandwich panels the detail will be different. Gutter aprons should therefore be considered in the context of the actual building envelope, not as one universal shape for all buildings.

Material on visible and concealed parts
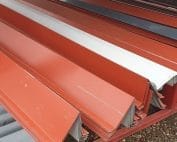
Coated steel sheets allow the colour to be matched to the joinery, roof slope or façade. On a long horizontal strip, it is worth checking the consistency of texture and gloss. Metallic galvanised or aluzinc sheets may suit a different finish concept. Every material must have parameters appropriate to its place of use.
A concealed flashing still requires a suitable coating. Not being visible does not mean no contact with moisture or dirt. A material intended for another zone should not be transferred simply because it will be covered. Surface protection should follow from the specification of the entire system.
Corners and connections with other details
At the end of the eaves, the gutter apron often meets a verge flashing. At the corner of the building, additional flow directions may converge. These locations require separate sketches. A single simple section does not show how the parts will be terminated and connected in space.
Ridge caps and chimney flashings help maintain consistency of the roof finish, but they work in different zones. Façade starter profiles may echo the eaves line. It is worth comparing all these elements at the colour selection stage. However, their function and geometry should not be forced into uniformity.
With several eaves sections, it is worth marking the points where height and direction change. A repeated colour may connect them visually, but each joint still requires its own termination. A drawing of the whole helps to spot a missing fragment before the flashings are made.
Access for inspection and cleaning
An aesthetic cover should take into account the possibility of maintaining drainage. It is necessary to know how to remove dirt and inspect the connections. This applies in particular to gutters located behind the cladding. The design must also resolve how water is handled under the conditions envisaged for the system.
Before ordering, it is worth checking the detail on a sample or a section of the building. It is then possible to assess the visible line, installation access and the position of the flashings. Gutter aprons should fulfil their task without subsequent accidental bending. A well-planned eaves combines a restrained appearance with a clear water path.
Questions and answers
Can a concealed gutter allow the gutter apron to be omitted?
The set of components is determined by the system detail. Covering the gutter does not remove the need for proper transfer of water from the covering to the drainage.
Can a visible gap at the eaves always be closed?
No. It may serve a ventilation or drainage function. Its purpose and the requirements of the entire roof system must first be established.
7 branches. Materials closer to your project.