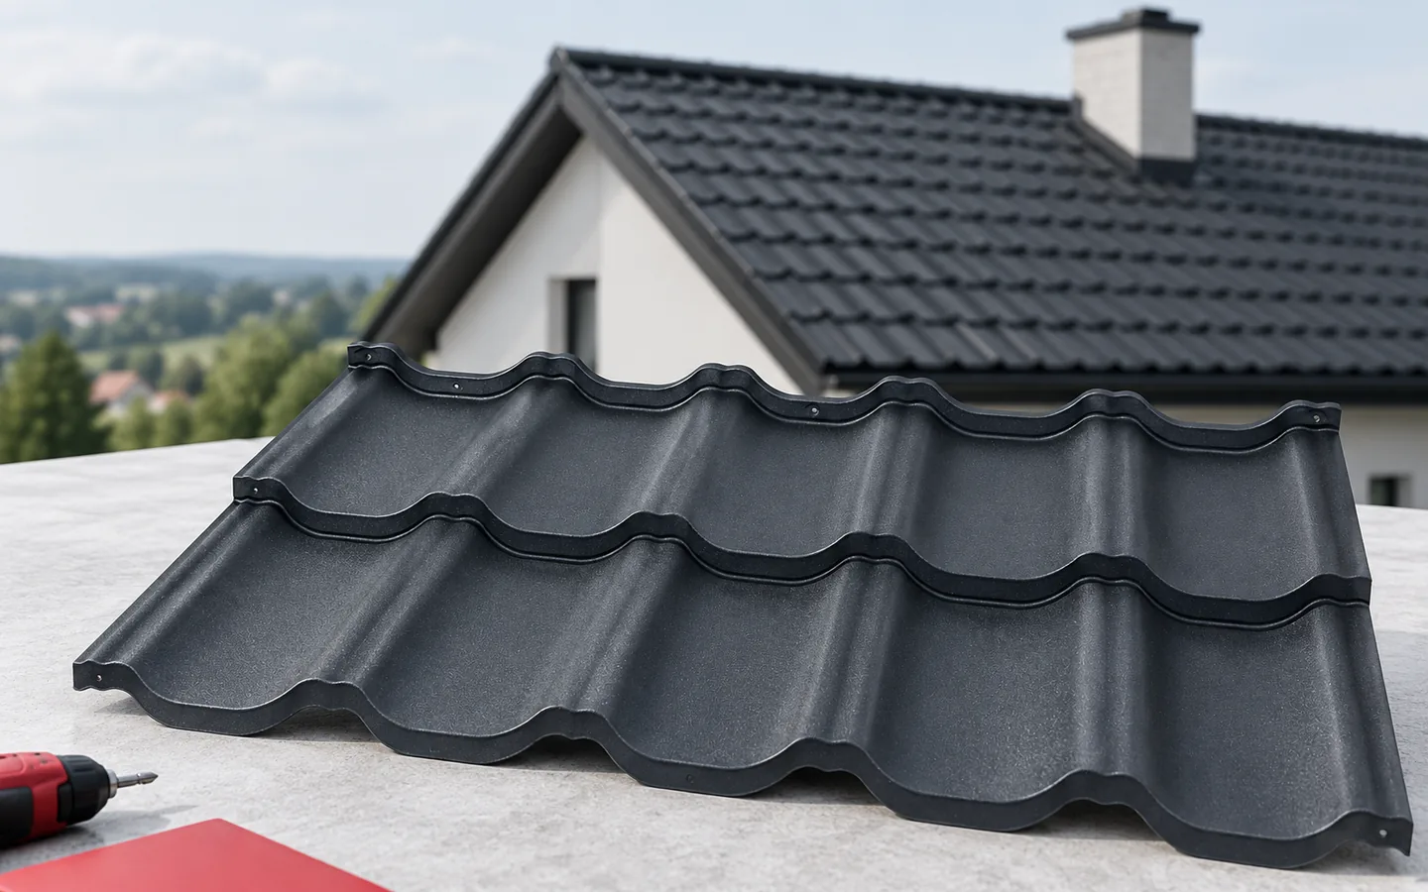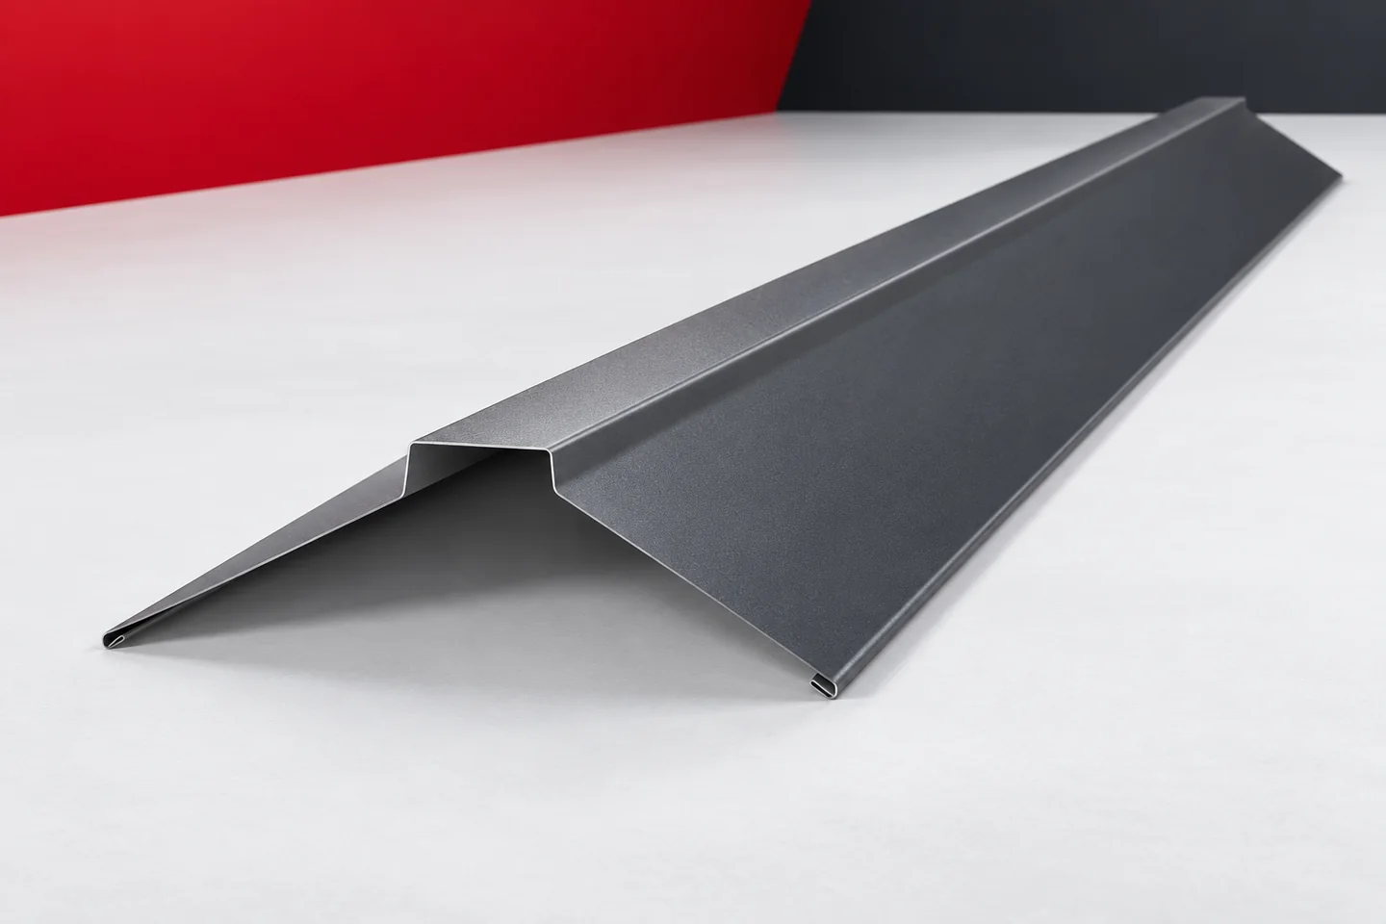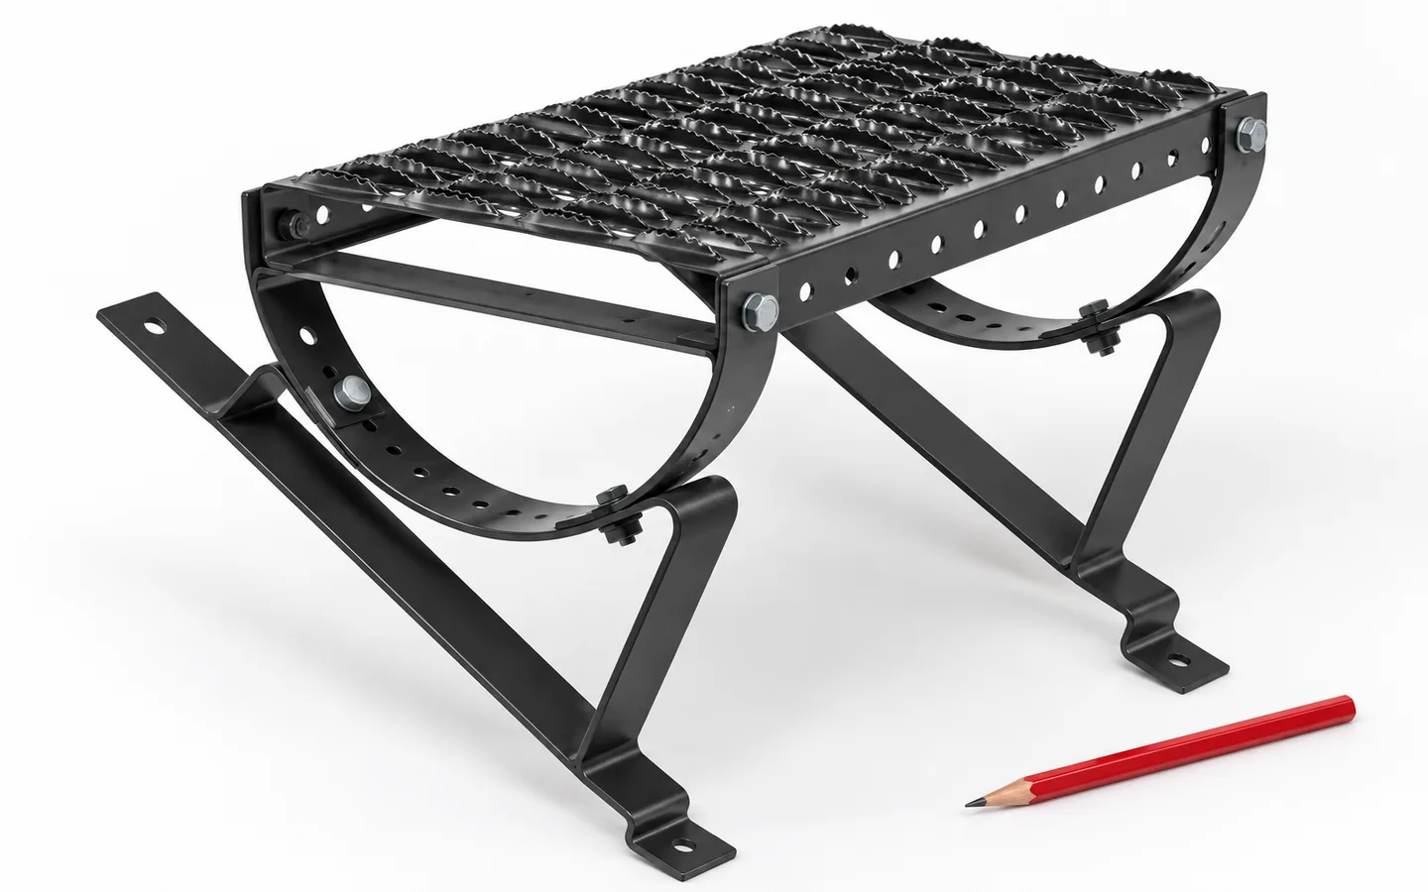
Safe access to the roof and safe routes across it

Many roof defects are visible from the ground or from inside the loft. A displaced flashing, an overflowing gutter or a water stain can be photographed from a safe position. Those photographs help a roofer decide where a closer inspection is needed. For access to a chimney or a piece of equipment, the whole route from the roof entry point to the work area matters. A professional can assess the supports and the condition of the covering, select fall protection and check the positions of roof steps or walkways. Rain affects grip on sheet metal. A ladder and grippy footwear alone do not provide adequate protection.
By |2026-11-15T03:56:29+01:002024-10-09|Knowledge base|Comments Off on Safe access to the roof and safe routes across it

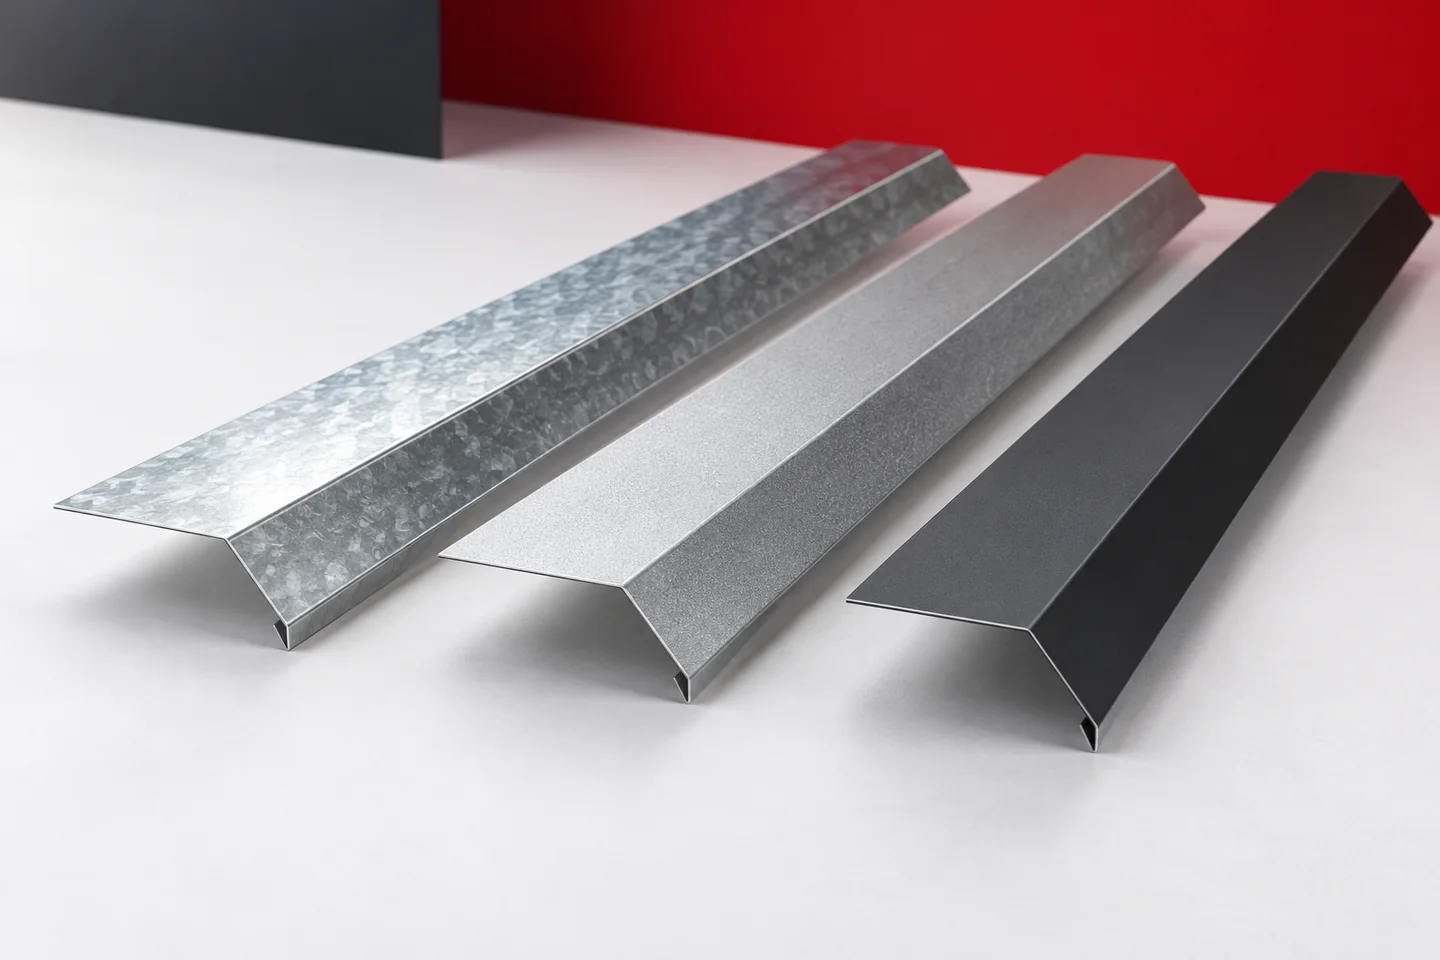
Matt, gloss or metallic – choosing a finish for flashings

The colour of the flashing is not the only feature visible on the building. Gloss, texture and the way light is reflected also matter a great deal. The same shade can look different on a ridge cap, a verge flashing and a vertical façade trim. It is therefore worth choosing the entire finish on the basis of samples. At the same time, the technical parameters of the coating must be checked. The choice of surface should combine the intended appearance with the conditions of use. A screen does not reliably show the gloss and structure of the real material. The shade also depends on the display settings and the lighting of the photo. A sample allows the flashing to be compared with the roofing, joinery and façade. It is best to view them together in conditions close to those at the place of use.

By |2026-11-15T03:59:15+01:002024-07-02|Knowledge base|Comments Off on Matt, gloss or metallic – choosing a finish for flashings

How a mono-pitch roof works and when to choose one

A mono-pitch roof drains water in only one direction, so it is worth checking whether the chosen covering and structure are suited to this. The pitch, support spacing and slope length are key, not the profile name alone. In a heated building, insulation and a tight wall connection must also be planned. The simple form does not exempt you from calculations for deflection, stability and drainage. Leave the decision on supports and layers to the designer, as these depend on the span and function of the building.

By |2026-11-14T20:15:00+01:002024-06-13|Knowledge base|Comments Off on How a mono-pitch roof works and when to choose one

Bespoke flashings from the architectural detail to the finished part

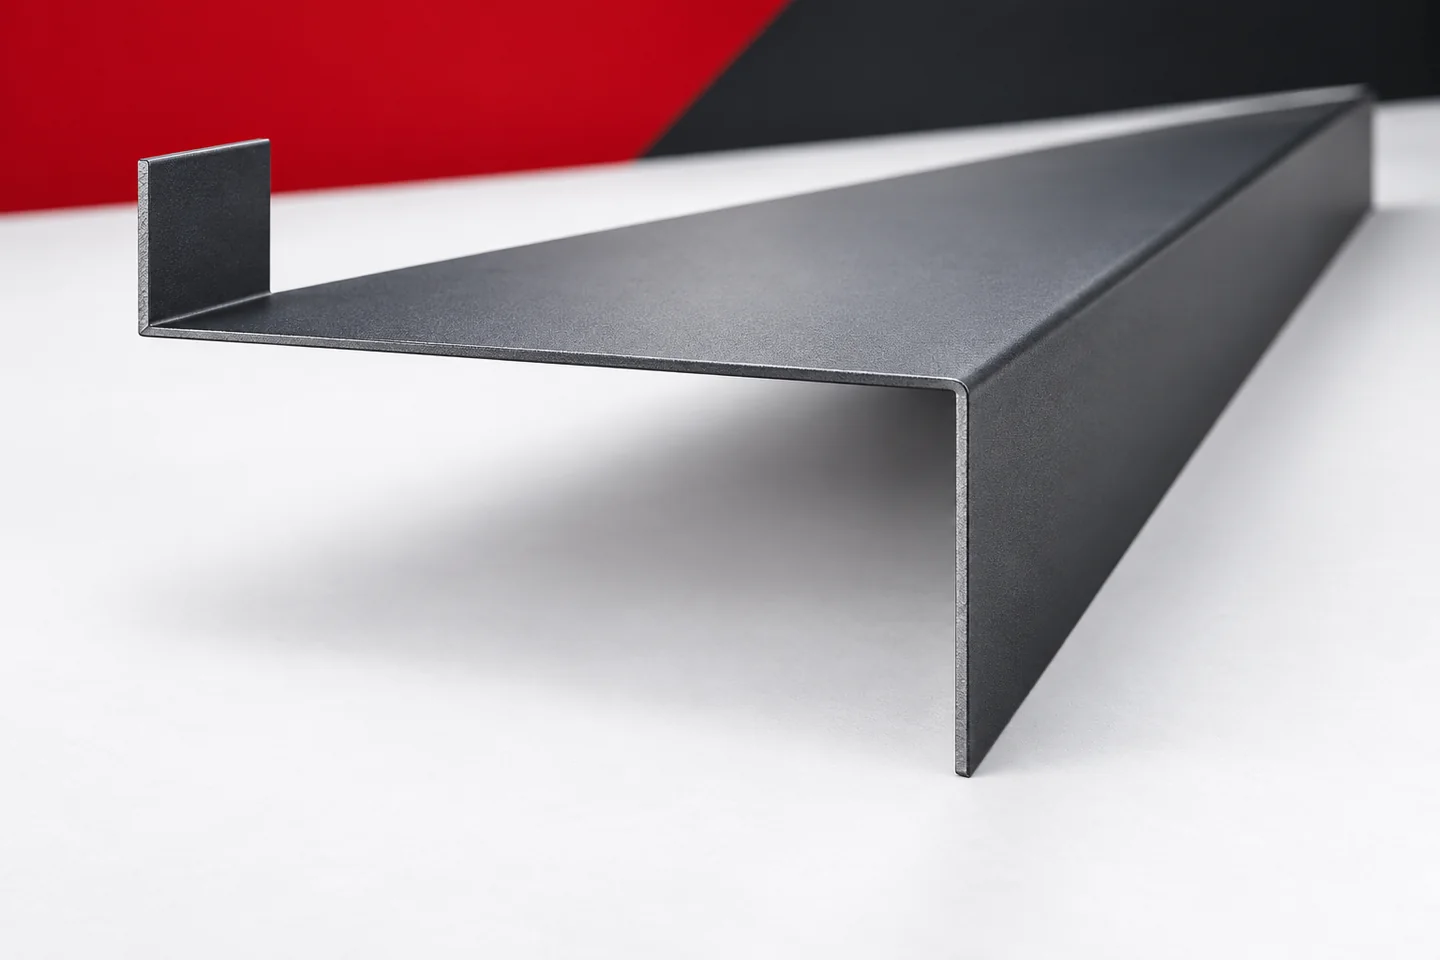
An unusual detail does not have to mean a complicated profile. Sometimes a different leg width or an angle matched to the building is enough. In other situations, a set of parts forming a complete transition is needed. Unusual flashings are best developed from function to shape. This allows an architectural idea to be translated into an element that can be manufactured, transported and correctly installed. First, it must be established what the flashing is to cover and where the water is to be drained. It is also worth indicating the visible surfaces and the fixing location. This description helps separate technical requirements from the desired appearance. Without it, an attractive cross-section may remain detached from the actual application.

By |2026-11-15T03:59:27+01:002024-06-07|Knowledge base|Comments Off on Bespoke flashings from the architectural detail to the finished part

Choosing starter profiles for different façade plinth details

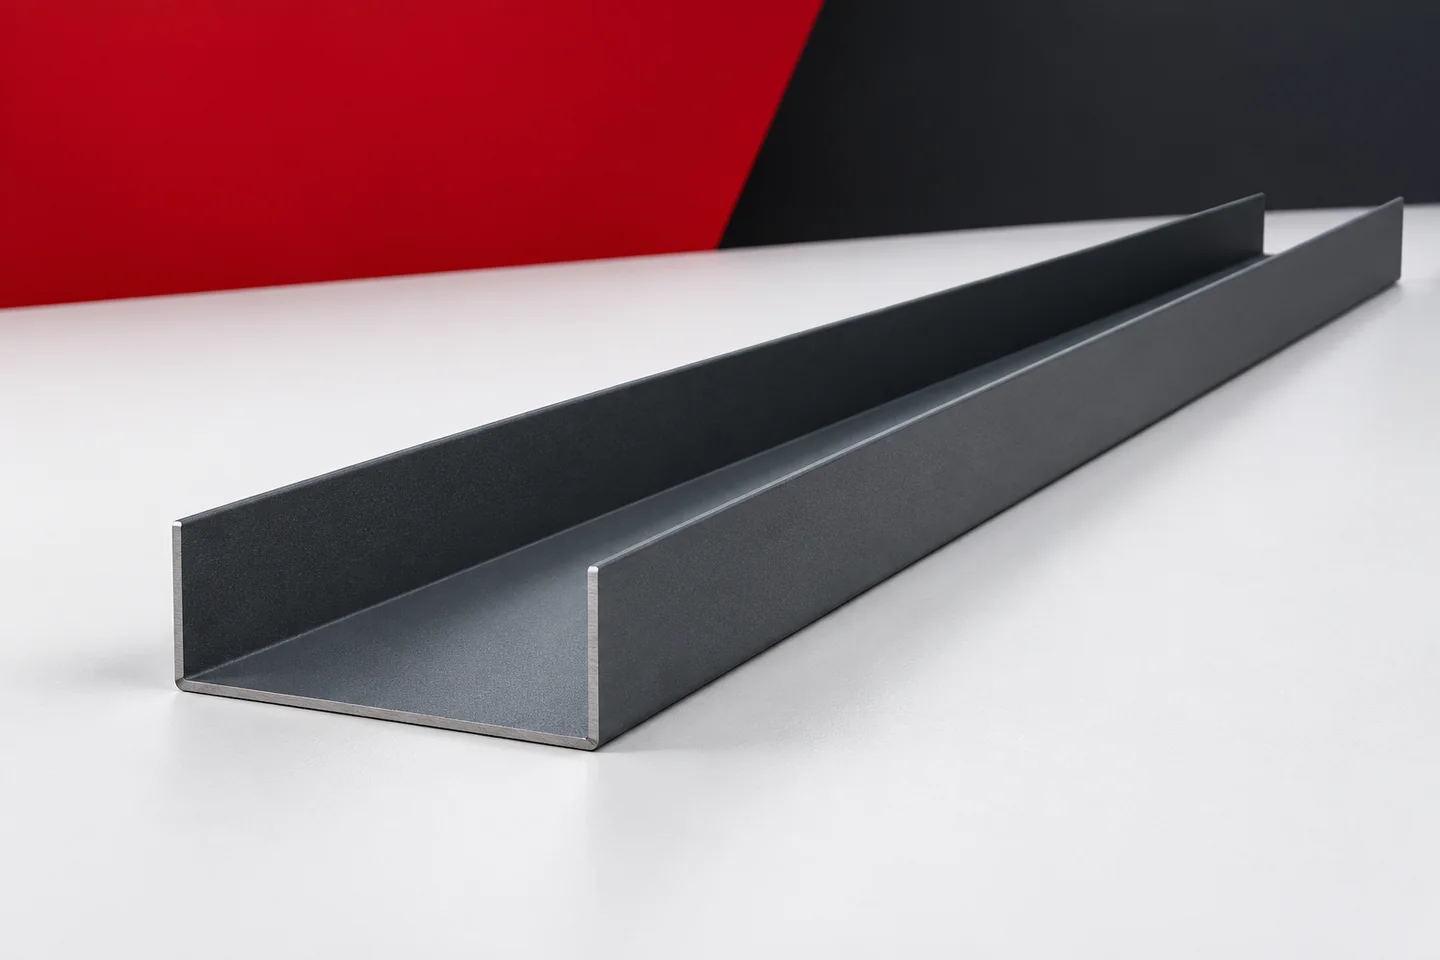
The bottom line of the façade is seen up close. It shows the accuracy of execution and how the wall connects to the plinth. Starter profiles can help to tidy up this zone, but their cross-section depends on the construction of the cladding. A recessed plinth needs a different solution from one projecting in front of the face. Ground levels and the proximity of doors and gates also matter. The selection should be based on the full cross-section, not only on the expected visible height of the trim. A recessed plinth creates a distinct undercut beneath the façade. A projecting plinth may require its top surface to be covered and water to be drained away from the junction. These situations differ in geometry. They should not be resolved by using the same trim without checking its position.

By |2026-11-15T03:59:12+01:002024-02-27|Knowledge base|Comments Off on Choosing starter profiles for different façade plinth details

Can the roof covering be repaired or does it need replacing?

A single leak usually does not call for replacing the whole covering — first establish whether water enters through flashing, a fixing or a blocked outlet. Before commissioning work, check how extensive the damage is, the condition of the material and whether a durable repair is feasible using matching sheets and accessories. Note when damp appears — during rain, with wind from a particular side or during a thaw — and inspect whatever roof interior is accessible. Remember that water travels through the layers, so a ceiling stain need not sit beneath the leak.

By |2026-11-15T03:57:56+01:002024-02-08|Knowledge base|Comments Off on Can the roof covering be repaired or does it need replacing?

Planning a roof covering replacement step by step

Begin by checking what actually needs replacing, not by choosing the new material. Inspect the covering, flashings, gutters, substructure and visible parts of the roof trusses, looking for leak causes and signs of persistent moisture. Assess whether the wear is local or affects the entire roof slope, as this shapes the scope of work. Only then compare coverings using real dimensions, set the schedule, protect the building, check the substrate, lay the new layers and hand over the roof with documentation.

By |2026-11-14T20:14:01+01:002023-09-24|Knowledge base|Comments Off on Planning a roof covering replacement step by step

How chimney flashings keep rain out

A chimney flashing has to lead water from the roof slope around the chimney and direct it back onto the covering. Its effectiveness depends on matching the sheet profile, the roof pitch and the chimney’s dimensions. The rear section, the sides and the junction with the chimney wall are crucial. Sealant plays only a supporting role – it cannot replace properly shaped sheet metal or the freedom of materials to move. During renovation, the underlay should also be checked. A chimney interrupts the continuity of the slope, and water has to get past this obstacle. The roof and chimney may move differently due to temperature or structural movement.

By |2026-11-14T23:56:49+01:002023-09-07|Knowledge base|Comments Off on How chimney flashings keep rain out

Choosing a ridge cap to suit the shape of the roof and building

The ridge closes off the roof silhouette. Seen from ground level, it may appear as a thin line or as a distinct element above the roof slopes. Ridge caps therefore influence how the building is perceived, even though their primary function remains technical. They cover a specific zone where the slopes meet. The choice of shape should satisfy both requirements. A handsome detail makes sense when it suits the covering, the seals and the method of fixing. On a simple building form with a large roof slope, a small difference in the height of the ridge cap can distinctly change the roof line. With a complex arrangement of slopes, the ridge is just one of many details. It is therefore worth assessing it in the view of the whole building. A close-up of the product alone does not show its effect on proportions.

By |2026-11-15T03:58:59+01:002023-09-03|Knowledge base|Comments Off on Choosing a ridge cap to suit the shape of the roof and building

Which roof shape suits a detached house?

Choose the roof shape only after settling the building's form and how the attic will be used, as this determines the number of flashings, drainage and labour intensity. Check whether simple slopes really simplify installation or merely shift the difficulty to the details. Compare variants on the same drawing, with sheet layout and a full schedule of components. Do not assume a seemingly simple layout will be cheap — span, number of windows and the method of water drainage decide the outcome.

By |2026-11-15T03:57:19+01:002023-08-02|Knowledge base|Comments Off on Which roof shape suits a detached house?
Back to top