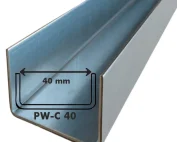
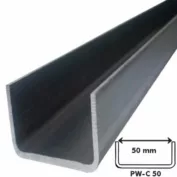
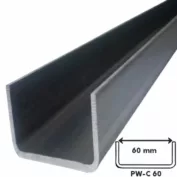
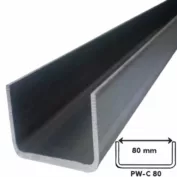
Flashings
Choosing starter profiles for different façade plinth details
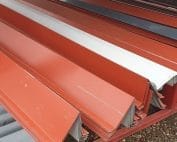
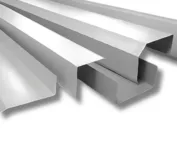
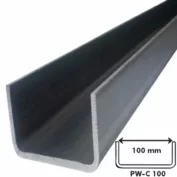
The bottom line of the façade is seen up close. It shows the accuracy of execution and how the wall connects to the plinth. Starter profiles can help to tidy up this zone, but their cross-section depends on the construction of the cladding. A recessed plinth needs a different solution from one projecting in front of the face. Ground levels and the proximity of doors and gates also matter. The selection should be based on the full cross-section, not only on the expected visible height of the trim. A recessed plinth creates a distinct undercut beneath the façade. A projecting plinth may require its top surface to be covered and water to be drained away from the junction. These situations differ in geometry. They should not be resolved by using the same trim without checking its position.
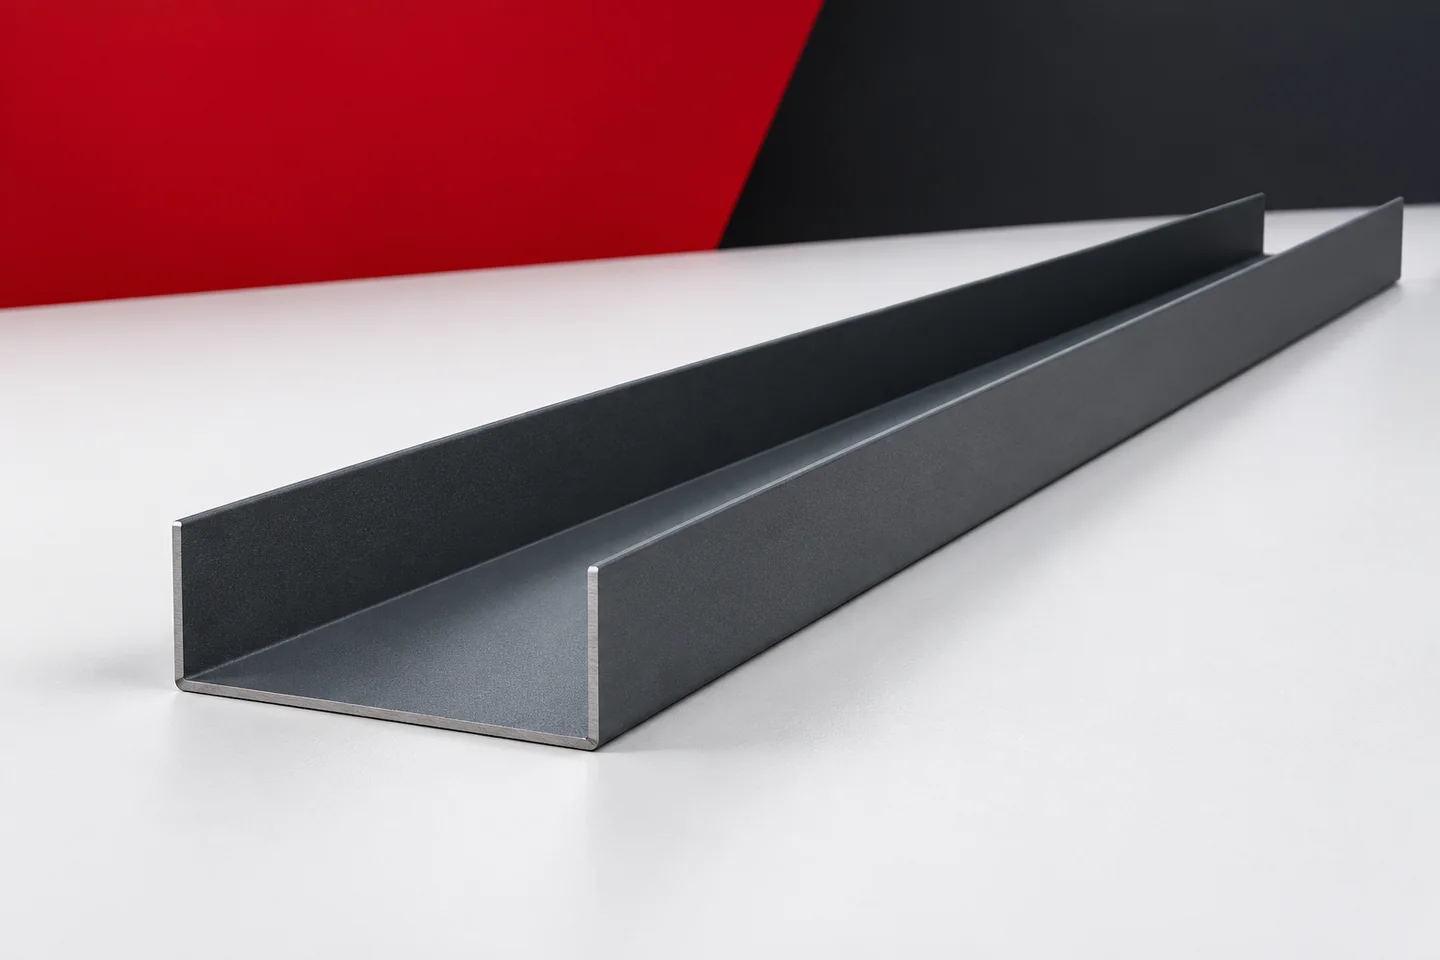
Relationship between plinth and wall face
The cross-section must account for all layers. Insulation and cladding change the relative offset of the surfaces. Starter profiles must correspond to the finished wall. If their dimensions are determined solely on the basis of the bare plinth, the correct projection of the edge may be lacking once finished.
What exactly does the profile start?
In one system the profile determines the position of the first cladding element. In another it covers the edge of the panel or forms part of the detail at the base. Not every trim has a load-bearing function. Support and load transfer must follow from the design and the documentation of the cladding system used.
It is worth naming this function before choosing the appearance. A thin cover can create an attractive line, but it will not replace the required support. Starter profiles are therefore selected to suit the wall, and only then to suit the aesthetic concept. This avoids an element that looks right but does not meet the task.
Water and visible shadow beneath the façade
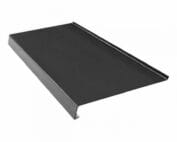
The lower fold of the flashing can create a clear shadow line. At the same time it should drain water in accordance with the detail. The drip edge needs the correct position relative to the plinth surface. If it is too close to the wall, the fold alone will not provide the expected separation of the runoff.
The projection should not be increased without checking the support and fixing options. A wide ledge can collect water or dirt if its run is incorrect. Non-standard flashings allow the geometry to be adapted. Their shape should follow from the designed drainage path, not from decoration alone.
Change of level and sections at entrances
On a long elevation, the plinth height may vary. Near a gate or door, different terminations appear. A single trim does not describe the whole arrangement. It is worth drawing the transitions and determining where the profile ends and where it connects to the next element.
Joints at corners must also be assessed from ground level. That is where accidental overlaps and uneven cuts are easiest to spot. Well-prepared shaped pieces help maintain a consistent line. However, they must still ensure continuity of the protective layer and proper water drainage.

Tightness and ventilation depend on the wall
In sandwich panel cladding, seals and continuity of insulation at the base are important. In a ventilated façade, the lower zone may include an air inlet. These solutions require different details. A similar external appearance does not mean the same internal construction.
A required opening must not be closed just to make the dark line under the façade disappear. Nor should a gap be left where sealing is intended. Starter profiles should preserve the system requirements. Aesthetics should be refined through the proper selection of the cover and its position.
Material at ground and floor level
Galvanised, aluzinc and coated steel sheets offer different methods of protecting the steel. At the lower part of the wall, moisture, dirt and actual service conditions must be taken into account. The colour coating should have parameters suitable for this application. Matching the façade colour alone is not enough.
It is worth assessing how the surface will look next to render, concrete or another cladding. Matt and gloss produce a different effect on a narrow trim. The possibility of cleaning the detail should also be considered. An element located close to the ground should not create a hard-to-reach pocket for contaminants.
A consistent set with roof details
Starter profiles can relate to verge flashings, gutter aprons and flashings at openings. Ridge caps and chimney flashings complete this range on the roof. A common colour helps organise the building. However, it does not mean that every trim should have the same width of visible strip.
Before production, it is worth compiling material samples and cross-sections. A trial piece allows the shadow line, projection and access to fastenings to be checked. Final dimensions should be recorded on the current drawing. Then the lower edge of the façade can be visually consistent and aligned with the actual wall arrangement.
Questions and answers
Does one starter profile suit every plinth?
No. The profile depends on the wall setback, the finishing layers and the function of the element. A recessed plinth and a projecting plinth may require different solutions.
Can the plinth profile be selected by colour alone?
Colour matters for appearance, but the geometry, material, seals and fixing method must also be determined. These are what decide how the detail performs.
7 branches. Materials closer to your project.