Steel profiles and structures
C-sections for future alterations: preparing building walls for business growth
A company may need a larger gate, additional rooms or a new production line after a few years. It is worth discussing these plans already during the design of the hall. C-section profiles can be a useful element of its walls and substructure. However, they do not provide unlimited freedom for reconstruction. Cold-formed profiles can be well prepared for anticipated changes if it is known what is to change and what loads may arise. The arrangement of columns, rails and panels determines the available places for openings and partitions. It is worth checking where a gate or passage may be created in the future. This does not have to mean making all openings straight away. It does, however, allow a layout to be chosen that does not conflict with the actual plan. This is more advantageous than later cutting out a random section of the substructure.
The wall module affects later possibilities
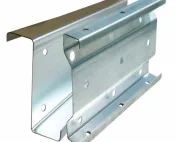
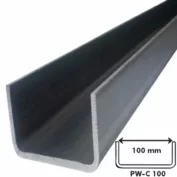
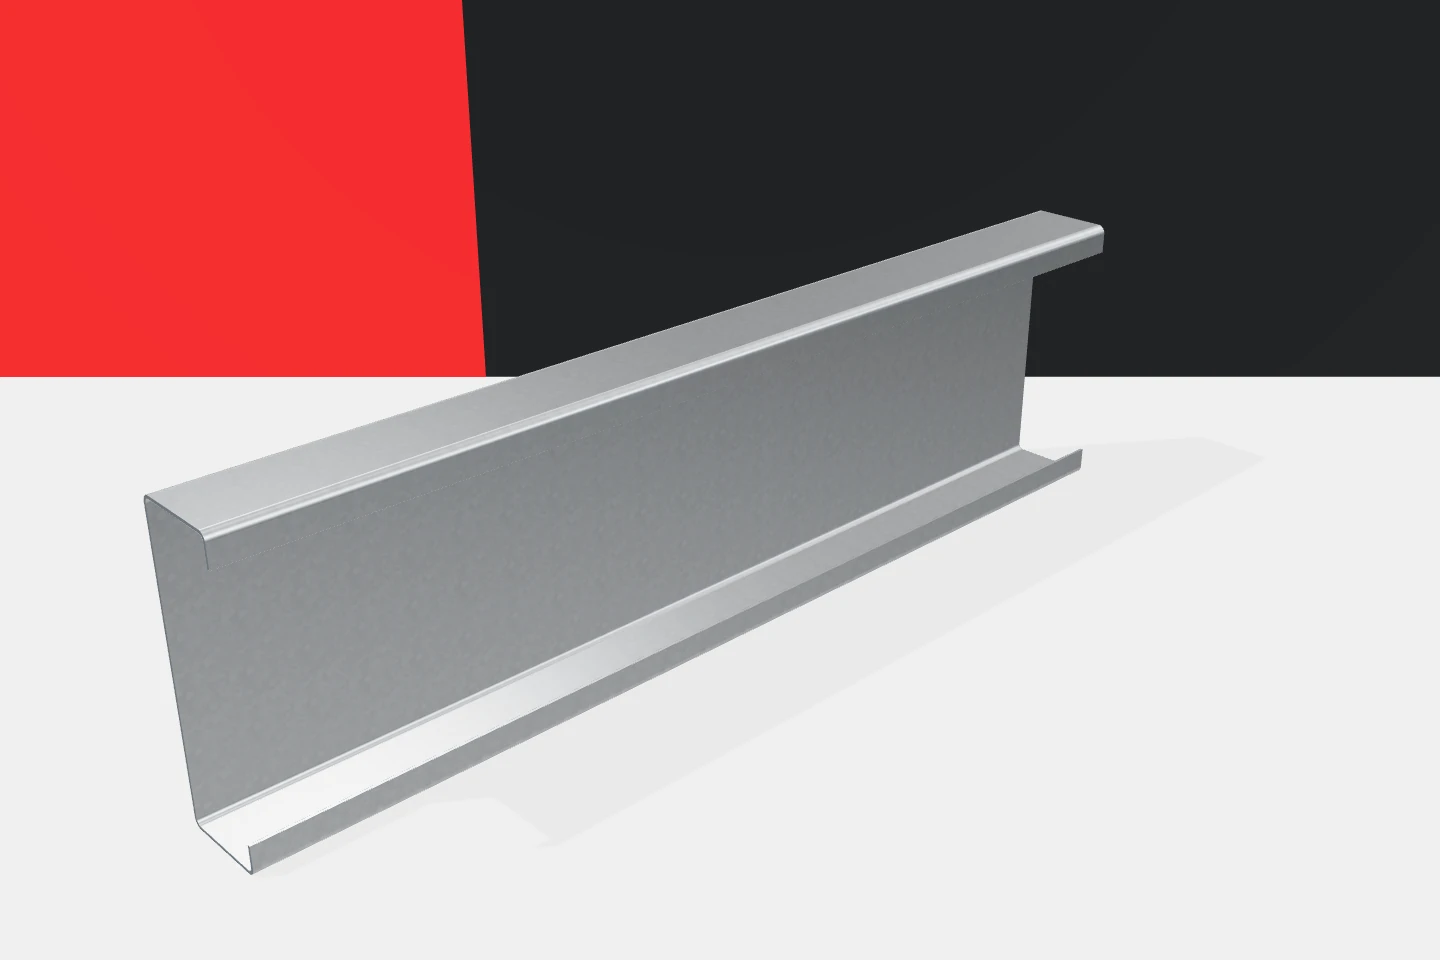
Channels may form rails, posts or frames in solutions envisaged by the design. Their functions must be distinguished. A profile supporting the panel does not have to carry the weight of a new gate. Galvanised profiles should be described by their tasks, not only by their location. Such a division makes it easier to assess a future change and limits the scope of unnecessary reinforcement.
Bolted connections help organise the works
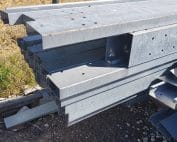
Prepared parts with appropriate holes can be installed in an orderly manner. In some solutions this facilitates access to and removal of specific elements. However, it does not mean that any profile can be freely removed from a finished structure. Its role in load transfer and stabilisation must be checked. The ability to unscrew a bolt is an installation feature, not permission to change the structural scheme.
It is worth keeping documentation of the actual construction. Information on cross-sections, material and connections is needed for later analysis. Cold-formed profiles can look similar despite different thicknesses. Without data, identification is often difficult. A well-described structure allows decisions to be made on the basis of parameters rather than guesses from a photograph.
A new installation may change the load on the rail
Ducts, cable routes or equipment often appear after construction is completed. They should not be fixed to a channel merely because it is the closest. A rail may be designed for the cladding and wind load, without additional point load. The profile and the fixing itself need to be checked. The eccentricity of the load and the resulting torsion can also be important.
If the installation plan is known in advance, appropriate fixing points can be taken into account. Sometimes separate support will be appropriate. At other times it may be possible to use a verified element. Z-profiles, channels, sigma and omega profiles offer various possibilities, but require a specific application. An additional function should be a conscious part of the design.
Cladding and structure must change together
Moving an opening in the wall affects the arrangement of panels and their supports. The appropriate bearing width and fixing points must be maintained. Flashings and seals must also be recreated. Replacing a single channel does not solve the entire alteration. The change should be assessed in cross-section and on the wall elevation.
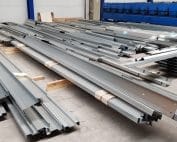
Galvanised profiles are convenient as prefabricated substructure components. The ability to produce a specific length helps limit on-site adjustment. However, old openings should not be transferred without checking the new conditions. A change in support position can affect the panel span. The cladding and structural documentation should describe the same new arrangement.

It is worth distinguishing extension from a change of function
Extending the hall is a different task from converting a dry warehouse into a humid production facility. The second case can change the steel protection conditions even without moving walls. Humidity, condensation and contaminants should be assessed. A coating selected for the original use does not have to suit the new environment. This is an important part of planning the building’s development.
Requirements for cladding and fire safety may also change. These cannot be derived from the galvanising alone. Cold-formed profiles have specific mechanical properties and surface protection, but they do not replace an assessment of the whole building. It is worth collecting the planned changes in a single description. This makes it easier to determine the scope of checks.
The reserve should be justified
The client may want a stronger profile “for the future”. Such a reserve makes sense if it is known what it is for. Increasing the thickness of a single channel will not ensure arbitrary extension of the entire hall. Connections, columns, foundations or cladding may be the limiting factor. Excess material in one place may therefore not bring the expected freedom.
It is better to define several realistic scenarios and check their impact. It may turn out that preparing specific nodes or leaving space for a separate structure is sufficient. Omegas under cladding, sigmas in the load-bearing system and channels at openings do not require the same reserve. Sensible planning matches expenditure to likely needs.
Well-described channels make later decisions easier
In the documentation, it is worth retaining the full profile designations, the connection plan and information on approved changes. Data on the cladding and the anticipated installation loads is also useful. This gives the future designer a reliable starting point. The entire structure does not have to be reconstructed from limited access to the elements.
Channels and other galvanised profiles can support orderly, staged implementation. Their advantages are the variety of geometries and the ability to prepare parts for a specific plan. However, they do not promise reconstruction without checks. Cold-formed profiles deliver the most benefit when current needs and the company’s anticipated development are translated into clear structural assumptions.
7 branches. Materials closer to your project.