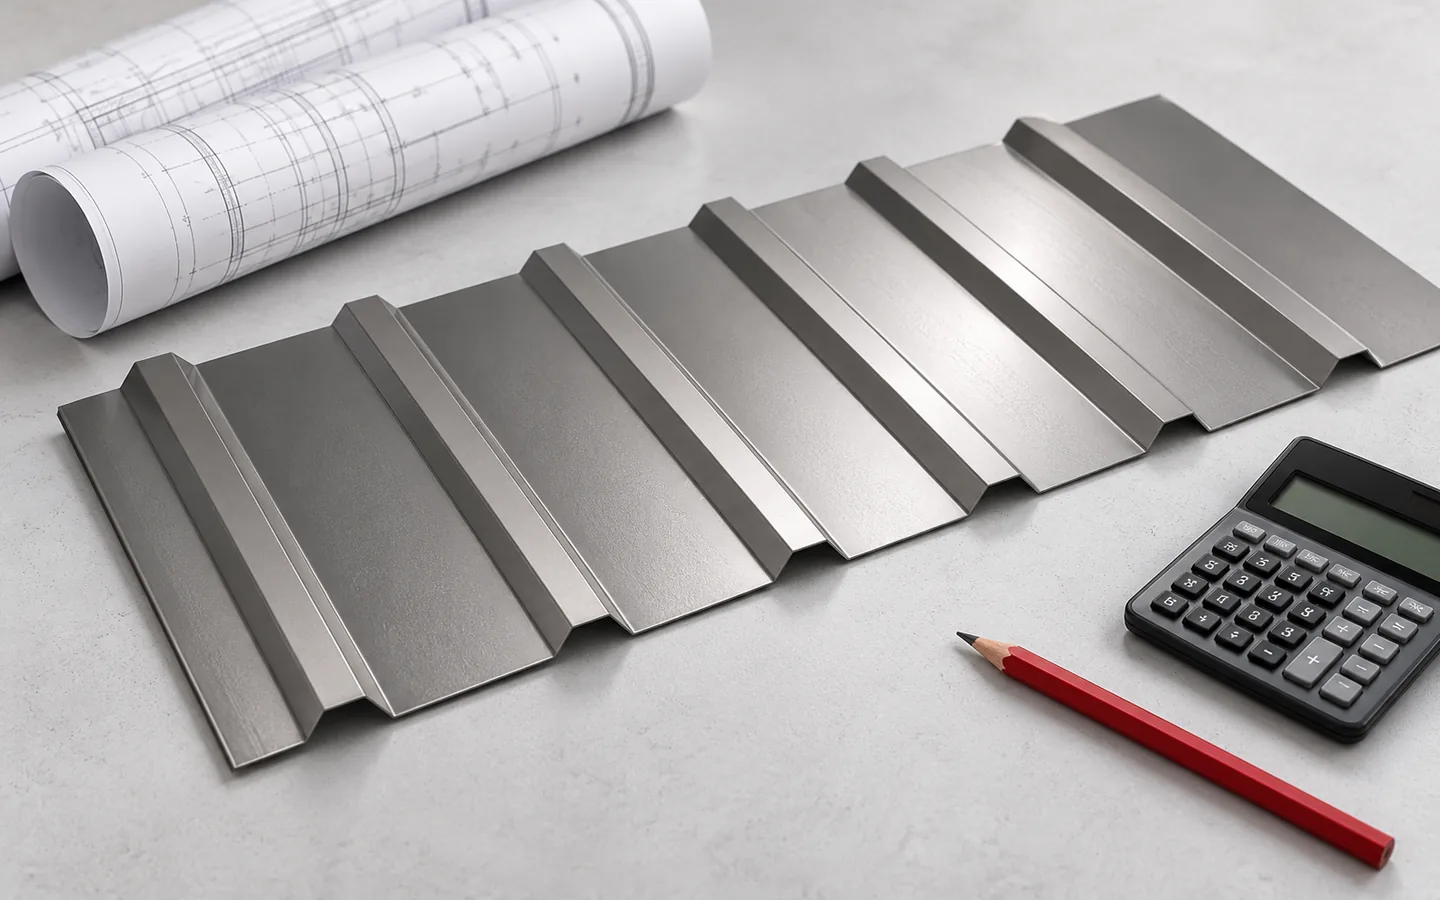
How to calculate roof costs and spot gaps in a quotation

To calculate the cost of a roof, start by measuring the roof slopes and listing all the layers, not from the price of sheet metal per square metre. Check whether the offer refers to total area, effective coverage or a single sheet, because without this, comparing amounts leads to the wrong choice. Include eaves, ridges, valleys, chimneys and roof penetrations in the schedule, as these often increase labour costs more than extra metres of simple covering. Before ordering, measure the completed structure, since differences between design and construction can change sheet lengths and the number of flashings.
By |2026-11-14T16:50:21+01:002023-05-09|Knowledge base|Comments Off on How to calculate roof costs and spot gaps in a quotation

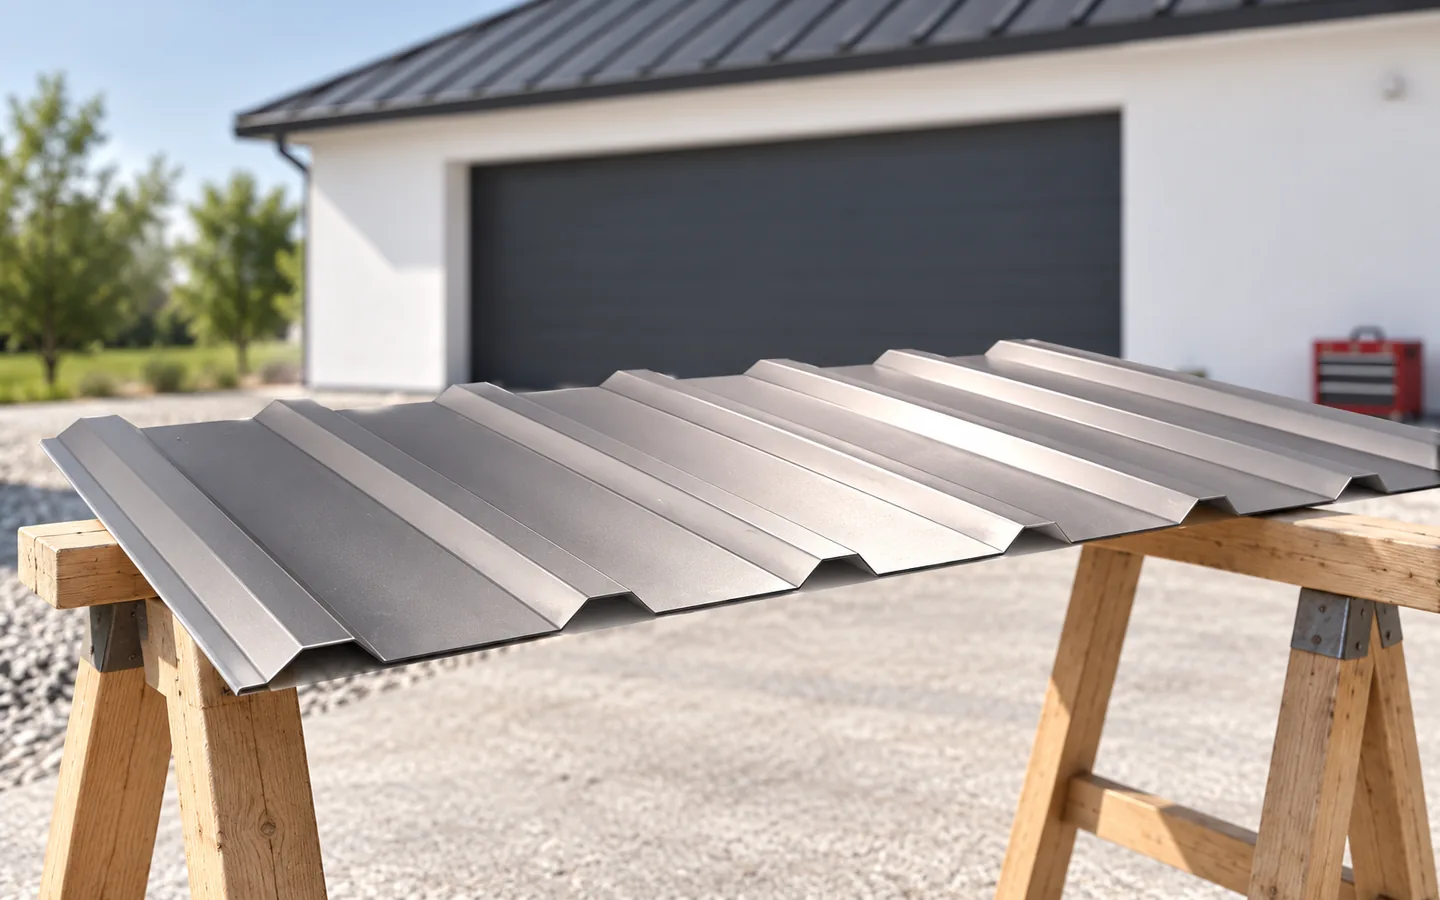
Choosing a low-cost roof for a house, garage, gazebo or patio

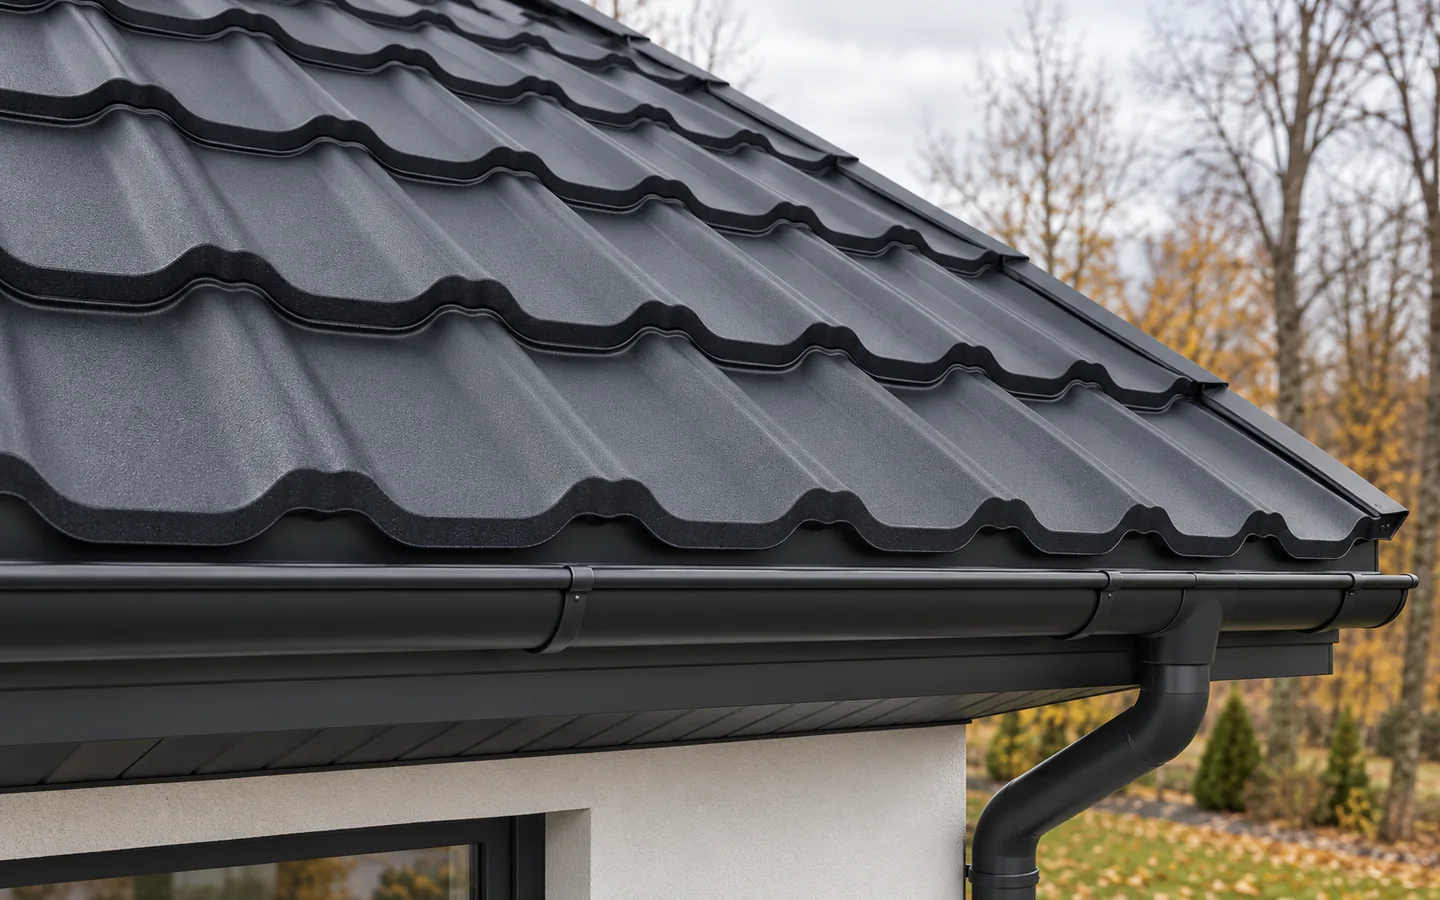
When choosing a covering, look at the whole outlay rather than the price of a single sheet. T18 or T35 steel sheet suits a simple roof, while a house with a usable attic also needs insulation, acoustics and well-executed details. Include the covering, support, substrate, fixings and flashings, plus gutters, penetrations, transport and labour; if renovating, add stripping out and disposal of the old material. Save through simple geometry and good cutting optimisation, without dropping the layers that keep moisture out.

By |2026-11-14T23:57:33+01:002023-03-27|Knowledge base|Comments Off on Choosing a low-cost roof for a house, garage, gazebo or patio

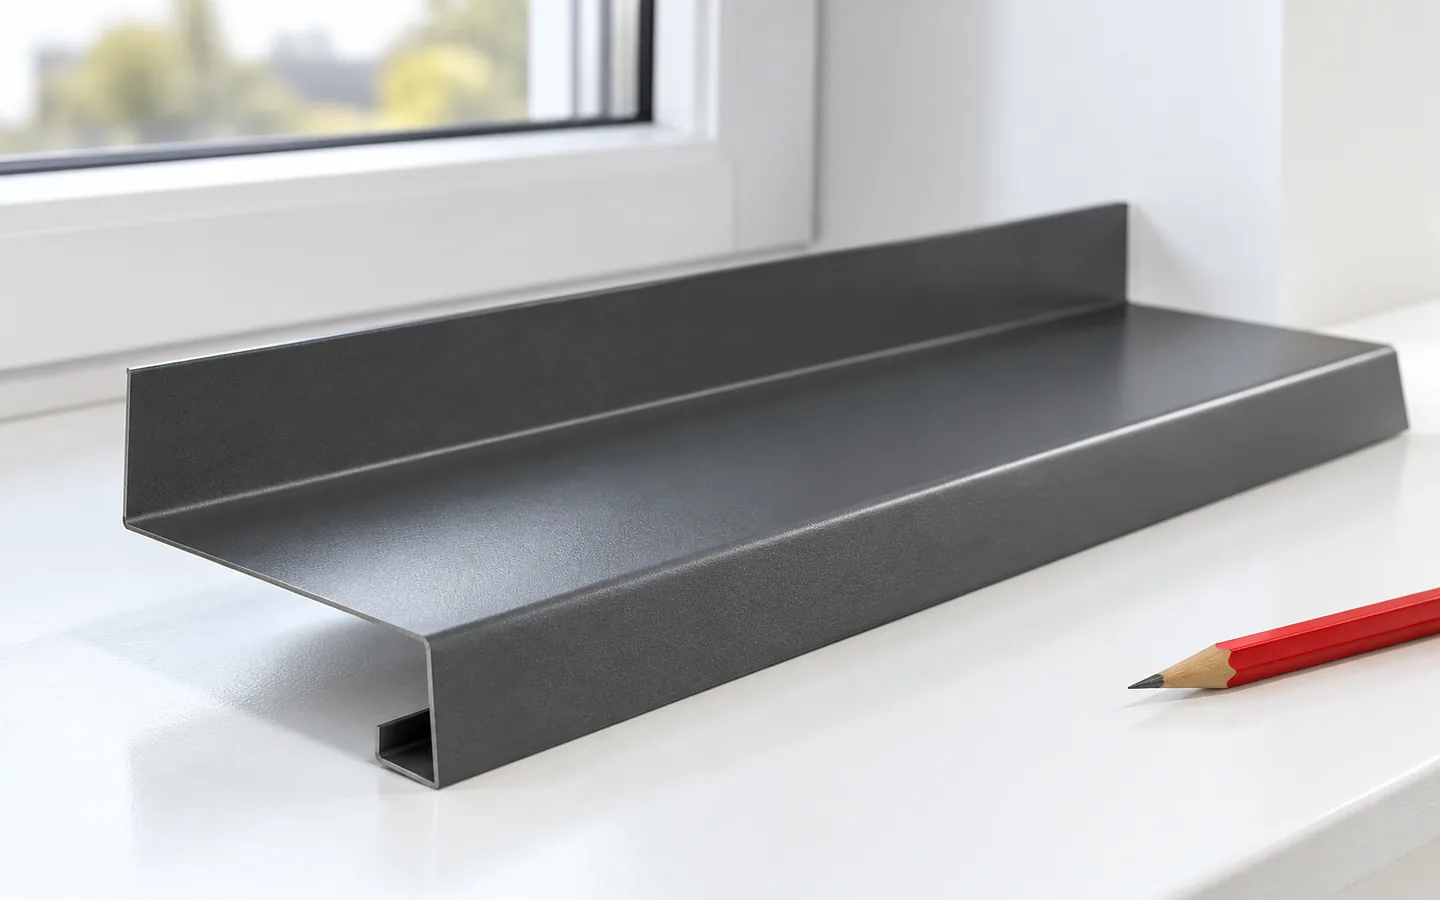
Choosing an external window sill that drains rainwater away

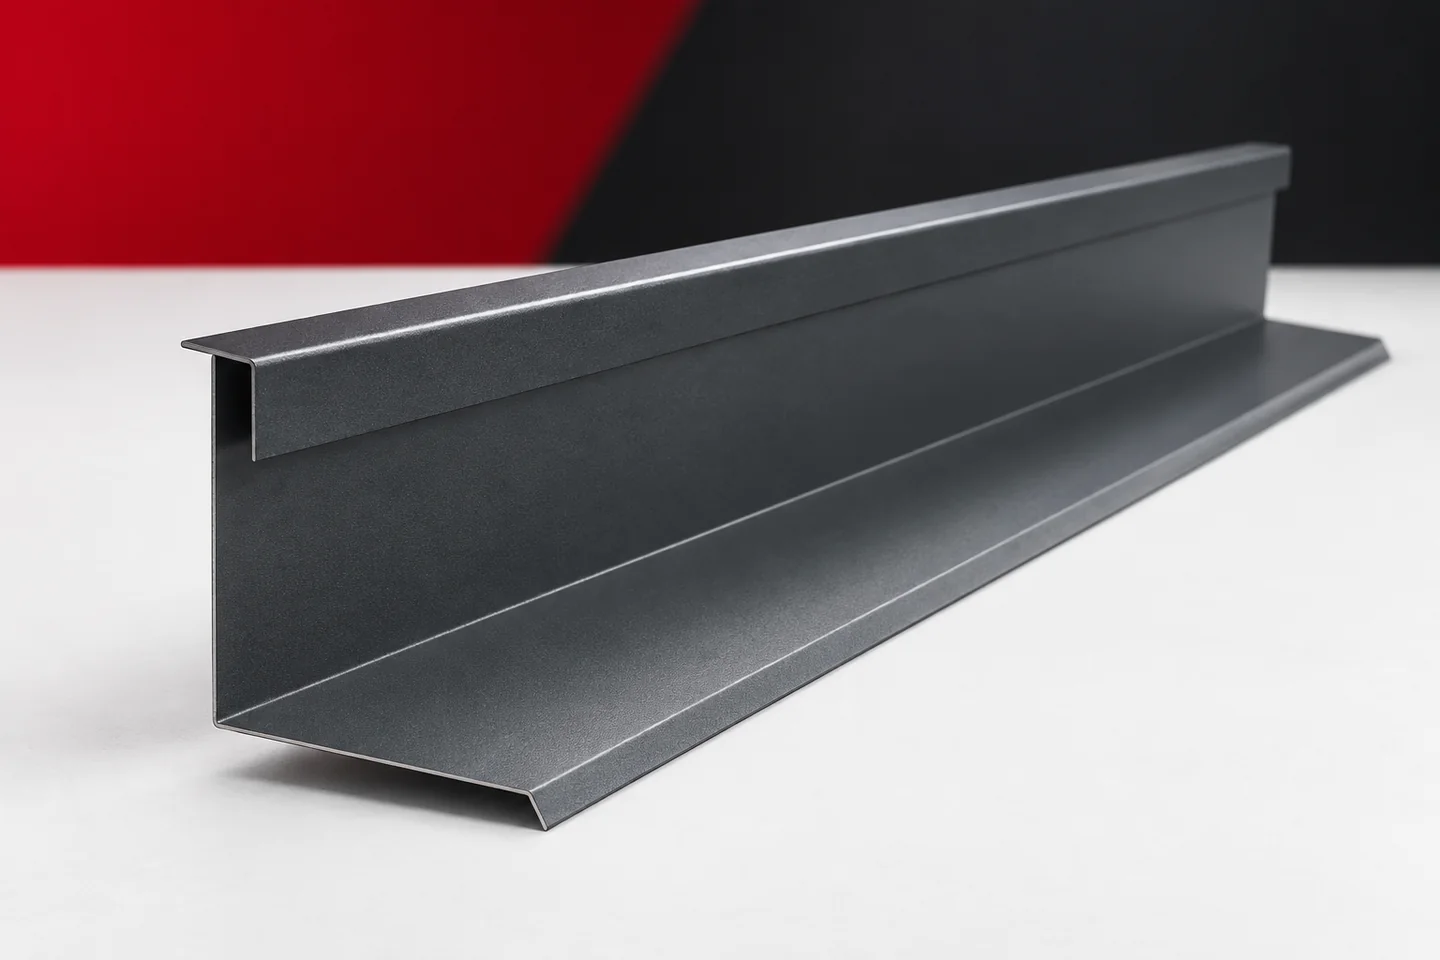
An external sill directs water away from the façade and protects the window-to-wall junction. Tightness depends on the slope, side terminations and connection to the frame, not on the material alone. Steel sills are lightweight and easy to colour-match to roof sheeting. Aluminium, stone and other options have different installation requirements. The variant must suit the insulation and the actual width of the recess. Water from the glass and frame must not enter the gap beneath the window – the sill catches it and leads it beyond the façade face thanks to a slope and drip edge. If water seeps underneath and returns to the render, colour is irrelevant.

By |2026-11-14T23:58:03+01:002022-11-27|Knowledge base|Comments Off on Choosing an external window sill that drains rainwater away

Should verge flashings match the roof or the façade?

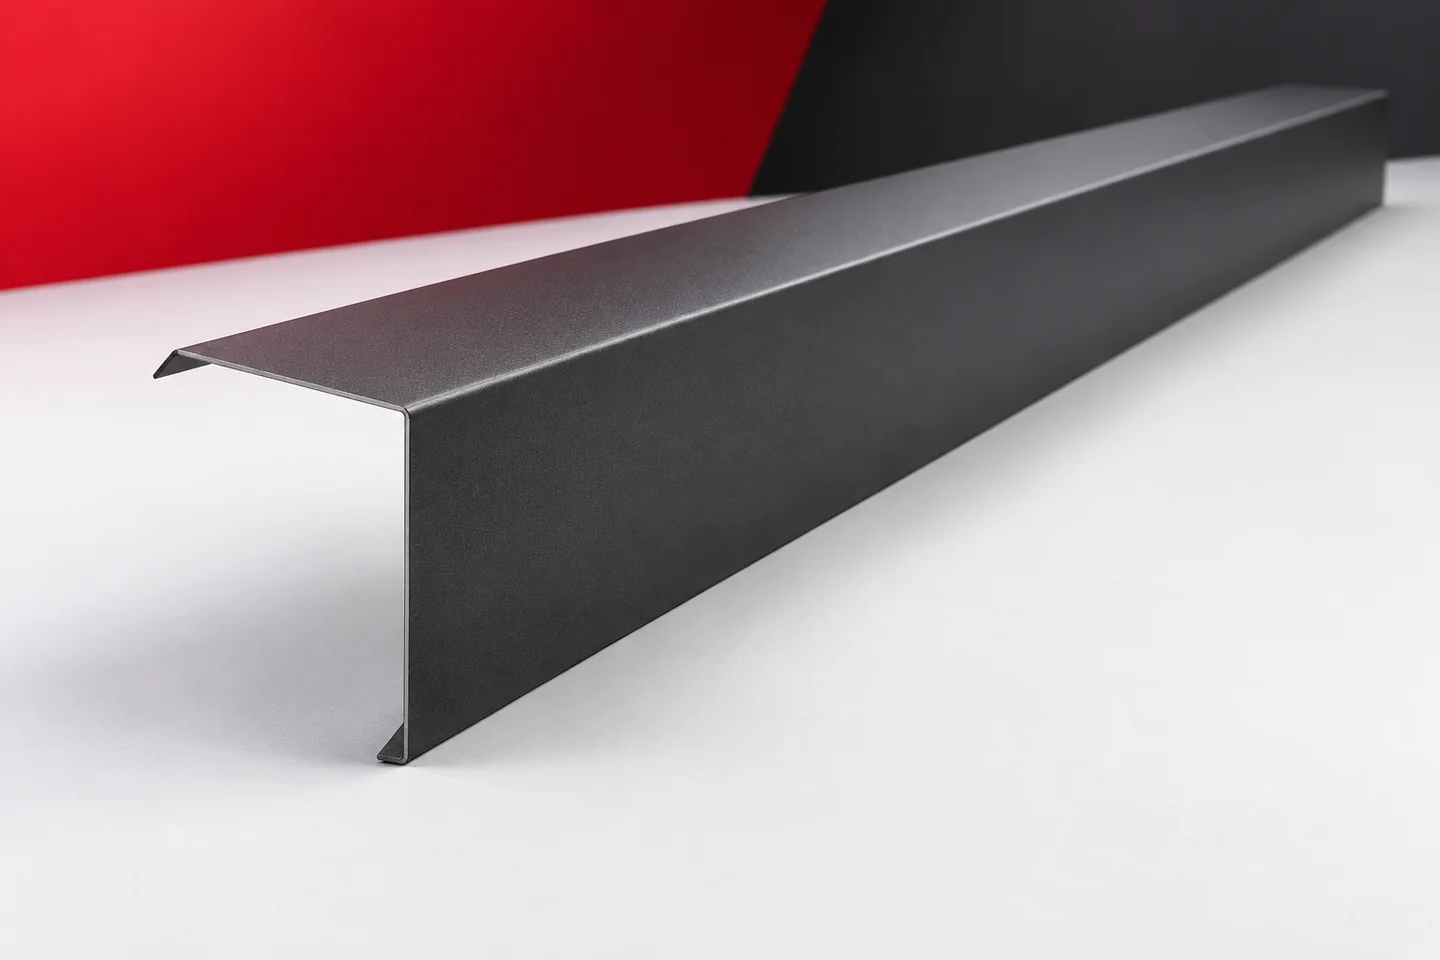
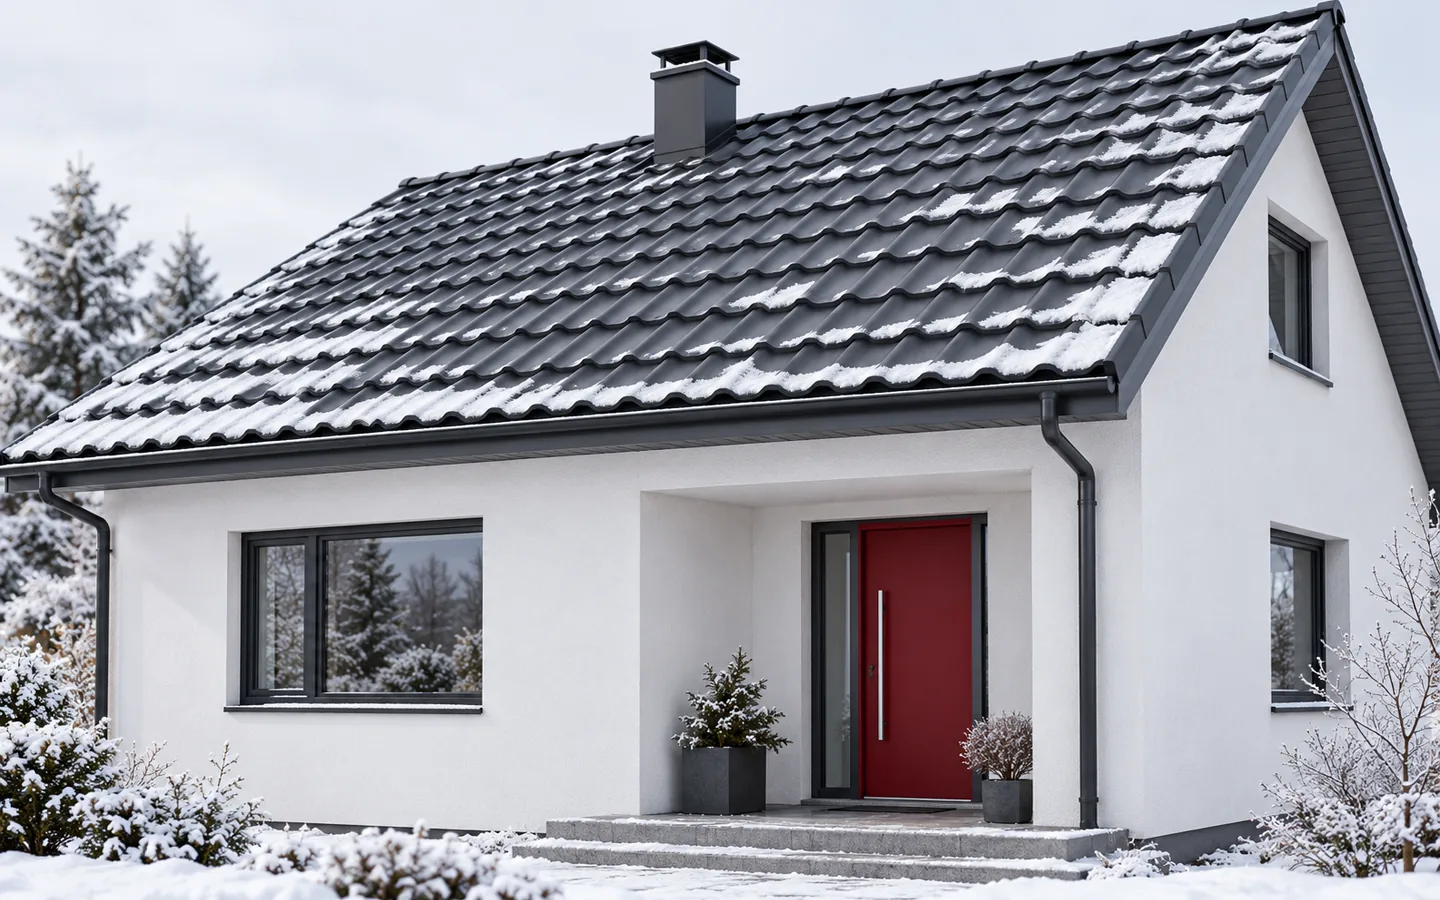
The verge flashing sits at the boundary between the roof and the wall. Visually, it can belong to the roof slope or emphasise the façade line. This decision is clearly visible, especially on simple buildings and with strong colour contrast. It is worth making it before ordering the entire set. Verge flashings must at the same time retain their function of protecting the edge. Colour does not solve the problem of an incorrect height, width or position of the flashing. A verge flashing in the shade of the covering can form a coherent outline with the roof slope. A colour close to the façade, in turn, can tie the side leg more strongly to the wall. There is no single correct answer for every building form. What matters is the distance and angle from which the building will be viewed.

By |2026-11-15T03:59:09+01:002022-09-26|Knowledge base|Comments Off on Should verge flashings match the roof or the façade?

Preparing a roof for winter to reduce the risk of damage

Before winter arrives, remove loose flashings, lifted edges and active leaks, since frost and wind will make each of them worse. Also check that the entire water drainage system is clear, not just the section at the eaves. Inspect the fixings of snow guards, plus ventilation and any signs of moisture inside. Establish safe roof access and a response plan for after a gale or heavy snowfall. Carry out work on coatings before the frost, in conditions that match the material instructions.

By |2026-11-15T03:58:09+01:002022-05-20|Knowledge base|Comments Off on Preparing a roof for winter to reduce the risk of damage

Planning chimney flashings on an irregular roof slope

A chimney located in the middle of a simple roof slope is easier to describe than a chimney near a roof valley, a dormer or a change of pitch. In the second case, several water paths and several groups of flashings meet. Their sequence and the way they connect must be established. The chimney flashings should follow from this arrangement. Reproducing a standard set without checking the surroundings can leave a corner that is difficult to seal. It is worth first drawing the section of roof with the chimney and adjacent edges. Mark the ridge, the roof valley and the directions of water flow. Such a view makes it possible to recognise whether water flows in only from a simple slope or also from an additional zone. The width of the chimney alone does not describe these conditions.

By |2026-11-15T03:59:13+01:002022-03-18|Knowledge base|Comments Off on Planning chimney flashings on an irregular roof slope

Autumn roof checks before the first frost and snowfall

In autumn, first check whether water can drain freely from the roof slope and gutters, because a blockage or choked outlet may only become apparent with the first rainfall. Walk around the building and assess the covering, flashings and signs of damp on the façade below the gutter. Also look in the attic after rain to distinguish fresh moisture from old stains. On that basis, plan repairs before the frost, matched to the type of coating and the conditions recommended by the manufacturer.

By |2026-11-15T03:57:38+01:002022-03-09|Knowledge base|Comments Off on Autumn roof checks before the first frost and snowfall
Back to top