Sheet metal flashings
Should verge flashings match the roof or the façade?
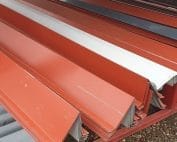
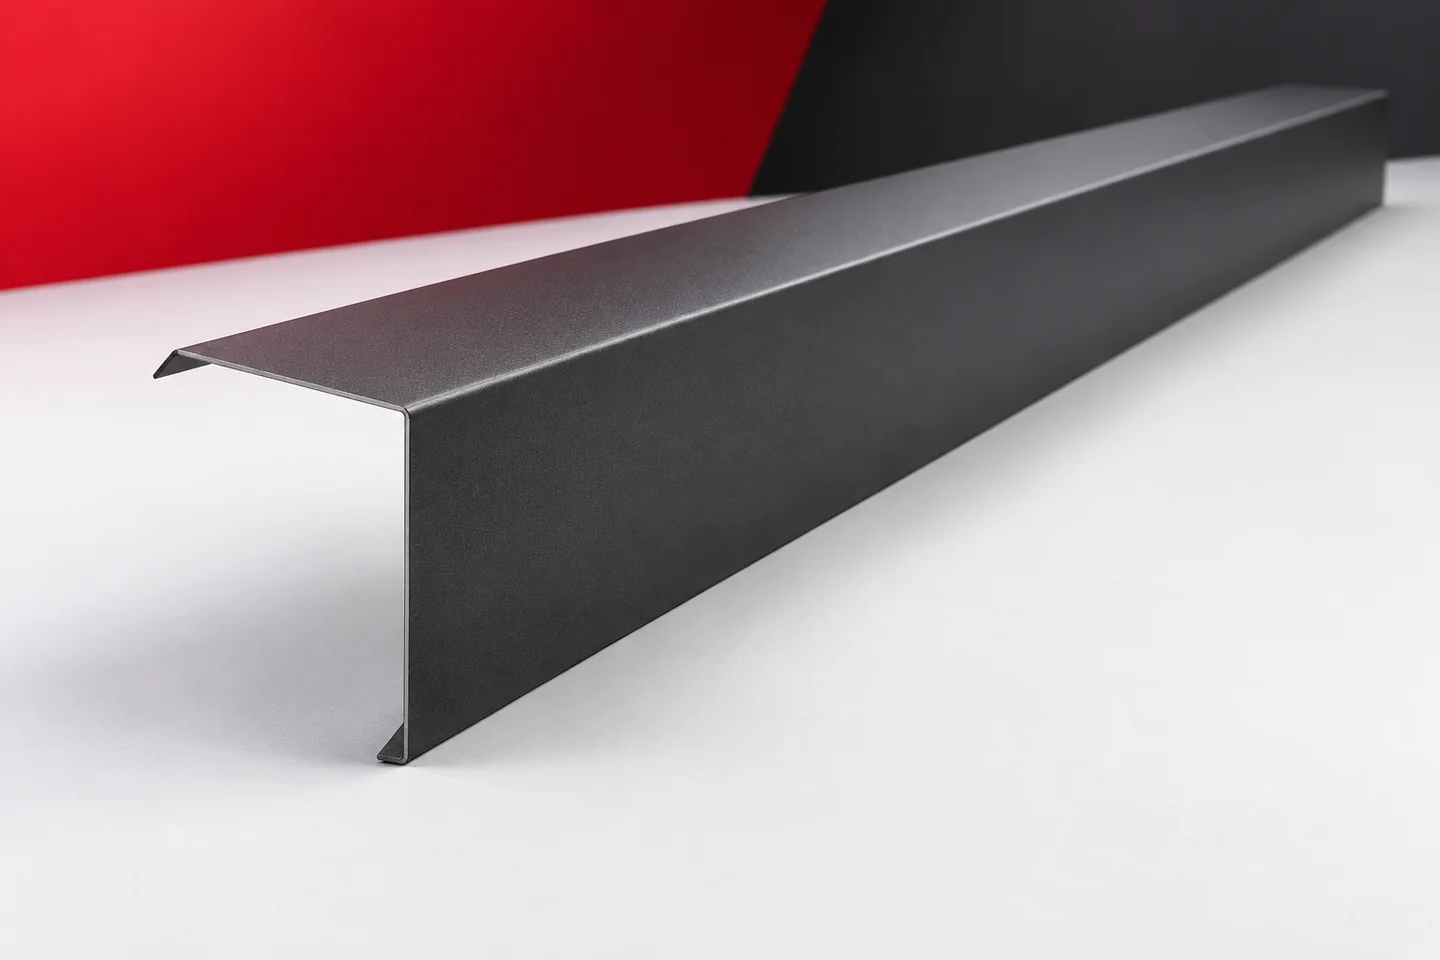
The verge flashing sits at the boundary between the roof and the wall. Visually, it can belong to the roof slope or emphasise the façade line. This decision is clearly visible, especially on simple buildings and with strong colour contrast. It is worth making it before ordering the entire set. Verge flashings must at the same time retain their function of protecting the edge. Colour does not solve the problem of an incorrect height, width or position of the flashing. A verge flashing in the shade of the covering can form a coherent outline with the roof slope. A colour close to the façade, in turn, can tie the side leg more strongly to the wall. There is no single correct answer for every building form. What matters is the distance and angle from which the building will be viewed.
Which plane do you want to emphasise?
It is worth comparing both solutions on the gable view and the side elevation. A wide flashing may look different in each of these views. Only then can you see whether the accent remains proportionate. A colour swatch alone does not show the effect of the arm height on how the roof edge is perceived.
At the corner, it is worth setting the verge flashing alongside the soffit and the front flashing. These are three adjacent surfaces with different directions. Assessing them together makes it easier to choose an accent that will be legible without creating random, competing bands of colour.
Width results from the technique
The side leg must cover the intended section of the verge. The upper part works together with the outermost sheet of the covering. These dimensions depend on the geometry and the method of fixing. The verge flashing should not be reduced solely to make it less visible on the façade.
An excessively wide surface also requires consideration. It may need appropriate support or a different section. Verge flashings should be adapted to the actual edge. An aesthetic effect is achieved through correct detailing, not by forcing a random profile with screws.
Matt and gloss change the perception of colour
Coloured coated steel sheets may have different surface textures. A matt finish usually gives a different character of reflection than a smooth gloss. On a narrow roof edge, the difference may be visible when the angle of light changes. Therefore, matching colour codes do not guarantee an identical appearance of the flashing and the covering.
It is worth viewing the sample in daylight together with the façade material. A surface positioned vertically reflects its surroundings differently from a sloping roof pitch. This can change the perceived shade. The selection is best based on actual materials, not solely on an on-screen colour comparison.
Metallic finish on an industrial building
Galvanised and aluzinc steel sheets can form a visible finishing element. Their metallic character can be consistent with a simple industrial hall or technical building. However, environmental and material requirements must be checked. The choice of appearance should not replace an assessment of the protection of the steel core.
If different metals are present on the building, their compatibility in the given connection needs to be assessed. This also applies to fasteners and seals. It should not be assumed that every silver surface is the same material. The name, documentation and parameters are more important than similarity of colour.

Junctions on the gable slope
The verge flashings form a continuous run from the eaves to the upper part of the roof. Their joints should maintain the correct sequence and coverage. Visually, an even line is important. Technically, laps, support and fixing matter. These aspects cannot be separated when accepting the finished edge.
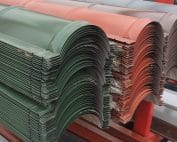
At the bottom, the flashing meets the gutter apron, and at the top it meets the ridge detail. Ridge caps and gutter aprons should therefore be included in the colour scheme. A random short cover at the corner can disrupt the entire line. It is better to draw the way the parts terminate in advance.
A non-standard gable requires its own drawing
A verge of variable height, with a sloping termination or an unusual wall thickness may require a different profile. Bespoke flashings allow the legs and angles to be adapted. The correct water path must be maintained. A complex appearance should not mean random gaps.
The drawing must indicate the coated side and the position of the flashing. The left-hand and right-hand variants may have different folds. When the colour changes between roof and façade, it is worth checking which sections will remain visible. A trial section compared with the actual corner will help.
Consistency without unnecessary uniformity
Chimney flashings, starter profiles and trims at openings do not have to be equally exposed. They can, however, draw on a repeatable palette of materials. It is good when the decision on the colour of the verge flashing follows from the whole. Ordering individual parts later makes it harder to maintain a consistent finish.
Before production, record the colour, texture and gloss in the specification. At acceptance, also check the dimensions and the condition of the surface. The verge flashing should look even and correctly cover the edge. Careful colour selection makes the most sense when accompanied by equally careful workmanship.
Questions and answers
Does the verge flashing have to match the colour of the roof covering?
No. It can tie in with the façade or create a planned contrast. It must still have the right material, profile and method of installation.
Why does the same colour look different on the roof and on the flashing?
Gloss, texture, angle of orientation and lighting all have an influence. Differences between materials and production batches may also matter.
7 branches. Materials closer to your project.