
Construction and design
How a mono-pitch roof works and when to choose one
A mono-pitch roof drains water in only one direction, so it is worth checking whether the chosen covering and structure are suited to this. The pitch, support spacing and slope length are key, not the profile name alone. In a heated building, insulation and a tight wall connection must also be planned. The simple form does not exempt you from calculations for deflection, stability and drainage. Leave the decision on supports and layers to the designer, as these depend on the span and function of the building.
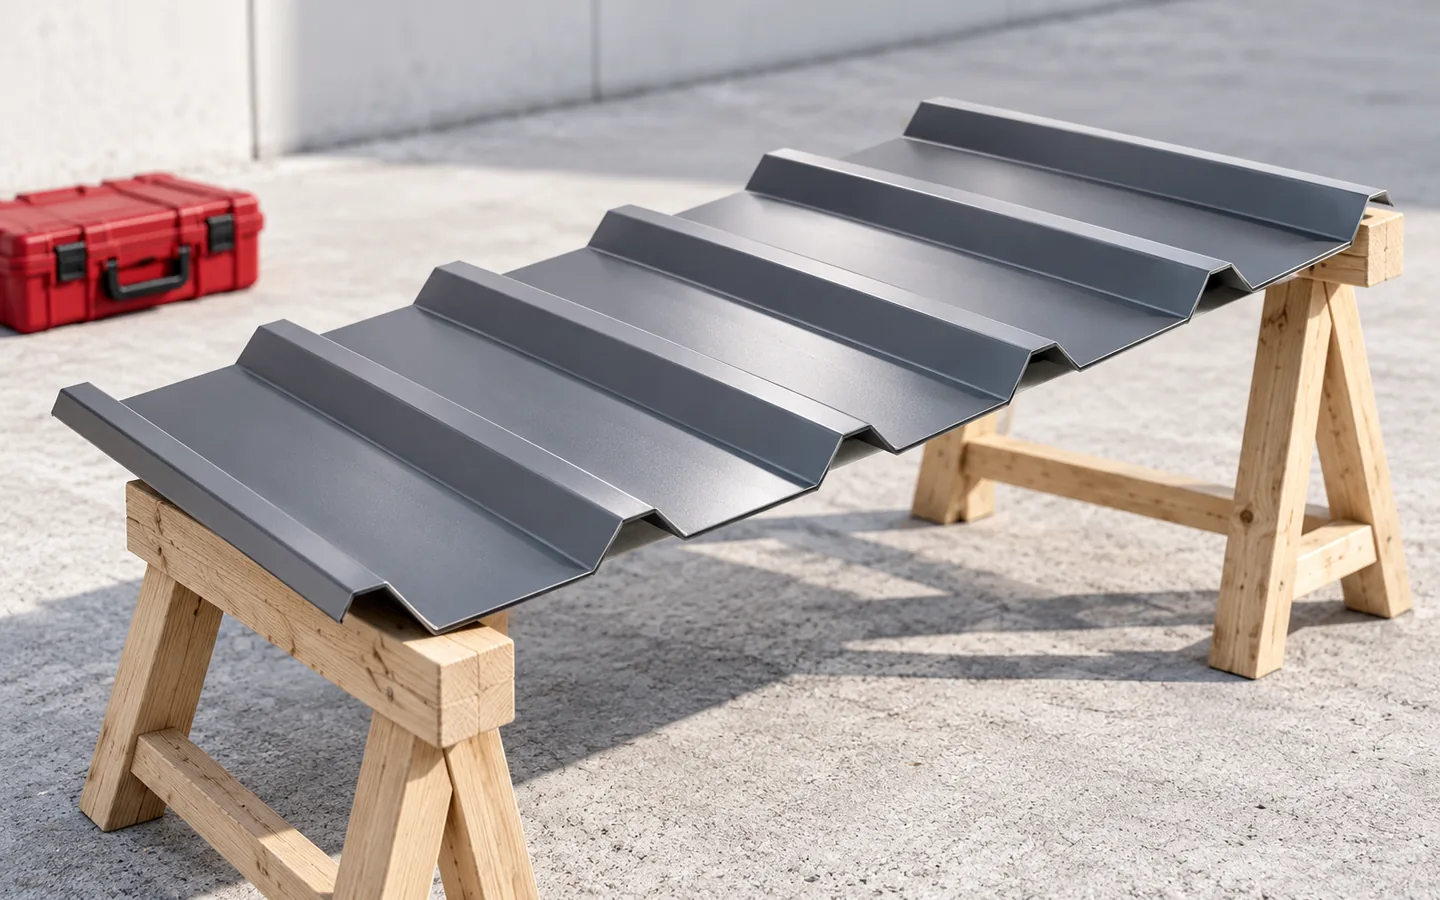
What does a mono-pitch construction mean?
Such a roof has one principal slope. Its higher and lower edges are at different levels. Support may be provided by walls, beams or a system of columns and purlins. The solution depends on the span and the function of the building. A small canopy and a wide hall may have a similar outline, but their structures work under completely different conditions.
The simplicity of the view does not mean that any rafters can simply be rested on two walls. Deflections, stability and anchoring must be checked. Snow and wind act on the roof, including as an uplift force on the covering. When extending a higher building, the possibility of snow accumulation matters. Such a case requires consideration in the calculations, not just denser screws.
What advantages does a single slope offer?
On a rectangular plan, it is easy to plan repetitive sheets and a clear installation direction. Usually there are no roof valleys in which water from adjacent slopes collects. Rainwater drainage can also be organised on one side of the building. With a well-chosen format, this limits the number of complicated cuts. However, it does not guarantee the lowest cost of the entire investment.
A single plane also facilitates the arrangement of installations on the roof. However, its direction and pitch must be adapted to the design, not subordinated solely to appearance. A high wall on one side affects the building form and the proportions of the rooms. Before deciding, it is also worth checking the shading of the plot and the requirements of planning documents regarding the roof form.
Is T18 trapezoidal steel sheet, T35 or a roof sandwich panel better?
T18 and T35 are coverings made of profiled steel sheet. They are selected on the basis of the specific technical data sheet and loads. A higher profile may allow a different support spacing, but the name T35 alone is not a load-bearing table. Steel thickness, geometry and the support scheme also matter. In an unheated garage, the problem of condensation on the underside of the sheet must be solved.
A roof sandwich panel combines metal facings with an insulating core. It can be convenient in a heated workshop or hall. Its selection includes thickness, thermal insulation, fire requirements and span. A wall panel is not used interchangeably just because it has the same thickness. The roof profile and joint are prepared for different water drainage conditions.

Why does a low pitch require caution?
A mono-pitch roof is sometimes designed as low, but the covering still needs a specific pitch. The minimum slope depends on the product, length and number of joints. A single value cannot be assumed for tile-effect metal roofing, trapezoidal steel sheet and sandwich panels. For the latter, the documentation may distinguish between a roof without transverse joints and a roof with skylights or panels joined along their length.
It is worth remembering the deflection of the structure. The planned slope must also work under load, without creating ponding. With long roof slopes, the thermal expansion of the elements matters. Laying one very long sheet does not solve all problems. Its permissible length, method of fixing and safe transport must be taken into account.
How to drain water and finish the edges?
The entire main surface directs water to the lower eaves. The gutter and downpipes must be sized to the loaded area and local rainfall. It is not enough to copy the diameter from a small neighbouring garage. The discharge point is also important. The outflow should not scour the foundation or direct rainwater onto a passage or someone else’s land.
The upper edge requires appropriate flashing. If the roof adjoins a wall, a wall connection with allowance for material movement must be made. The side edges are designed separately. In a ventilated roof, the designated air inlets and outlets are left open. Sealing the entire perimeter with airtight foam can hinder the drying out of the layers under the metal sheet.
What limitations should be considered before construction?
With a large building width, the requirements for the load-bearing elements increase. Sometimes internal supports are needed, which will affect the use of the interior. A small slope may limit the choice of covering. A large difference in wall heights, in turn, changes the appearance of the house. These matters should be checked on a section before the colour of the metal sheet is chosen.
In a heated building, the entire layer assemblies must be compared. Thin sheet metal with felt does not replace thermal insulation. A PIR panel in a lightweight cladding does not replace a self-supporting roof panel. Attach to the quote a drawing of the supports, the slope, the intended use of the rooms and the drainage plan. Data prepared in this way allow the covering to be matched to the actual structure and avoid changes during installation.
7 branches. Materials closer to your project.











