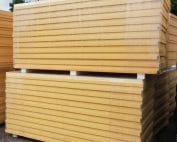
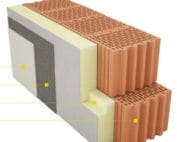
PIR insulation
Joint insulation order for several buildings: how to organise the specification?
A joint order of materials for the energy renovation of several buildings requires a consistent way of describing the works and separating the actual needs of each property. A uniform table does not mean that the same product should be used everywhere. PIR, EPS, XPS or mineral wool insulation is selected for the designed building element, its layers and conditions of use. On Izoprofil.com we show how to organise such a schedule: from identifying the properties, through material variants, to controlling changes in deliveries. This is an aid in preparing comparable quotes, without declaring identical savings for the whole group of buildings. Separate design decisions remain the basis. An organised order makes it possible to see whether an attractive price includes the necessary finishes and accessories and whether a proposed substitution does not change other parts of the solution.

Prepare a requirements sheet for each property
Each building should receive its own identifier in the material schedule.
Beneath it, describe the roofs, walls and other surfaces covered by the refurbishment. Indicate the existing layers, planned repairs and spatial constraints. Schedules for a school, a residential building and a commercial building may look similar, but their content must derive from actual needs. Do not automatically transfer a solution from the building with the simplest geometry to the others.
Establish a common method of calculating quantities
Describe the billing area and the rules for accounting for openings in the same way in all quotations. Separate the quantity derived from the drawings from the allowance for offcuts. If the supplier calculates packs or volume, show the conversion to the required area at the given thickness. Comparing only the final amounts conceals differences in the quantity of material assumed by the bidders.
For details, also measure the sections that the ordinary roof area does not describe. Parapets, plinths and opening surrounds may require different formats or additional preparation. List them as recognisable items. A calculated average thickness does not replace the slope design, and the total volume of packs does not confirm that all designed layers can be laid.
Separate the base variant from the substitution proposal
For each item, record the variant adopted for comparison. Present the supplier’s alternative alongside it, with the exact designation and the differences requiring assessment. The term ‘equivalent’ alone does not explain the properties of the facings, the method of fixing or compatibility with the waterproofing. The decision to substitute must be linked to the requirements of that part of the building.
A smaller PIR thickness may be useful where thresholds or parapet heights are the constraint. However, its sufficiency is determined by the adopted thermal requirements and the properties of the specific product. Do not calculate the substitution solely in centimetres. Also retain the necessary space for drainage, protective layers and the correct termination of the waterproofing.
Compare complete sets of layers and accessories
The price of the board is only part of the comparison. Add auxiliary materials, substrate preparation and solutions at service penetrations. If substituting the facing requires a different adhesive or fixing arrangement, that difference should be visible. Do not assume product compatibility simply because each of them is individually intended for construction.
For buildings in use during the renovation, include the organisation of stages. Roof access, protection of entrances and temporary storage may differ between buildings. Enter these conditions in the information passed to contractors. Joint purchasing does not remove costs arising from difficult access or the need to carry out works while users continue to move around.
Control changes and the allocation of deliveries
Give the schedule a version number and specify which items are approved. A correction to the thickness on one roof should not automatically change the order for the whole group. With each update, show the building, the item, the quantity and the reason for the change. The person organising deliveries must use the same list as the person checking the material documents.
On working labels and delivery notes, retain the allocation to buildings. Similar-looking packages may contain different thicknesses or facing variants. Storage should reduce the risk of them being mixed up and damaged. If material has to be moved between buildings, first check its suitability for the intended application and update the schedule.
Keep the documentation linked to the building
Acceptance covers identification of the delivered product, the condition of the packaging and conformity of quantities. Later, inspection of the workmanship is also needed, especially before the insulation is covered. In the documentation, assign photos and reports to a specific building and location. A collective folder of unlabelled photographs makes it difficult to clarify where a given variant was used.
To assess the effect of the renovation, keep separate operational data for the buildings. A shared purchase price does not mean an identical impact on energy consumption. The results are influenced by the way the building is used, the weather and the operation of the installations. The material documentation should make it possible to check the completed building elements; operational measurements serve to assess the whole building after modernisation.
7 branches. Materials closer to your project.