Flashings
Bespoke flashings from the architectural detail to the finished part
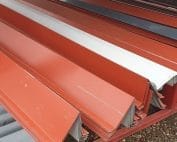
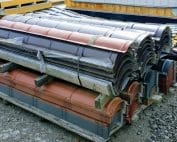
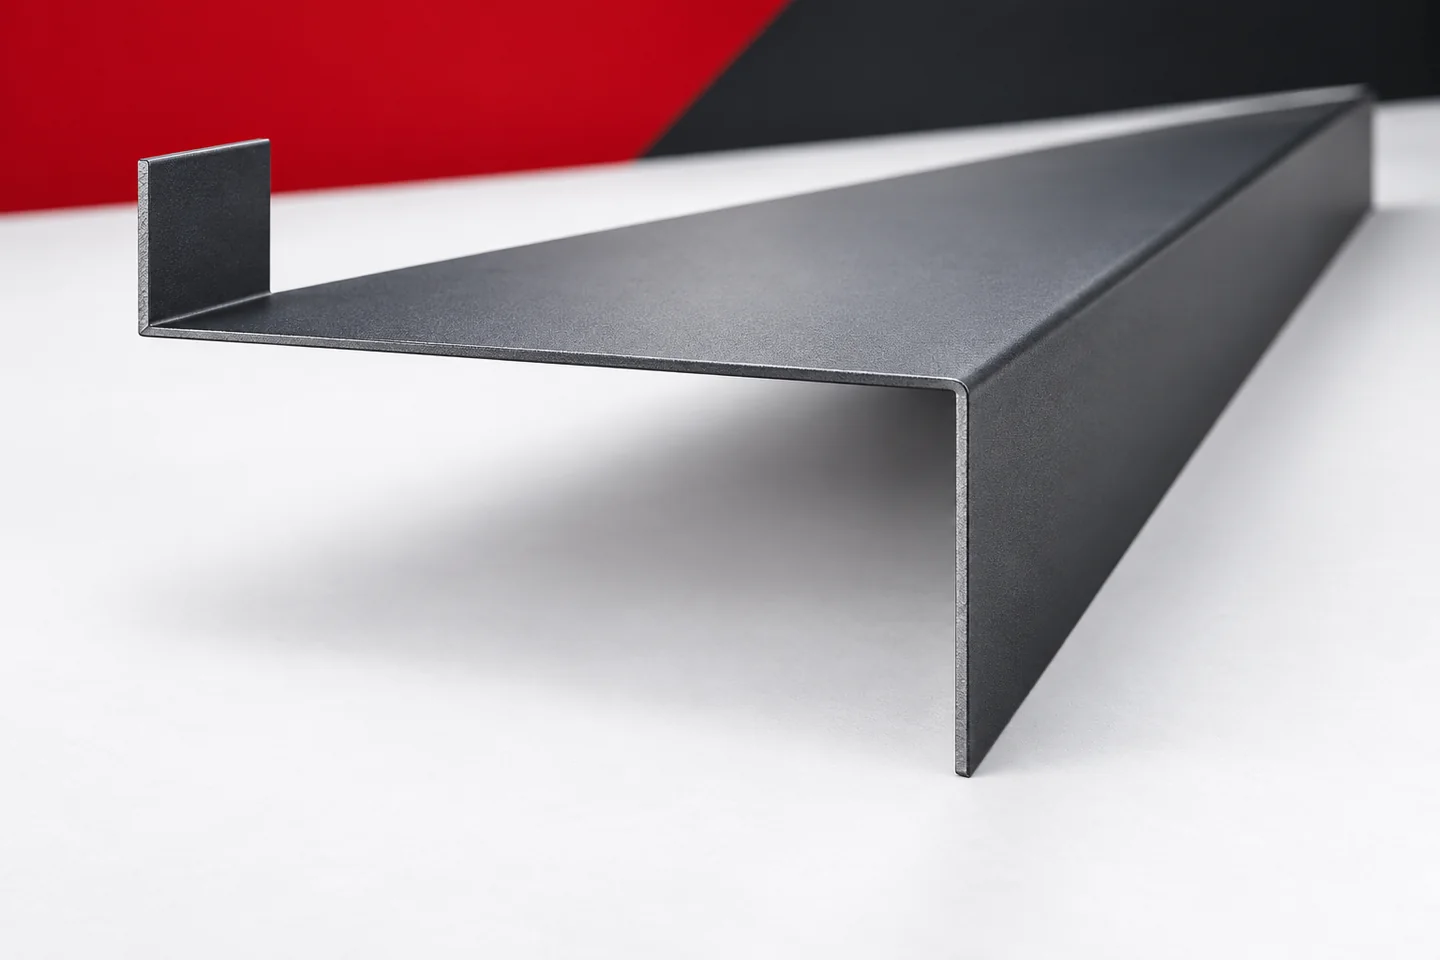
An unusual detail does not have to mean a complicated profile. Sometimes a different leg width or an angle matched to the building is enough. In other situations, a set of parts forming a complete transition is needed. Unusual flashings are best developed from function to shape. This allows an architectural idea to be translated into an element that can be manufactured, transported and correctly installed. First, it must be established what the flashing is to cover and where the water is to be drained. It is also worth indicating the visible surfaces and the fixing location. This description helps separate technical requirements from the desired appearance. Without it, an attractive cross-section may remain detached from the actual application.
Describe the task before you draw a line
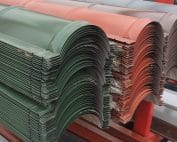
Ridge caps serve a different purpose, starter profiles another, and chimney flashings yet another. A similar number of bends does not mean a similar function. Unusual flashings should be assessed in the context of the covering, wall or opening. Only then can the required extent of the legs and terminations be determined.
Translate the concept into real layers
A visualisation often simplifies material thicknesses. The execution drawing must take them into account. Insulation, cladding, substructure and seals occupy a defined space. The flashing should fit the finished assembly, not merely the theoretical plane of the façade.
It is also worth checking the unevenness of the existing building. In a renovation, measurement takes precedence over the old drawing. Not every difference can be compensated with thin sheet metal. Sometimes preparation of the substrate is needed. Only then is the final cross-section of the ordered profile determined.
Bends must be feasible
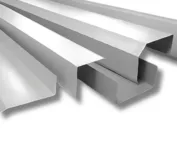
Very small flanges, tight returns and numerous bends can limit production capability. The tools, material and sequence of operations matter. The fabricator should confirm feasibility before accepting the batch. Drawing a shape does not yet mean it can be produced on every machine.
Any change of cross-section requires a renewed assessment of function. Enlarging a leg may facilitate bending but make installation more difficult. Removing a hem may change the stiffness of the edge or the path of water. A technological correction should therefore be agreed rather than made without the knowledge of the person responsible for the detail.
Choose the material before approving the shape
Galvanised, aluzinc and coated steel sheets have different protective systems. The choice should be linked to environmental conditions and adjacent materials. Thickness affects fabrication possibilities and how the profile behaves. It should not be added at random only at the stage of ordering sheets.
For a coloured surface, the shade, texture and gloss must be specified. It is also worth marking the coated side on the section. Complex folds can expose an area that remained invisible in a simple sketch. A material sample helps assess whether the effect matches the concept for the whole building.

Dividing into parts can improve the solution
Not every detail is worth making from a single piece. A set of several parts can make installation, transport and connection to other materials easier. However, it requires well-considered joints. The division should not create random laps in areas particularly exposed to water.
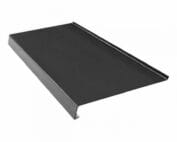
Barge flashings, gutter aprons and wall abutment flashings often meet at corners. It must be specified which part is installed first and how the next one covers it. Unusual flashings should form a feasible sequence. The last element must not require access that was closed off earlier.
A sample verifies more than appearance
A trial section allows the fit, access for fixing and position of the edges to be checked. At a corner, it is worth reproducing a section of both adjacent planes. A simple profile alone will not reveal all spatial problems. Verification should be carried out before producing a large number of parts.
Comments from the trial fit must be transferred to the drawing. It is worth marking the new version and withdrawing the previous one from production. This keeps the order consistent. A change communicated only verbally is often difficult to reconstruct later, especially when ordering additional elements.
From drawing to delivery acceptance
The complete documentation should include sections, lengths, quantities and a description of the finish. Cut-outs and terminations should be shown separately. Such a set allows the scope of work to be priced and the delivery to be compared with the order. A price without specifying the material and the developed length does not describe the whole product.
On acceptance, the geometry, markings and condition of the coating are checked. Long parts require proper support so that they are not deformed before installation. Well-prepared unusual flashings preserve the architectural intent. At the same time, their shape corresponds to real layers, connections and the path of water.
Questions and answers
Does an unusual flashing always have to be more complicated than a standard one?
No. Sometimes it differs only in dimension or angle. It is important that this change results from the needs of a specific detail and is clearly described.
Why make a sample before a larger order?
It allows you to check the geometry, the coating side, the connections and the installation access. Correcting before series production reduces the risk of repeating the same mistake.
7 branches. Materials closer to your project.