Retrofitting a nursery with a green roof: planning the roof build-up

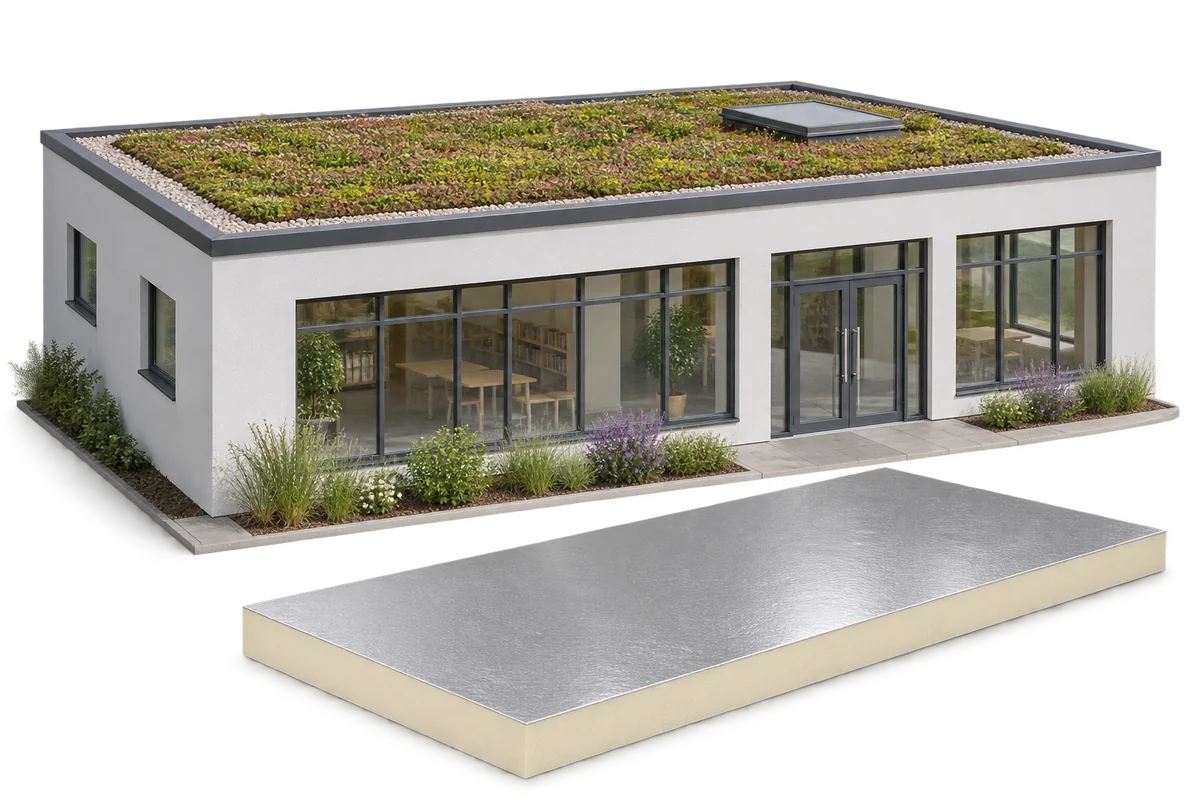
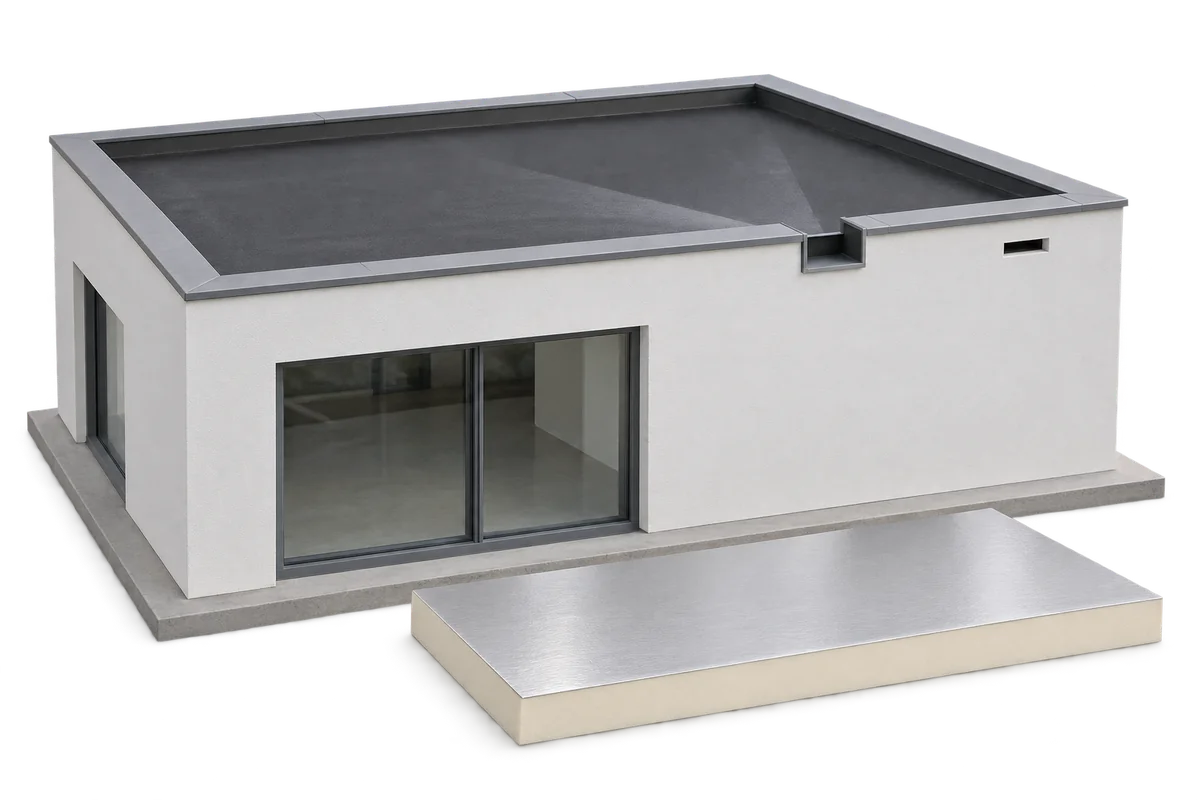
A green roof can form part of a nursery retrofit. The structure must support the full build-up and the insulation must be continuous. PIR boards can keep the insulation thin at parapets and thresholds. Waterproofing, drainage and access for inspection throughout the roof's service life also determine its durability. Start by assessing the problems the nursery actually faces: heat loss, overheating in classrooms, leaks or the need for an extension. Address each separately, including faults with windows or ventilation. The green roof can then be included in a wider plan to improve conditions for children and staff.
By |2026-11-09T04:56:57+01:002026-11-09|Uncategorized|Comments Off on Retrofitting a nursery with a green roof: planning the roof build-up

Snow on the roof: how to prepare for winter loads

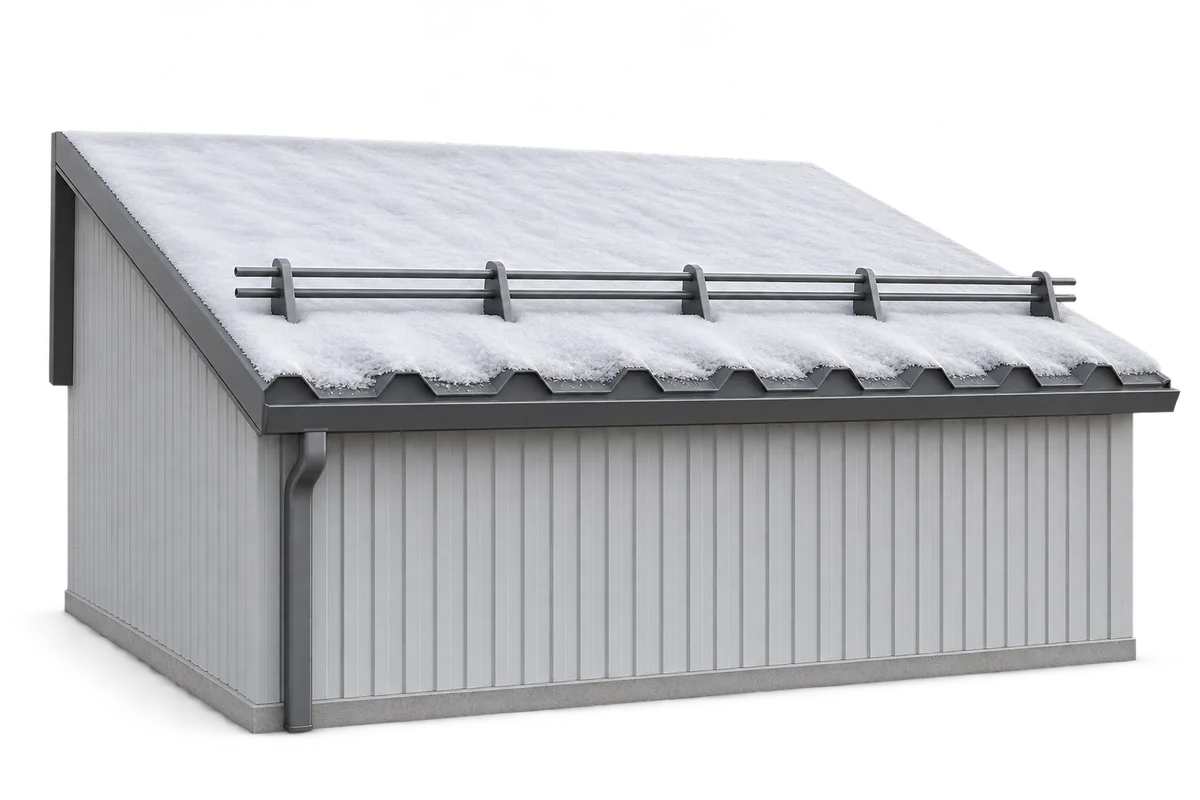
Snow depth alone does not tell you when a roof needs clearing. What matters is the weight and distribution of the snow and the load the particular roof can carry. Before anyone goes onto it, have the building assessed and plan the work. Unplanned access can put both people and the structure at risk. When building a roof, plan its drainage, maintenance access, safety equipment and inspection points. Fresh dry snow, wet snow and ice have different densities, so layers of the same depth can weigh very different amounts. Wind can also cause snow to drift. One measurement at an accessible point may miss a heavy accumulation against a parapet, at a change in roof level or next to a taller building.

By |2026-11-09T01:58:01+01:002026-11-09|Uncategorized|Comments Off on Snow on the roof: how to prepare for winter loads

Flat roof drainage: how to plan it with or without a parapet

A flat roof needs falls that guide rainwater to outlets and a clear route for the water once it leaves the roof. A parapet changes the edge detail, but the roof still needs falls and accessible outlets that can be checked for blockages. Drainage can run inside or outside the building, and systems can use gravity or siphonic action. Their capacity must be calculated. Plan what happens if an outlet blocks or rainfall exceeds the design rate. First establish which part of the roof drains to each outlet. Put the outlet at the actual low point: supports, deflection and local steps can change the flow path shown on a drawing.

By |2026-11-09T01:01:31+01:002026-11-09|Uncategorized|Comments Off on Flat roof drainage: how to plan it with or without a parapet

A roof without an overhang: what happens at the eaves?

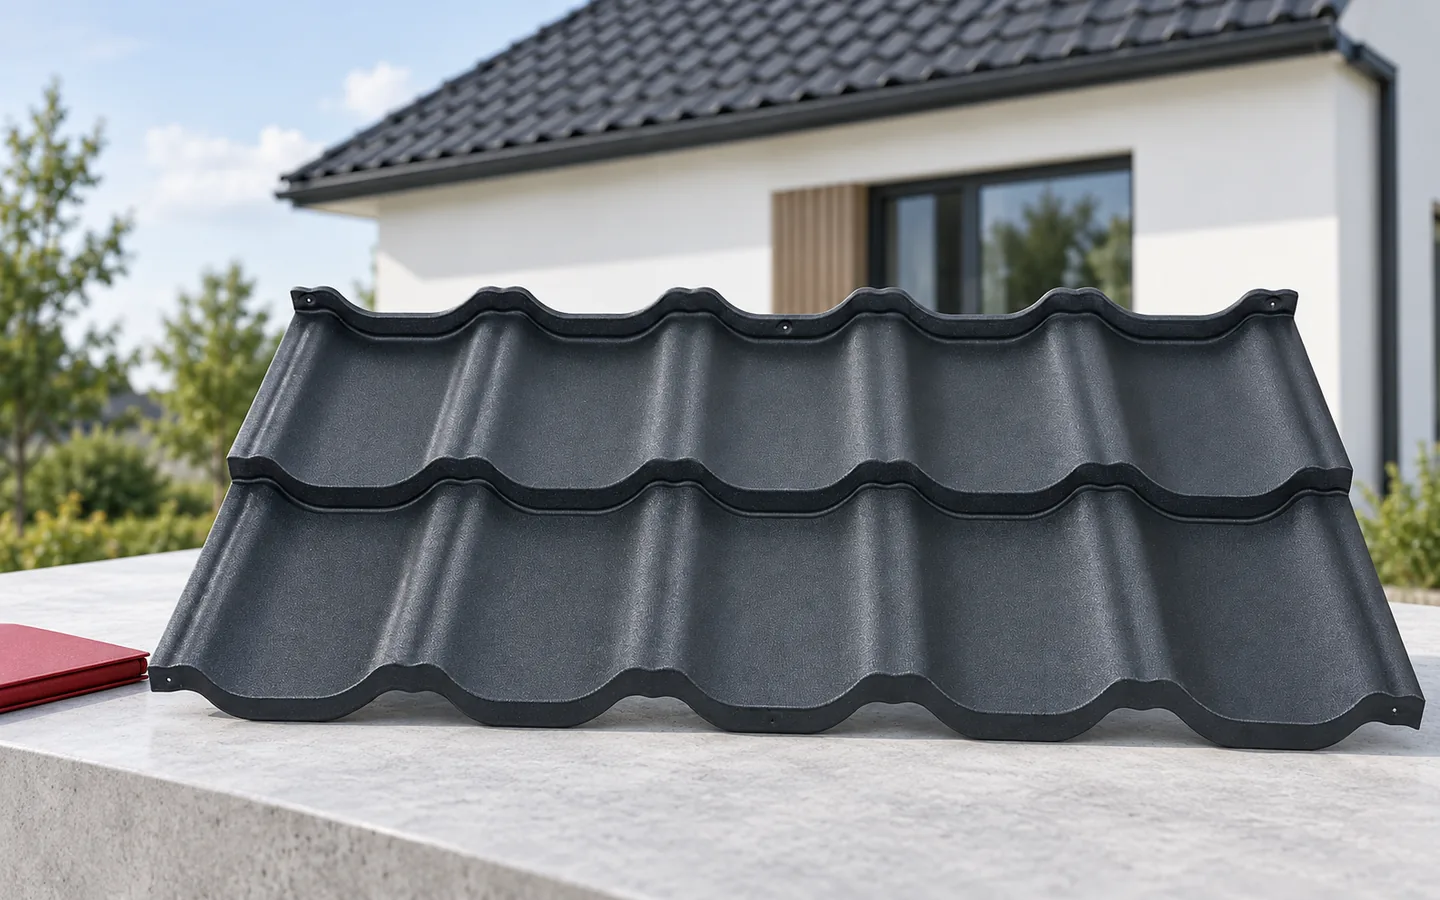
A roof without eaves means the slope ends essentially at the wall line rather than beyond it. This arrangement still requires well-planned drainage and ventilation right at the façade. Gutters, flashings and air inlets must be resolved at the design stage, as must service access. Metal roof tiles can be suitable provided they match the pitch and details. What matters most is water runoff and continuous insulation where the roof meets the wall. Simply shortening the rafters is not enough, because runoff conditions and wall protection change.

By |2026-11-14T23:56:28+01:002026-08-16|Knowledge base|Comments Off on A roof without an overhang: what happens at the eaves?

How an eaves flashing guides water into the gutter

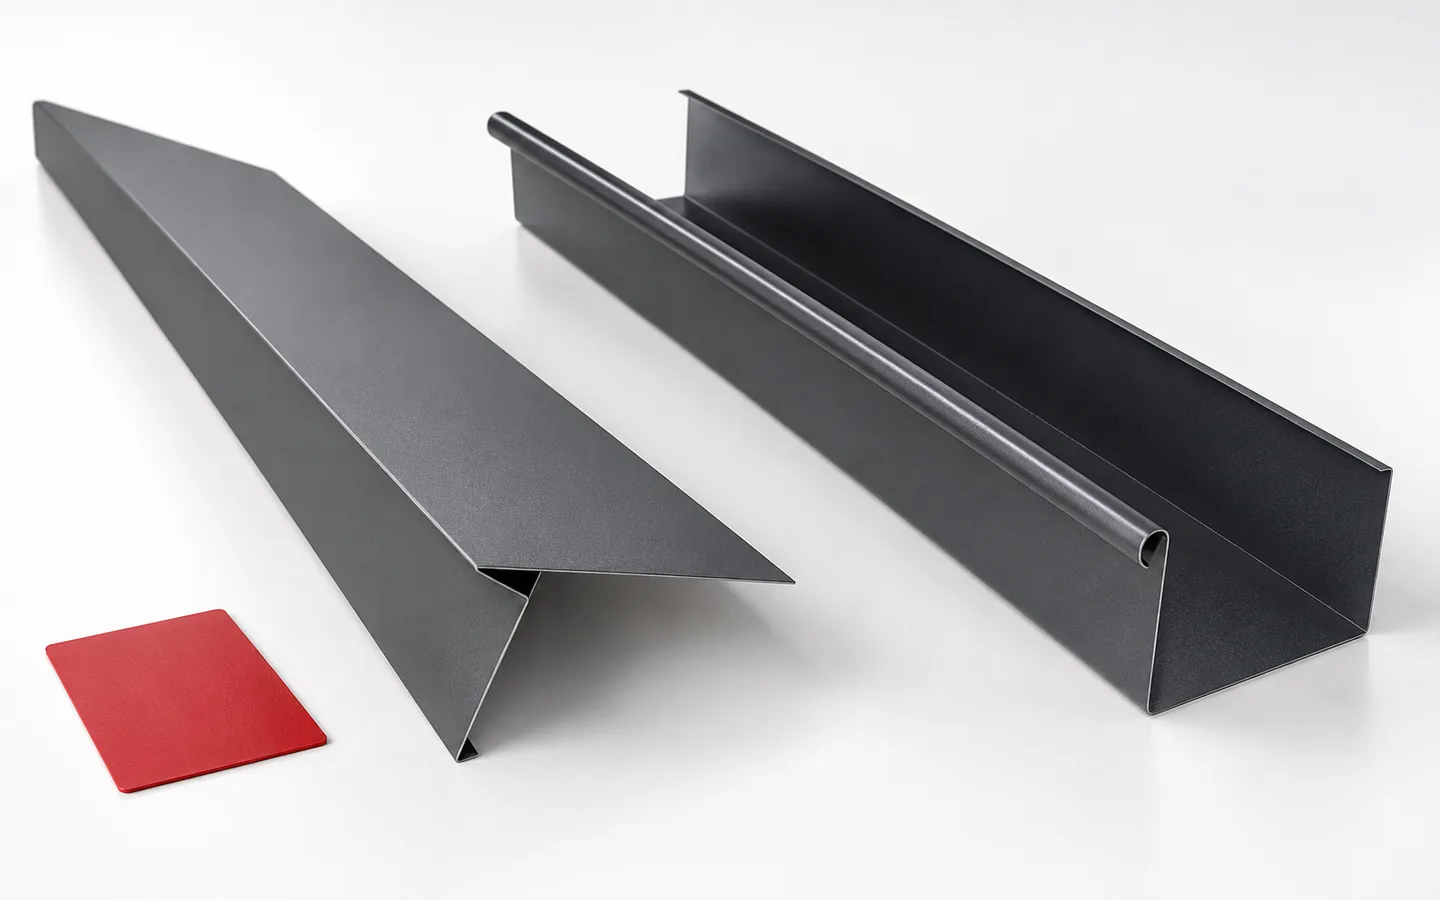
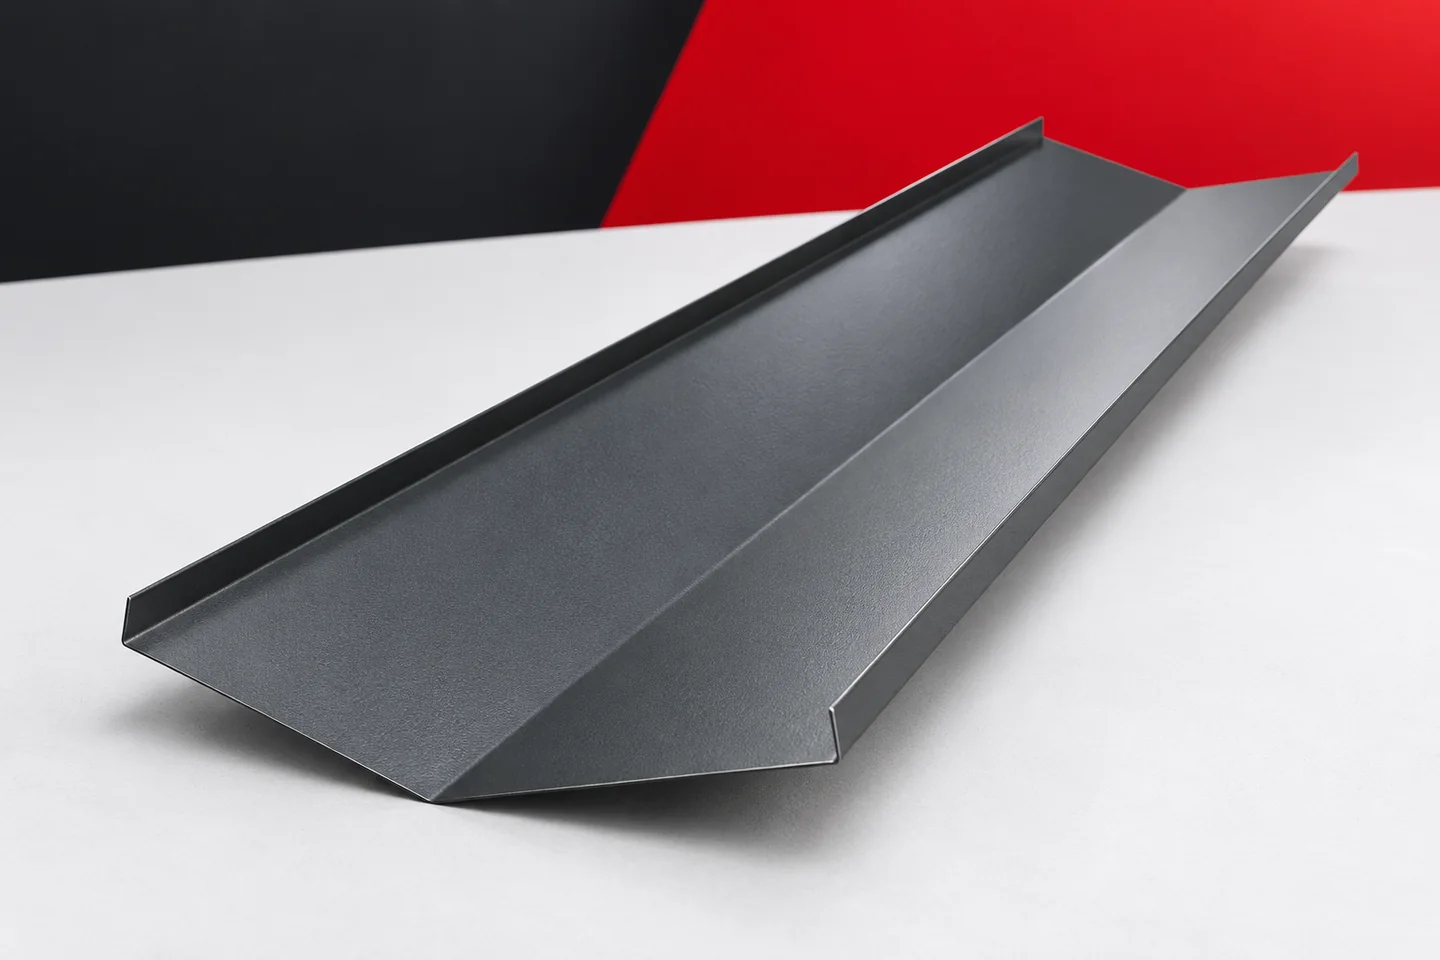
The over-gutter strip directs water from the roof slope into the gutter and protects the roof edge from seepage, so its shape must suit the covering, pitch and gutter position. Check the bend geometry and its placement relative to the gutter, as these determine effectiveness rather than the metal strip alone. Also account for drainage from the underlay and the ventilation inlet, so water from the underlay does not end its run on timber or insulation. Separately, distinguish the over-gutter strip from the under-gutter strip, which shields a different part of the eaves.

By |2026-11-14T23:58:00+01:002026-08-14|Knowledge base|Comments Off on How an eaves flashing guides water into the gutter

How do you calculate the cost of a photovoltaic roof over its entire service life?

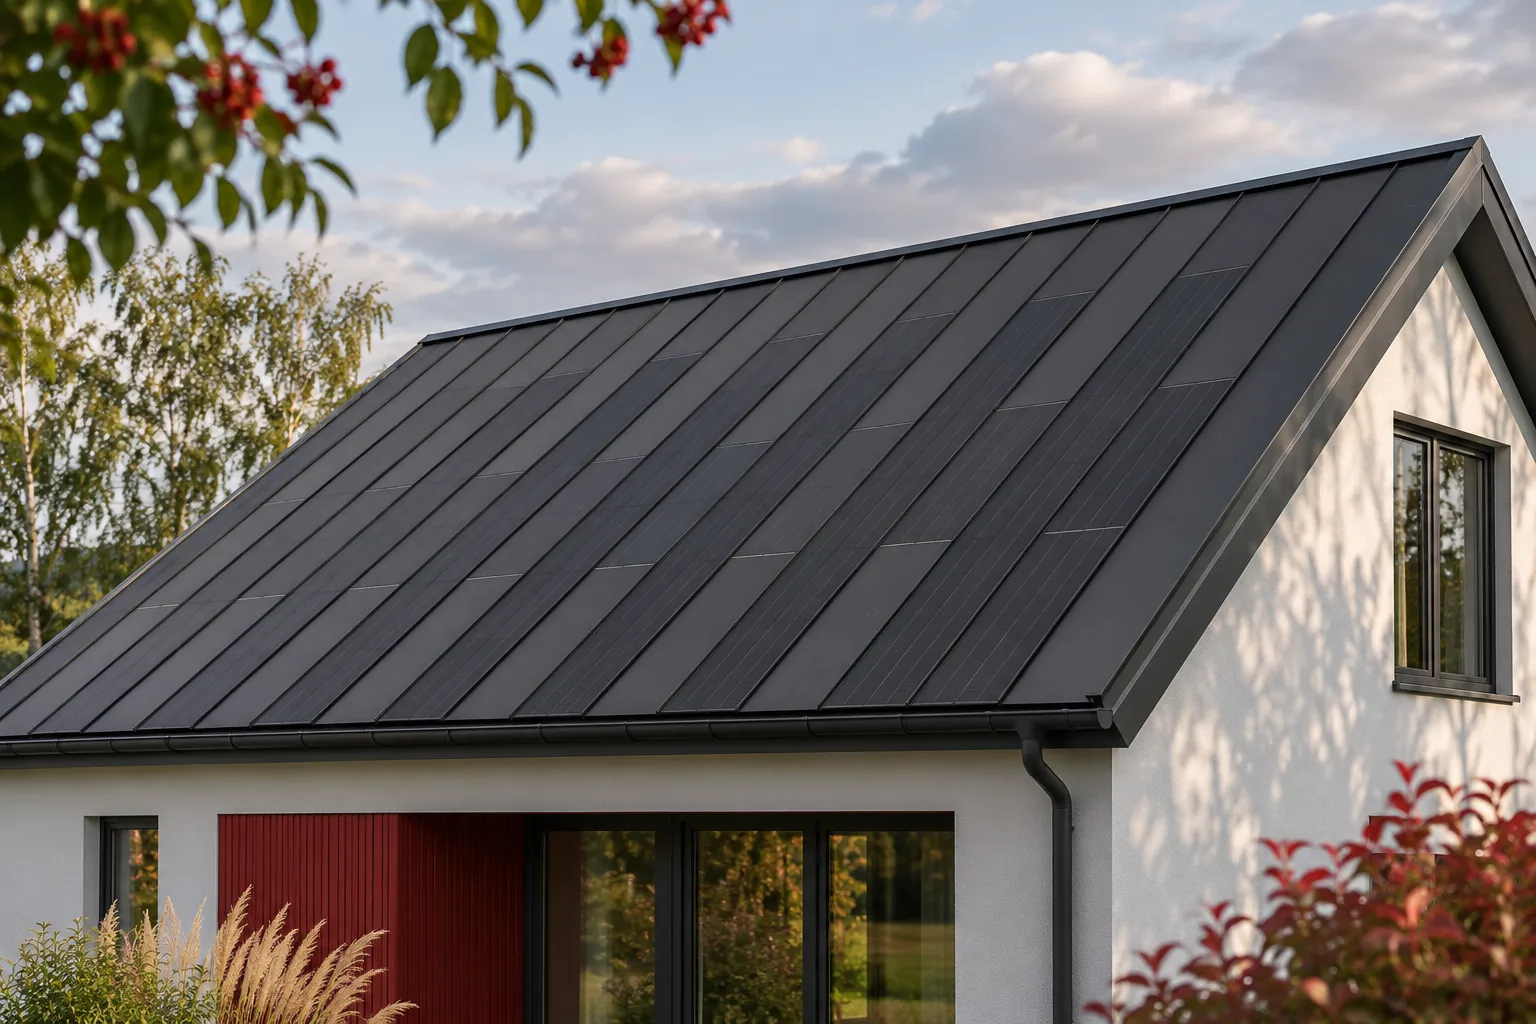
The purchase price marks the start of the investment, but not its full cost. A photovoltaic roof will require servicing, and some equipment may need repair or replacement. At the same time, it serves as the roof covering and generates energy. A reliable comparison should cover both functions over the same period. There is no need to build a complicated model, but it is worth explicitly recording the costs, benefits and uncertain assumptions. Choose a common horizon for all the variants under consideration. Do not compare one solution over a short period and another over the entire expected life of the building. A distinction must also be made between the warranty period and the durability of each component. The covering, the active elements and the electronics do not have to share an identical service history.

By |2026-11-15T19:00:00+01:002026-07-23|Knowledge base|Comments Off on How do you calculate the cost of a photovoltaic roof over its entire service life?

In what order should the panels be installed so that the walls and roof form a tight envelope?

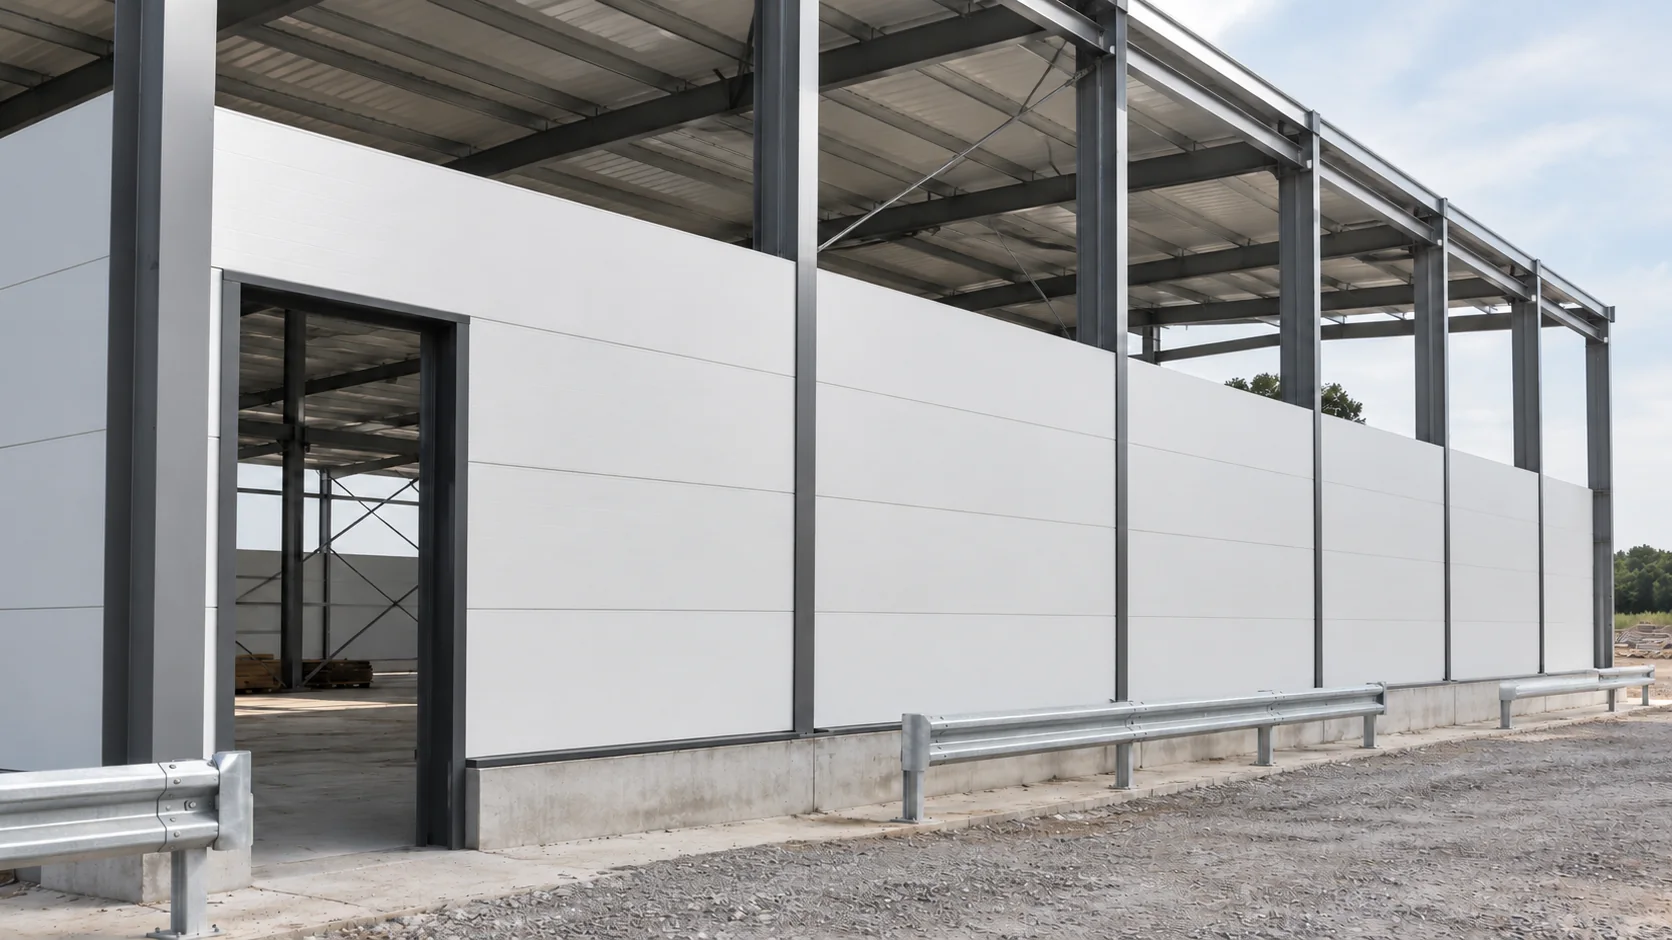
A tight envelope is created by following the correct sequence of work on the walls, roof and openings. Simply screwing the panels to the steel is only part of the job. The base must be prepared beforehand, the sealing layers joined and access left to areas that will later be covered by flashings. This allows subsequent teams to work without redoing completed sections. On the envelope drawing, mark out the wall sections, the laying direction and the working zones. Indicate which elements must be installed before the panels: base rails, tapes, parts of the flashings and the substructures for openings. Adapt the sequence to the chosen system. There is no single rule that in every building you always start with the same building element.

By |2026-11-14T12:52:55+01:002026-06-26|Knowledge base|Comments Off on In what order should the panels be installed so that the walls and roof form a tight envelope?

Designing roof valleys for drainage and appearance on complex roofs

A multi-pitched roof has many visible lines. Some are formed by ridges and hips, and some by roof valleys collecting water. The latter require particular attention. Their geometry should follow from the layout of the roof slopes and the method of drainage. The appearance can be tidied through the correct selection of flashings and careful finishing of the covering. However, the drainage path should not be narrowed merely to make the visible strip of sheet metal smaller. A single building may have roof valleys of different lengths and different angles. One collects water at a dormer, another connects large roof slopes. Their similar appearance on plan does not mean identical conditions. It is worth assessing each section in relation to the area from which water flows.

By |2026-11-15T03:59:24+01:002026-05-23|Knowledge base|Comments Off on Designing roof valleys for drainage and appearance on complex roofs

What does a low price for a 40 mm wall panel cover? Estimating an order in 2026

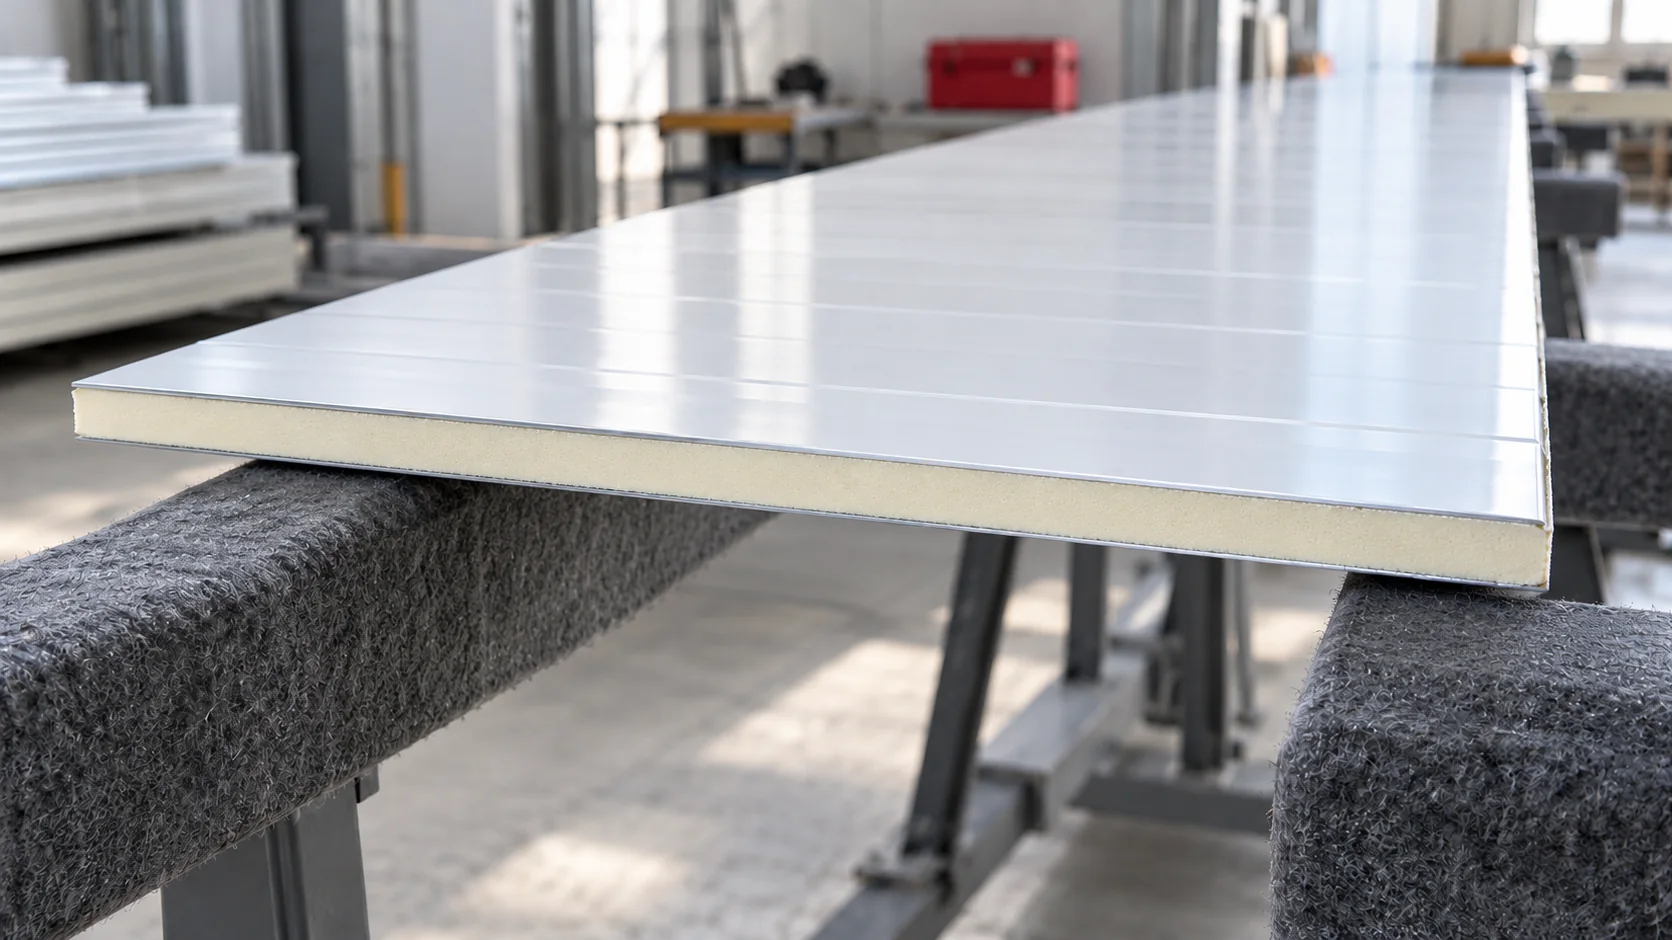
The starting price of a thin wall panel is only useful once it is clear which panel and what scope it covers. In 2026, compare quotes for one specification, date and quantity. Separate the cost of the panels themselves from flashings and installation, and assess the 40 mm thickness by the function of the new building, not by an attractive headline. In an advertisement, thickness is often the most visible feature, but a panel is also defined by its core, metal facings, coatings and interlock. Do not confuse it with a standalone insulation board, which requires different protective layers. Two metal facings change how loads are transferred and how the entire element is fixed.

By |2026-11-14T12:52:39+01:002026-05-05|Knowledge base|Comments Off on What does a low price for a 40 mm wall panel cover? Estimating an order in 2026

How to check that a set of flashings fits together before installation

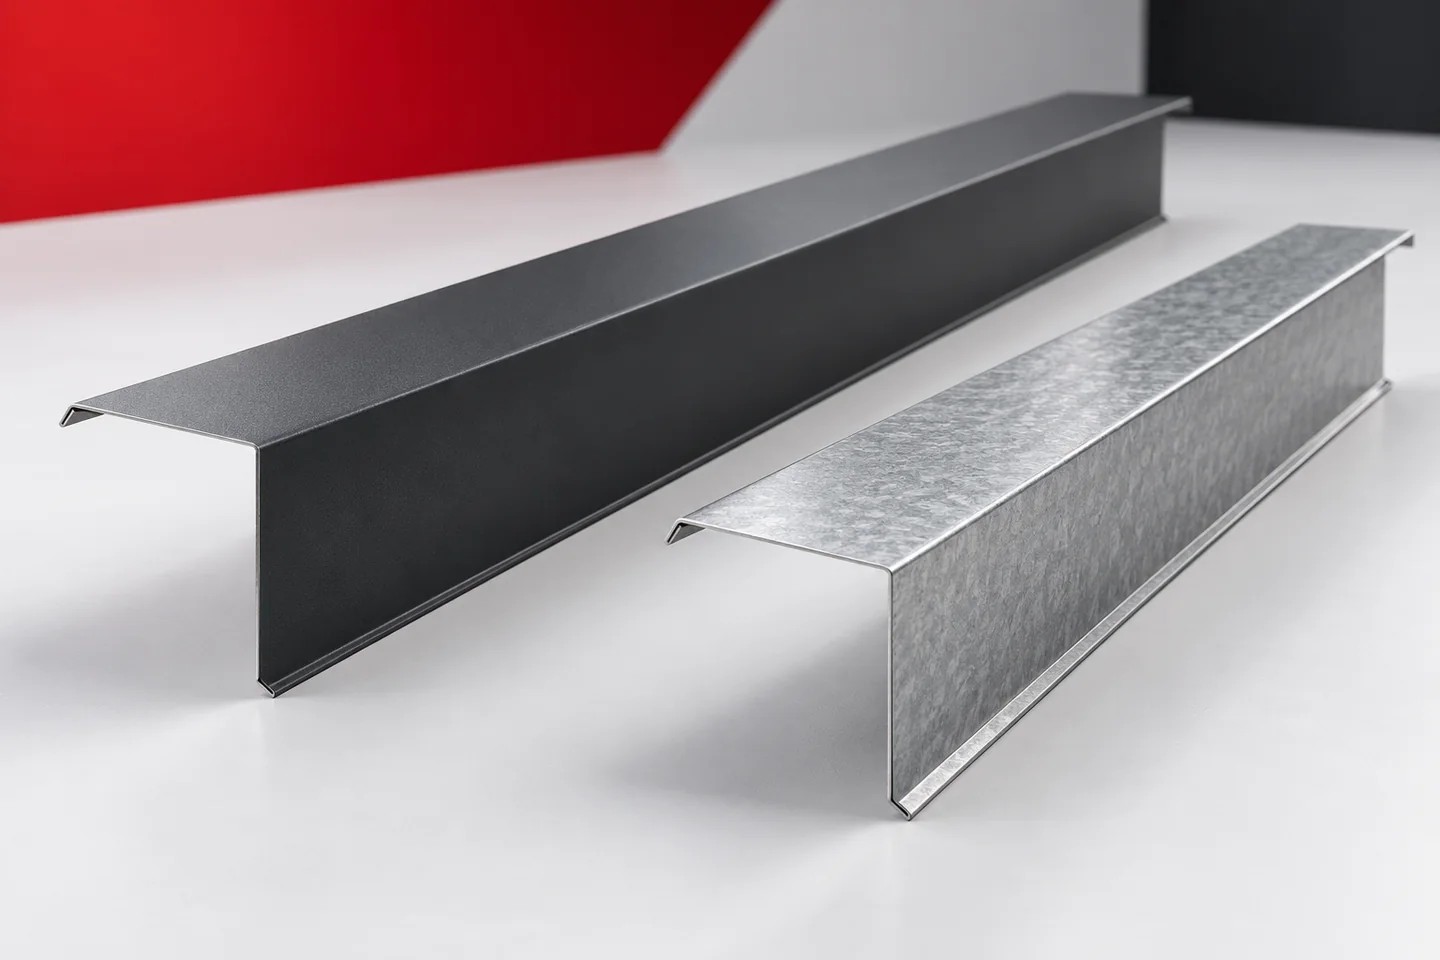
On a finished building, the flashings form one visible set. In the order, however, they are dozens of different parts. It is then easy to overlook a difference in gloss, a mirrored cross-section or a missing end. A pre-installation check allows such discrepancies to be detected before they reach the roof and façade. It is worth checking the set by function and by drawings. Matching metre counts alone do not confirm that everything fits together. It is a good idea to divide the flashings into ridge, gables, eaves, openings and lower wall terminations. Ridge caps, barge flashings, gutter aprons and starter profiles then receive a clear place in the schedule. Chimney flashings and unusual corners should have their own markings.

By |2026-11-15T03:59:29+01:002026-04-26|Knowledge base|Comments Off on How to check that a set of flashings fits together before installation
Back to top