PIR in a wall specification: reading thermal, fire and acoustic requirements

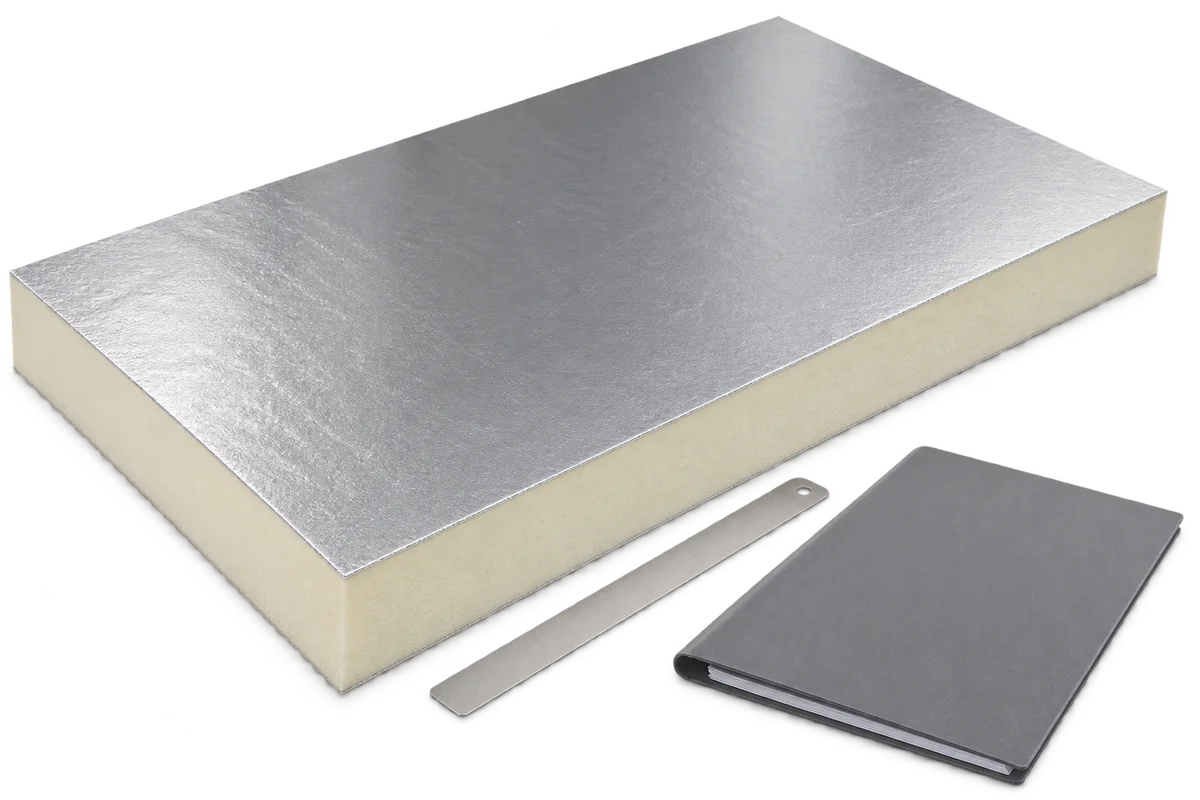
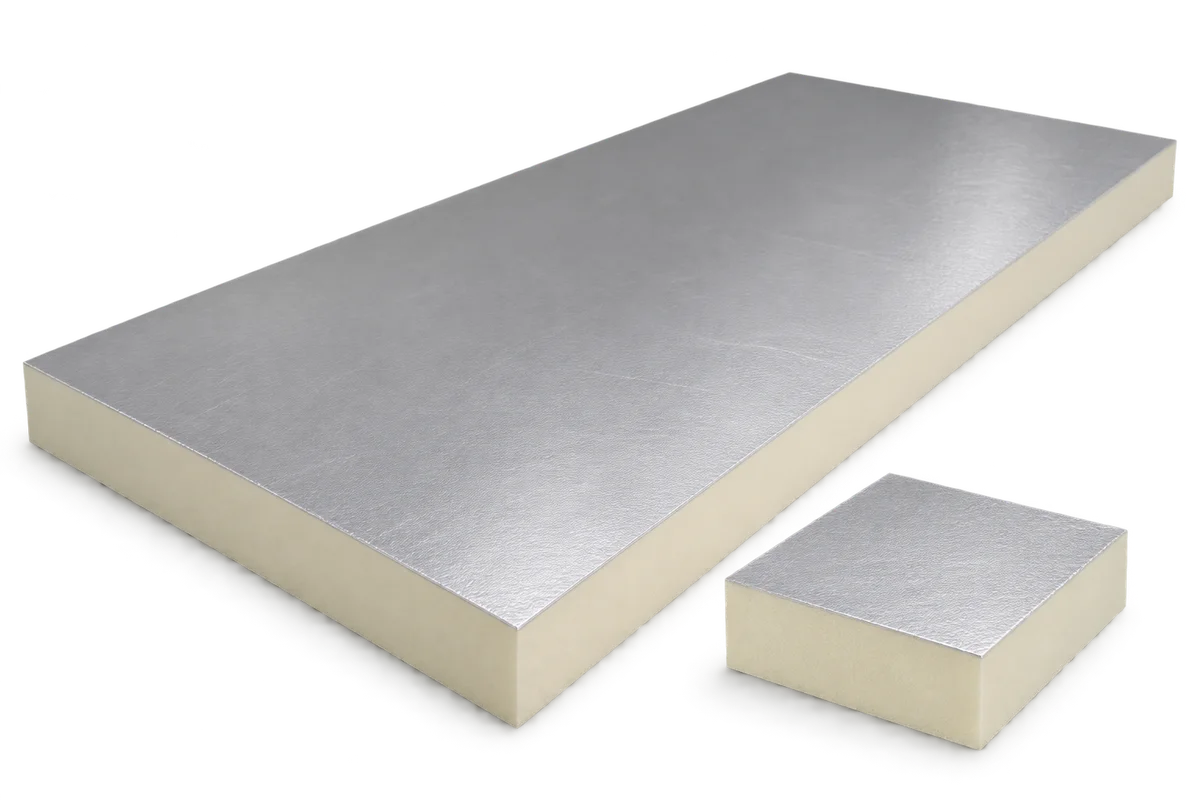
If a wall schedule says only “100 mm PIR”, neither the product to be supplied nor the evidence required from the contractor is clear. Separate the requirements first: some relate to a material, others to the complete wall and its joints. Against each figure, note what it describes and where it comes from. This lets you compare a proposal with the design without attributing a tested wall assembly's performance to a board alone. Here is how to review the information before accepting a substitution.
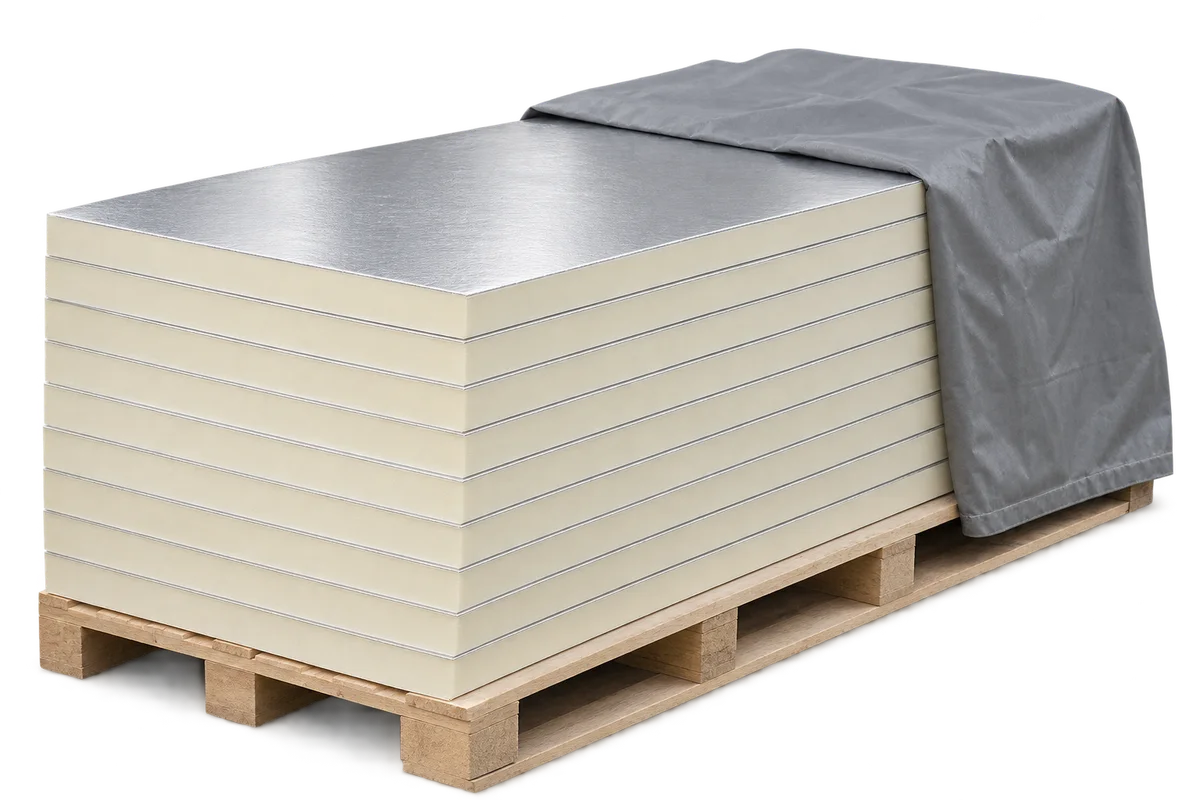
By |2026-11-09T11:21:56+01:002026-11-09|Uncategorized|Comments Off on PIR in a wall specification: reading thermal, fire and acoustic requirements

Cladding sheet or structural deck? Reading a profile drawing before changing a specification

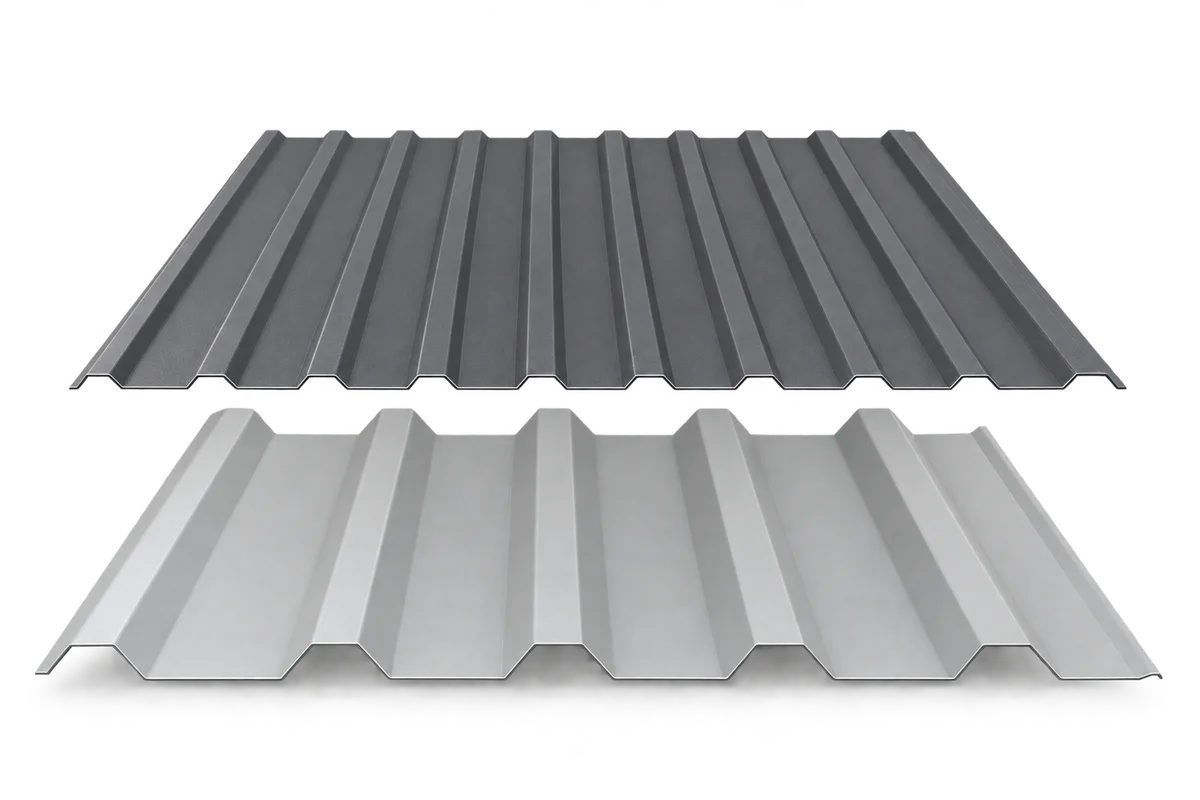
Two sheets sold as T35 may look alike yet have different cross-sections, cover widths or intended uses. Before accepting a substitute, place the two profile drawings side by side. On each, mark the face that will be visible, the direction of loading and the support positions. Compare steel thickness, the geometry of the upper and lower flanges, and the detail of the side lap. Changing a structural deck also requires load data for the number of spans in the design. The following checks help distinguish the details a supplier can confirm from the questions the designer needs to resolve before ordering.

By |2026-11-09T10:30:53+01:002026-11-09|Uncategorized|Comments Off on Cladding sheet or structural deck? Reading a profile drawing before changing a specification

Insulation beneath a screed: how to allow for heavy household equipment

Floor insulation is often chosen before the owner knows where a heavy stove, aquarium or cabinet on narrow feet will stand. Mark these positions on the floor plan as early as possible. Two objects of equal mass can load a floor differently: one rests on a continuous plinth, the other on four small feet. Durability depends on the full build-up, including the substrate, insulation, screed and finish. Here is what to tell the designer about the fittings, and why a figure on a PIR board data sheet is not a ready-made furniture weight limit.

By |2026-11-09T11:39:17+01:002026-11-09|Uncategorized|Comments Off on Insulation beneath a screed: how to allow for heavy household equipment

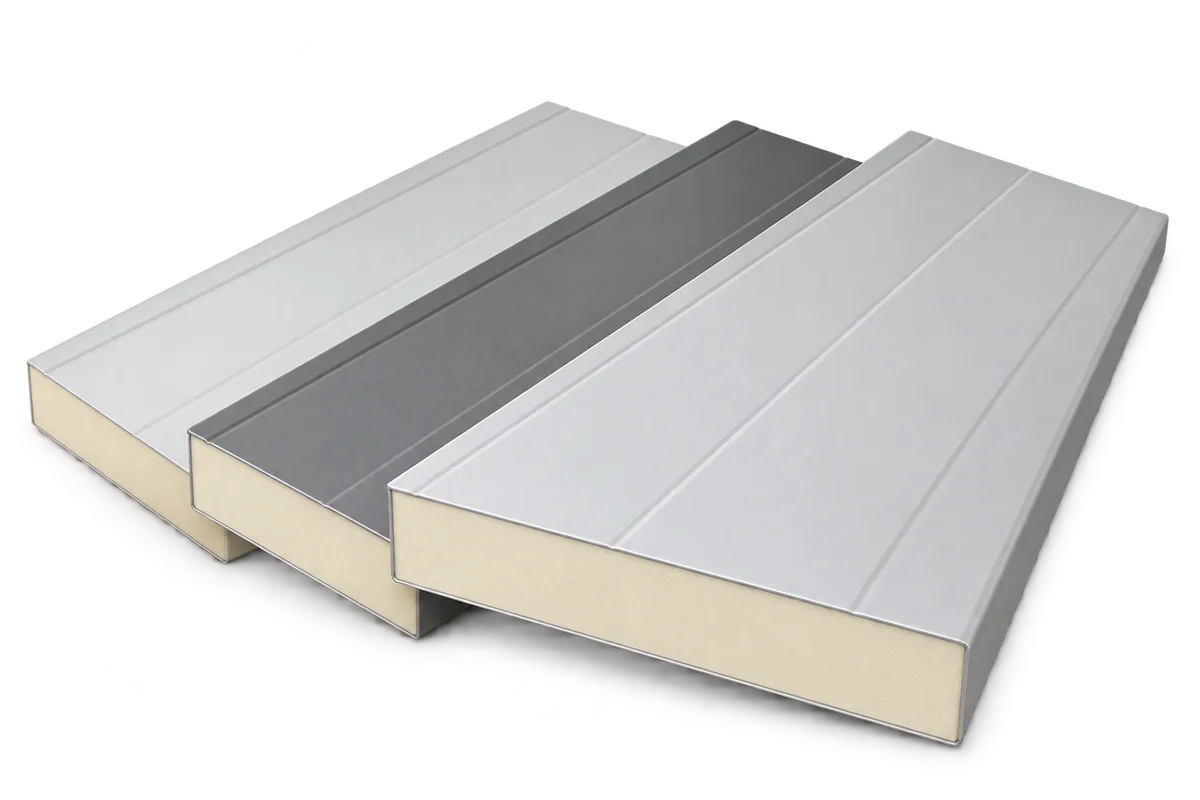
Damaged sandwich panel at a loading bay. What to check before ordering a replacement

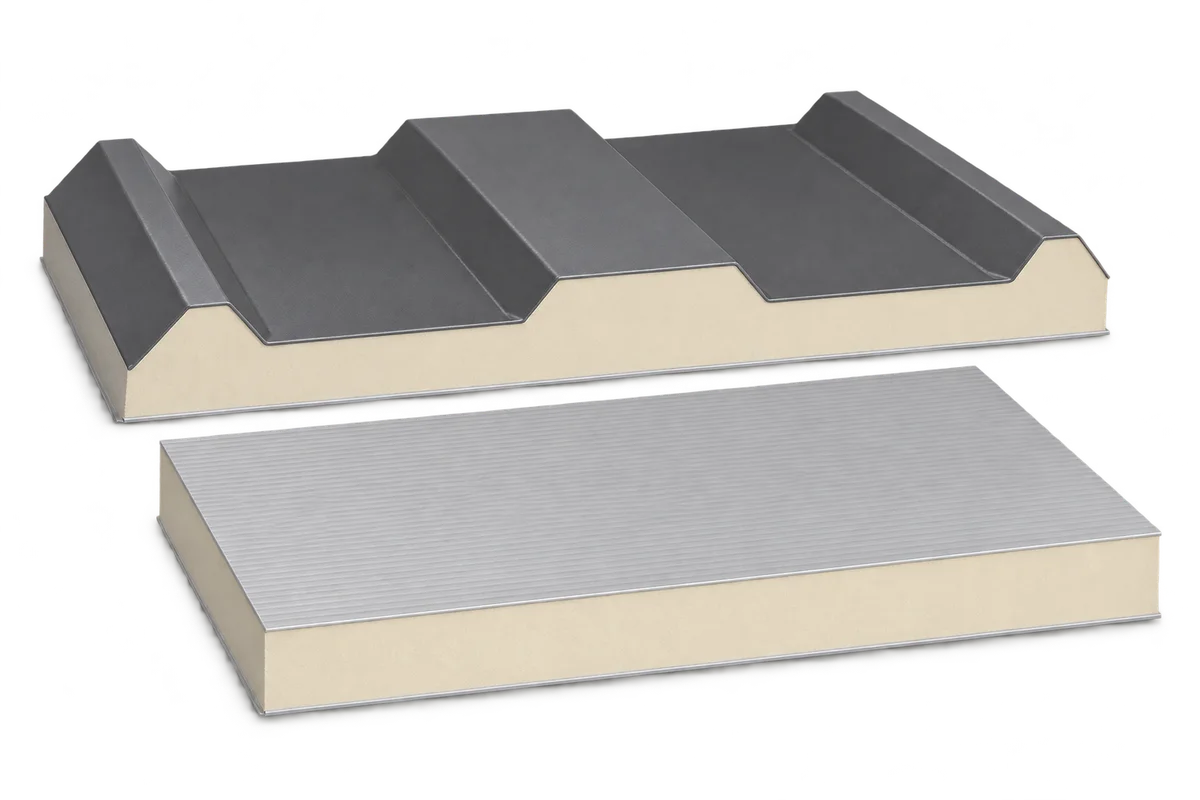
After an impact at a loading bay, it is easy to order a panel of the same thickness and a similar colour. The harder part is finding one that joins the adjacent panels and can be installed beside a working bay. Start by establishing the extent of the damage and identifying the existing system. Collect photographs, cover width, joint details and information about access to the fixings. An inspection will help the contractor decide whether a skin repair is sufficient or a whole wall section needs replacing.

By |2026-11-09T12:09:55+01:002026-11-09|Uncategorized|Comments Off on Damaged sandwich panel at a loading bay. What to check before ordering a replacement

Cleaning a barn ceiling after the lights have been replaced: where should the crew stop?

Replacing the lights in a barn can leave marks from old brackets alongside new cable entries in the ceiling. Not every mark seen from below is dirt that should be washed off. Before the cleaning crew starts, walk through the altered areas with the installer. Agree where the lining can be cleaned according to its care instructions, what must be left out and who will check the old holes. The rest of the ceiling can then be included in the brief without assuming that a new light fitting and the point where its cable enters the ceiling can be cleaned in the same way.

By |2026-11-09T13:33:31+01:002026-11-09|Uncategorized|Comments Off on Cleaning a barn ceiling after the lights have been replaced: where should the crew stop?

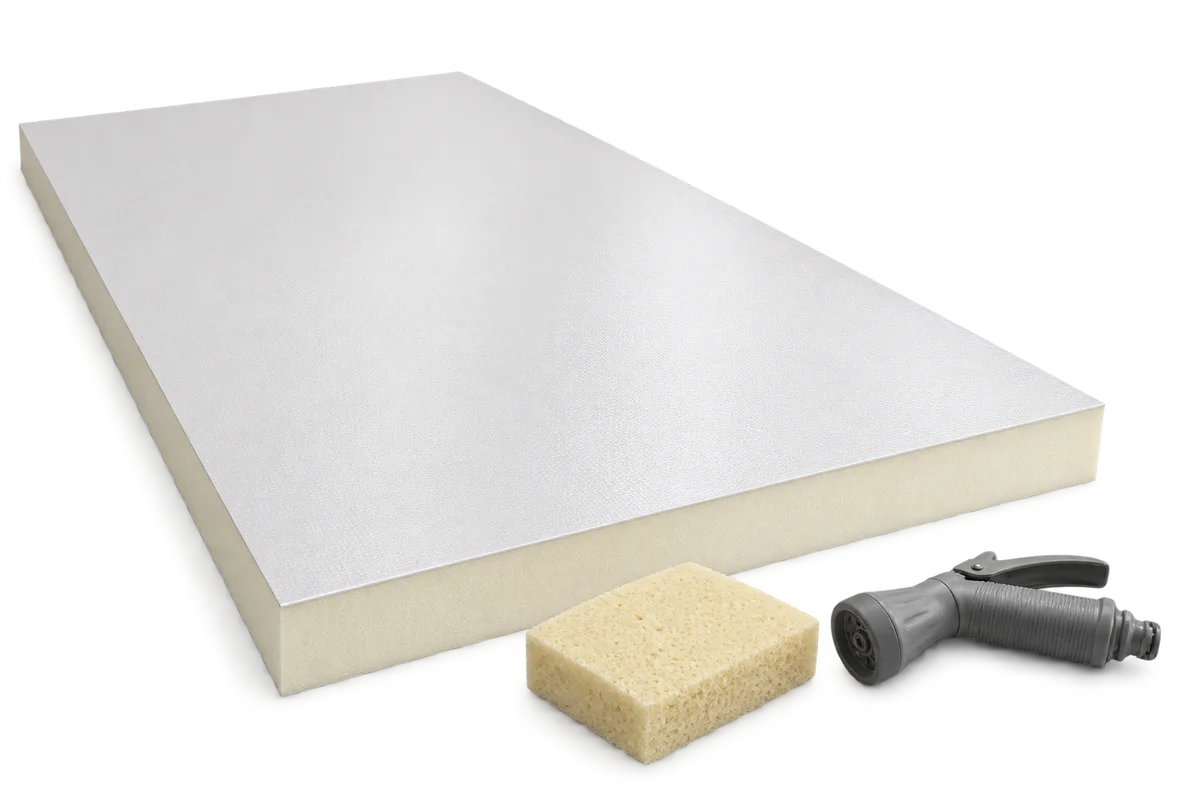
One 120 mm PIR board or two 60 mm boards? How to check a proposed substitution

The merchant has 60 mm PIR boards in stock, while the design specifies a single 120 mm layer. Two thinner boards occupy the same depth. To assess the thermal effect, look up the resistance for both thicknesses and add the resistances of the layers laid one over the other. If the manufacturer quotes different conductivities for different thicknesses, the sum can differ from the value for a single thicker board. The designer should also check design conductivity, fixing arrangements and joint positions in the proposed build-up before accepting the substitution.

By |2026-11-09T14:23:43+01:002026-11-09|Uncategorized|Comments Off on One 120 mm PIR board or two 60 mm boards? How to check a proposed substitution

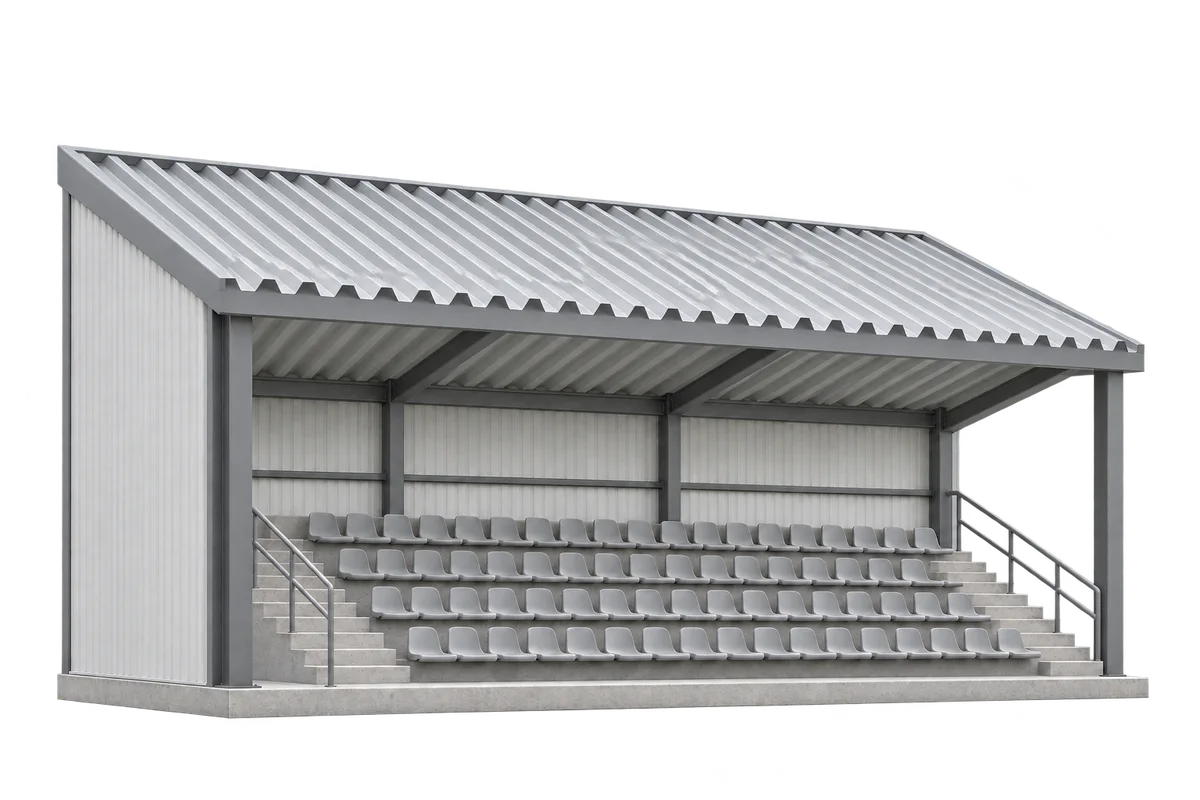
A substitute steel deck for a grandstand roof. How do you review the supplier’s proposal?

A supplier can deliver an alternative profile sooner for a grandstand canopy. To assess the change, the structural engineer needs the proposed deck section, its support conditions and data for its actual orientation. Matching rib height still leaves questions about flange widths, steel thickness, fixings and allowable deflection. This guide explains how to compare those details with the design and document the decision. The example concerns a load-bearing steel deck supporting further roof layers. Its specified function on the particular stand determines what the review needs to cover.

By |2026-11-09T15:08:57+01:002026-11-09|Uncategorized|Comments Off on A substitute steel deck for a grandstand roof. How do you review the supplier’s proposal?

Limited space for floor insulation: comparing the complete build-up

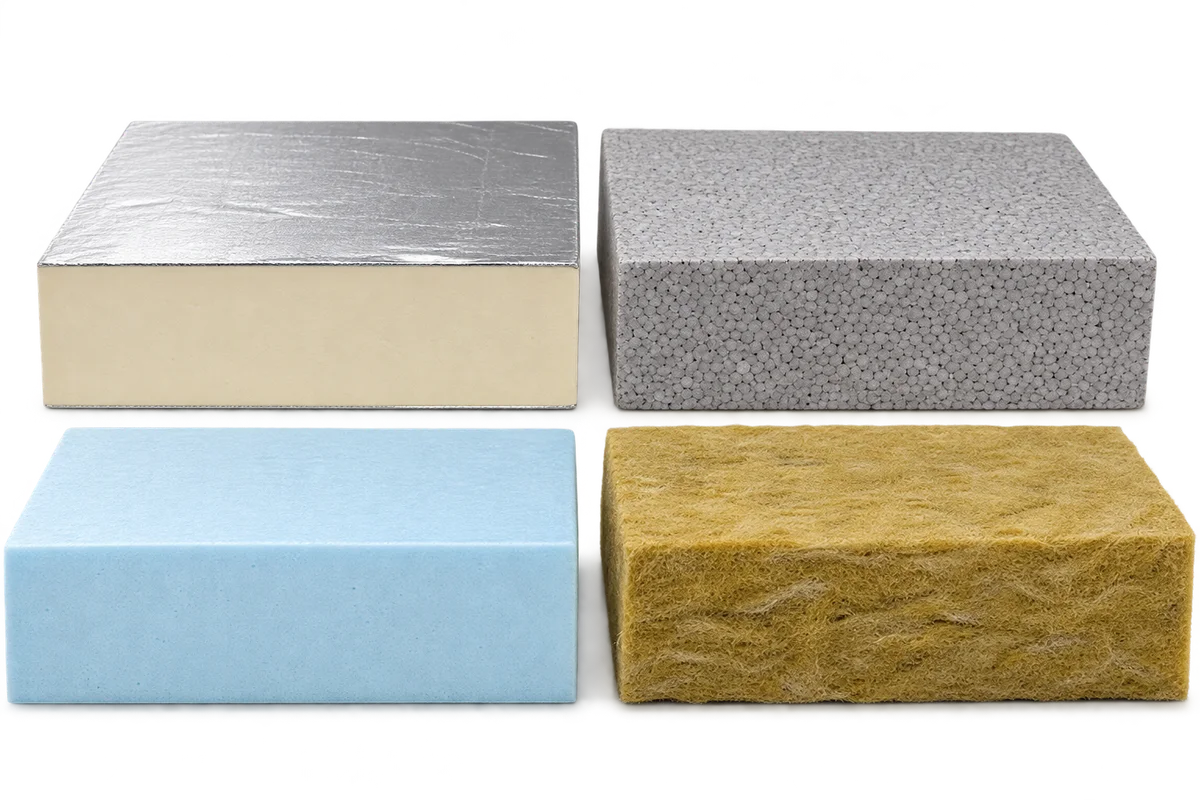
When renovating a floor, the choice between PIR, EPS, XPS and a suitable mineral wool board must account for the height of the entire assembly. Other layers sit above the insulation, while the finished level affects doors, thresholds and adjoining rooms. Before comparing board thicknesses, establish the actual substrate level and the requirements of the proposed floor construction. A shared section drawing then shows whether an option fits and what it changes at the edges. This guide explains how to prepare measurements and discuss alternatives with the designer. It does not prescribe a universal insulation or screed thickness; it helps compare solutions selected for a particular renovation.

By |2026-11-09T16:29:56+01:002026-11-09|Uncategorized|Comments Off on Limited space for floor insulation: comparing the complete build-up

Roof renovation and extra insulation: separating the costs of two options

When a roof needs renovation, the total project cost and the premium for improved thermal performance describe different decisions. Repairing the covering, preparing the structure and accessing the roof may be necessary in both options. Assessing additional insulation therefore requires complete, technically acceptable alternatives with clearly defined scopes. Only then can the difference in investment be compared with the difference in running costs. This guide explains how to organise two estimates and questions for the contractor and designer. It helps distinguish shared work from work caused by a particular insulation build-up. It does not assign a universal payback to PIR, mineral wool or any other material; the outcome depends on the proposed solutions and the building data.

By |2026-11-09T17:01:08+01:002026-11-09|Uncategorized|Comments Off on Roof renovation and extra insulation: separating the costs of two options

Sandwich panel layout before purchase: from elevation drawing to panel schedule

A sandwich panel layout connects the building's geometry with the schedule of pieces to be ordered. It should show more than a wall or roof area: panel divisions, their relationship to supports and openings, and references to construction details also matter. Multiplying length by height does not produce a manufacturing schedule. This guide organises the drawing workflow: establish reference points, identify pieces, distinguish building dimensions from order lengths and record changes. Its focus is information passed between designer, installer and supplier. It does not prescribe universal support spacing or installation clearances. Those values must come from the solution developed for the particular building.

By |2026-11-09T18:11:53+01:002026-11-09|Uncategorized|Comments Off on Sandwich panel layout before purchase: from elevation drawing to panel schedule
Back to top