
PIR insulation
Limited space for floor insulation: comparing the complete build-up
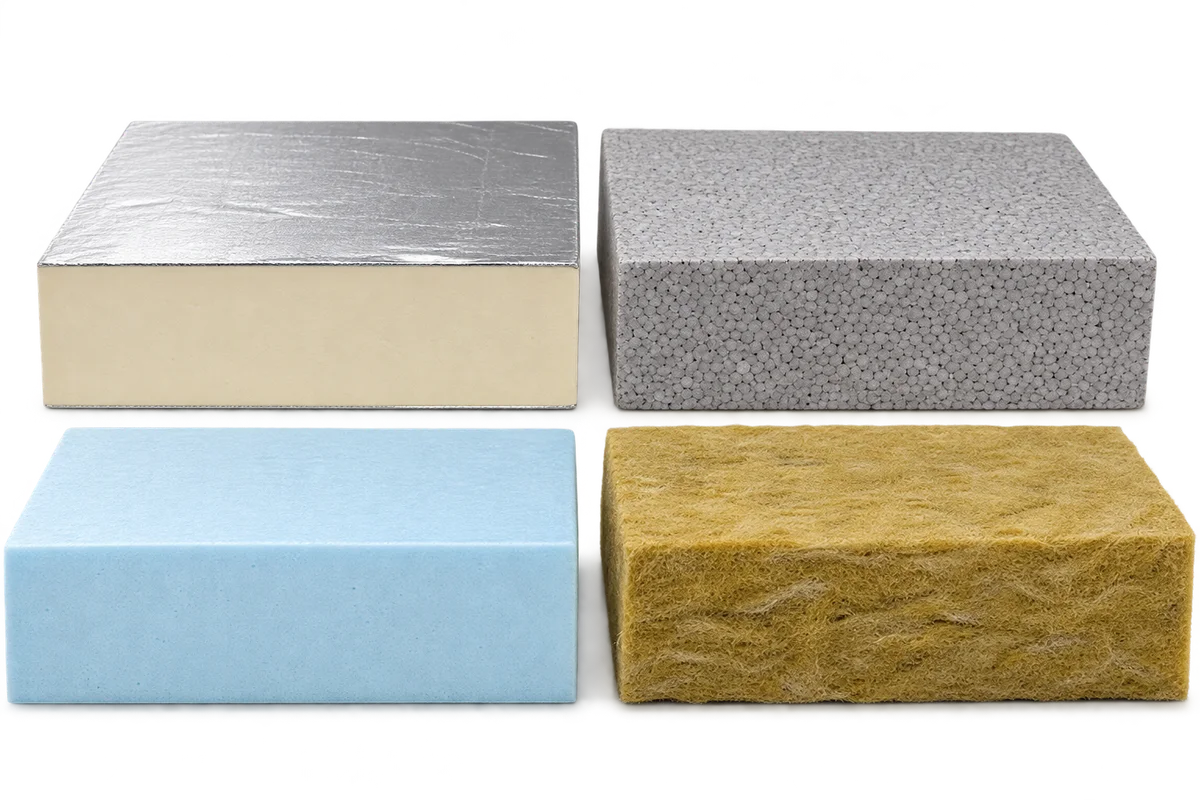
When renovating a floor, the choice between PIR, EPS, XPS and a suitable mineral wool board must account for the height of the entire assembly. Other layers sit above the insulation, while the finished level affects doors, thresholds and adjoining rooms. Before comparing board thicknesses, establish the actual substrate level and the requirements of the proposed floor construction. A shared section drawing then shows whether an option fits and what it changes at the edges. This guide explains how to prepare measurements and discuss alternatives with the designer. It does not prescribe a universal insulation or screed thickness; it helps compare solutions selected for a particular renovation.
Establish a common reference level
Use an agreed reference level for all measurements relating to the same floor of the building.
Mark measurement points on the plan and identify the surface measured. Measuring from an existing finish gives different information from measuring the exposed substrate after removal. Flag concealed conditions for confirmation so that an assumption is not inadvertently treated as a construction dimension.
List every layer of the floor
Show substrate preparation, insulation and every proposed layer above it in the section. Enter the thicknesses specified for the design, including the floor finish. For underfloor heating, use the selected system’s section so that a component already included in its overall depth is not counted twice.
As an arithmetic example only, suppose 165 mm is available and the other specified layers total 95 mm. That leaves 70 mm for insulation. The result does not establish the required thermal performance or confirm that those layer depths suit your floor. It simply illustrates how to organise the dimensions.
Check locations with the least available depth
Do not measure only at the centre of the room. Compare levels at the doorway, corridor junction and stair connection. A local high spot can reduce available depth more than a measurement elsewhere suggests. Mark the differences on the plan rather than replacing them with a single average level.
If a level difference requires correction, revisit the layer schedule. Agree how the substrate will be prepared and recalculate the space remaining. Choosing a board thickness that fits does not establish that the substrate meets the installation requirements.
Compare options that meet the requirements
Compare specific insulation grades intended for the assembly being considered. Review thermal properties, behaviour under load and the other design requirements in the documentation. A floating floor may also have acoustic requirements. The material family name alone does not complete that assessment.
Lower thermal conductivity can help achieve the required layer resistance with less thickness, but the comparison must use data for the actual products under consistent conditions. If an option fits geometrically but fails another requirement, mark it as needing redesign rather than treating it as an approved substitute.
Draw the perimeter junctions
Use an enlarged detail to show the threshold, finish termination and insulation junction with the adjoining construction. Mark the protective layers and their connections as specified in the design. When comparing two build-ups, check these locations as well as the depth in the middle of the floor.
Check whether raising the finished level changes the transition to the next room or its relationship to the stairs. Resolve that change before ordering. For technical doors or doors with specified performance, do not assume the leaf can be shortened without checking the relevant documentation.
Agree the section before ordering boards
Draw the alternatives at the same scale and against the same reference level. Add the status and unresolved questions beside each. Differences can then be traced to specific layers instead of being inferred from unrelated sketches with inconsistent labels.
Issue the accepted product reference, thickness and correct section revision with the order. Keep the measurements used to make the selection. If opening up or substrate preparation reveals a different level, return to that information before changing the assembly on site.
7 branches. Materials closer to your project.











