Energy-efficient retrofit
A green roof for a nursery: checking the structure and drainage
On the roof of a nursery school, weight accumulates after rain, and excess water must still have a route to drainage. Therefore, when planning a green roof, the designer needs data on the entire layer build-up, including water retained in the substrate. On the cross-section, also show the height at the parapet, waterproofing protection, outlets and access for their cleaning. In an operating nursery school, the zones beneath the work area and delivery dates require separate agreement. Enter them into the schedule before ordering materials, so that repair or acceptance of the covered layer can take place without endangering the children.
Structural load-bearing capacity versus the weight of green roof layers
A green roof on a nursery is not just plants – it is a complete layer build-up whose weight the structure must carry. Account must be taken of the mass of the substrate, the vegetation and the drainage layer, as well as the water retained within the system. The load calculations should also cover snow, roof-mounted equipment and the people carrying out inspections. Otherwise there is a risk of overloading the floor slab, particularly where no allowance has been made in the design.
The type of planting has a direct effect on the load. An extensive roof with low-growing vegetation differs from a garden with shrubs and paths. Adding heavy planters later without reviewing the design can exceed the structural assumptions. It is therefore essential at the planning stage to establish clearly whether the roof will be accessible to children or staff, and what safety measures and serviceability requirements follow from this.
Thermal insulation: thickness, load and layer build-up
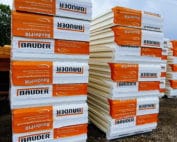
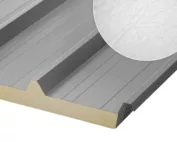
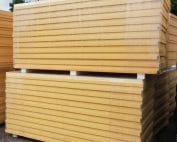
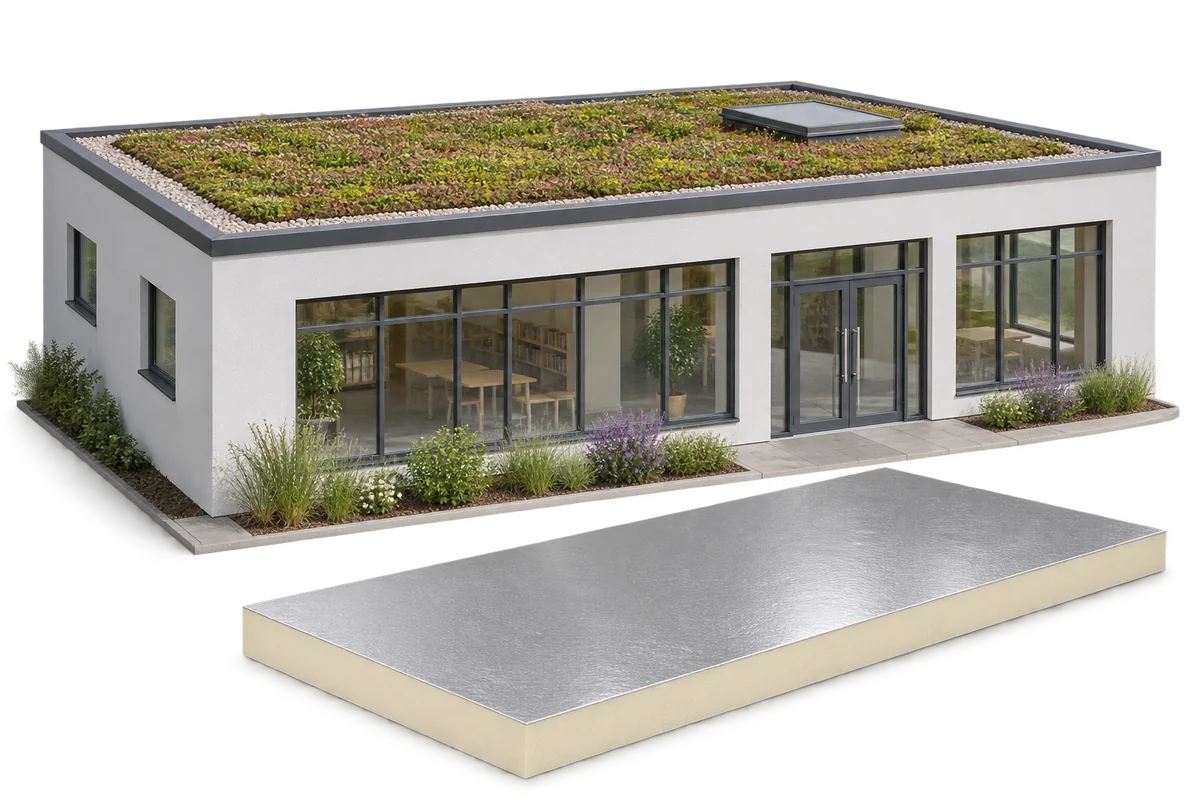
PIR boards have a low thermal conductivity, which allows the required insulation value to be achieved with a smaller thickness than many alternatives. This matters where the height below parapets or at roof access points is limited. However, in a green roof the PIR insulation is subjected to long-term loading, so the choice cannot be based solely on compressive strength at 10% deformation – creep and stress distribution must also be taken into account.
In a traditional warm roof, PIR boards are laid beneath the waterproofing. Moving them above the waterproofing, into an inverted roof, requires a separate design. The sequence of layers affects the protection of the waterproofing and the distribution of loads. Without a well-considered build-up, even the best insulation will not deliver durability, and later corrections can be costly.
Waterproofing and root protection
The waterproofing must be watertight before it is covered by the green layers. A watertightness test must be carried out before the substrate and plants are laid. Root protection can be provided by suitable waterproofing or by an additional layer – the choice depends on the materials and the type of planting. Neglecting this stage risks roots growing through and damaging the insulation.
During the works, the waterproofing must be protected from tools and from movement of the crews. Minor damage hidden beneath the planting may later require costly opening up of the roof. It is therefore worth planning protection zones and documenting the condition of the substrate thoroughly before it is covered.
Drainage, penetrations and service access
A green roof retains some of the rainfall, but the excess water must be drained away. Slopes, drainage layer and outlets must work together, and the design should include an emergency drainage solution. Outlets must not be covered by the substrate – control zones should be marked out around them so that safe maintenance is possible.
The number of roof penetrations, outlets and equipment plinths should be kept to a minimum, and their details should be clear. Every penetration requires access for inspection. Without this, later inspections become more difficult and the risk of failure increases.
Roof use and maintenance plan
If the roof is accessible to children or staff, the requirements for use and the protective measures must be defined at the design stage. Even low-growing vegetation requires care: inspection of the plants, removal of unwanted seedlings and checking of the outlets. A responsible person must be designated, along with the means of access to the roof.
In an educational facility, the maintenance rules should be established before the building is handed over for use. The work schedule must take account of protecting users, noise, dust and the temporary exposure of the roof – the stages are best scheduled around the nursery's closures. Storing materials on the roof structure requires agreement on the permissible loads; pallets must not be concentrated in one place without checking the structure.
Handover inspections, documentation and the building's real problems
The handover inspection should cover the layers that are not visible from ground level, with documentation of the insulation, details and drainage. Energy benefits are assessed for the whole building, not just on the basis of the type of planting. A green roof will not fix faulty ventilation or leaky windows – thermal refurbishment should address real problems such as major heat losses, overheating of classrooms or leaks.
When extending a nursery, joining the old and new sections requires design work: differences in height, structural deformation and movement joints affect the roof details. Before applying a new system over an existing roof, the condition of the substrate and the moisture content of the layers must be investigated; damaged roofing must not be covered over without checking the substrate.
7 branches. Materials closer to your project.