Flashings
Designing roof valleys for drainage and appearance on complex roofs
A multi-pitched roof has many visible lines. Some are formed by ridges and hips, and some by roof valleys collecting water. The latter require particular attention. Their geometry should follow from the layout of the roof slopes and the method of drainage. The appearance can be tidied through the correct selection of flashings and careful finishing of the covering. However, the drainage path should not be narrowed merely to make the visible strip of sheet metal smaller. A single building may have roof valleys of different lengths and different angles. One collects water at a dormer, another connects large roof slopes. Their similar appearance on plan does not mean identical conditions. It is worth assessing each section in relation to the area from which water flows.
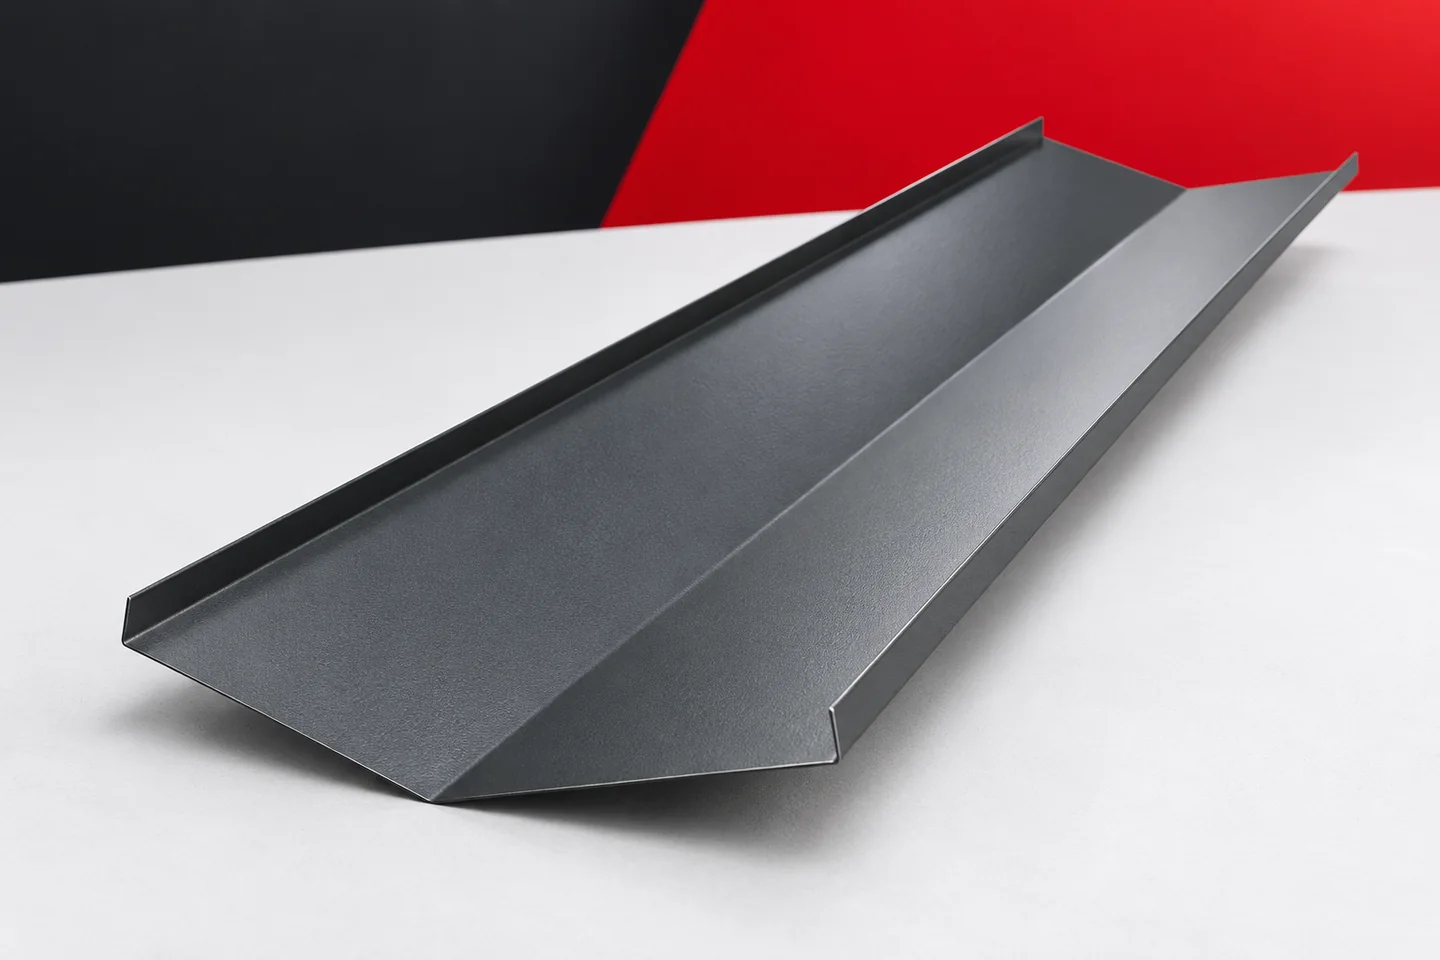
Every valley flashing has its own surroundings
A plan with marked flow directions is helpful. It shows places where several water paths meet close together. Obstacles and changes of direction must also be taken into account. Non-standard flashings may be needed precisely at these nodes, not along the entire length of a straight roof valley.
The visible width should follow from the detail
On the elevation drawing, the narrow line of the roof valley may look light. In reality, space is needed for the flow and for the proper termination of the sheets. The width of the visible channel should not be determined without this data. The roofing documentation and the roof requirements define the limits of the solution.
An even cut of adjacent sheets helps to keep the appearance tidy. However, it does not mean that their edges can be shifted at will. Entering the roof valley too deeply restricts the space for water. Excessive setback changes the protection of the detail. The final line must be determined before the roofing is prepared.
One colour, different types of connection
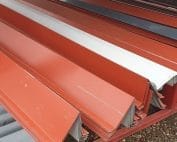
Ridge caps, verge flashings and valley flashings may share a common colour. However, each of these flashings performs its function in a different place. Ridge caps cover the upper junction of the roof slopes, verge flashings their lateral termination, and valley flashings carry the concentrated runoff. The joining rules of one group cannot be copied to the others.
In the roof valley, the direction of the laps and the method of fixing are important. It is worth planning the joints so that they do not form an accidental step. The connections must meet the requirements of the system. Visual regularity is desirable, but it should not lead to a concealed incorrect layer arrangement.
On an extensive roof, it is worth giving each roof valley a number. This allows its cross-section to be linked to a specific location and avoids mixing up similar sections. It also matters when laying out the cutting plan and during the later acceptance of the completed joints.
The covering determines the edges of the flashing
A roof valley for tile-effect metal roofing may have different ends than an element working with a standing seam panel. The methods of fixing and laying the edge of the covering differ. Some folds serve as part of a specific joint. Removing or altering them requires checking the entire detail.
In the design, it is worth showing the actual profile of the sheet. A simplified flat line does not reveal the height of the profiles. It may therefore hide a problem with sealing or with guiding the edge. Flashings should correspond to the selected covering, also when the building form is very restrained.

Outlets at the eaves and corners
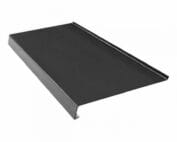
The lower end of the valley flashing must be connected to the gutter and the gutter apron. The water must pass to the further part of the drainage system in accordance with the design. The gutter aprons should work with this end. Cutting the valley flashing off at the eaves line at random may leave an unfinished discharge point.
On a complex roof slope, starter profiles or barge flashings may appear nearby. The order of their installation and connection must be established. It is worth drawing the corner in space. A single cross-section does not show all the contacts, and it is precisely these fragments that are often the most visible from the building entrance level.
Selection of surface area and material
Coated steel sheets allow the colour of the roof valley to be brought close to that of the roof slope. However, the texture and gloss must be taken into account. A narrow diagonal strip may reflect light differently from a large sheet. Comparing actual surfaces helps to assess the effect before the entire set of flashings is made.
Galvanised and aluzinc sheets give a metallic appearance, but their selection must take operating conditions into account. The roof valley may collect dirt. The material and the method of maintenance should correspond to this zone. A coating should not be chosen solely because a given element is barely visible.
Details at the dormer and chimney
The flashings of the chimney or the dormer walls may be located close to the flow path of the roof valley. Their geometry should be checked together. Separate elements must not accidentally narrow the channel or direct water under the adjacent sheet. This is particularly important when the distance between obstacles is small.
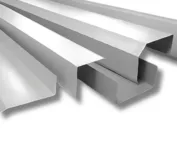
Non-standard flashings are worth preparing on the basis of a complete detail drawing. A trial fit allows the assembly sequence and access to the fixings to be checked. After installation, the surface should be cleaned of swarf. A carefully made roof valley organises the roof lines and preserves a clear, unobstructed discharge path.
Questions and answers
Can the roof valley be narrowed to make it less visible?
Only within the limits of a correct detail for the given roof. Appearance must not restrict the required flow space or the proper termination of the covering.
Should all roof valleys on one building have an identical cross-section?
Not always. They may differ in angle, length, surroundings and water inflow conditions. Each section must be assessed before standardising the order.
7 branches. Materials closer to your project.