Trapezoidal steel sheets
When does the low T7 profile make finishing a building easier?
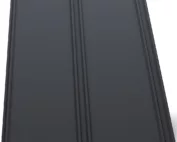
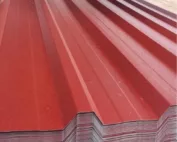
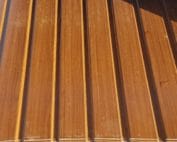
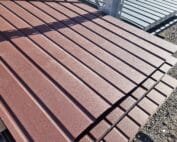
The T7 sheet produces an almost flat surface with a subtle rhythm of profiles. It can be considered for façades, screening or garage door cladding if this matches the intended use of the selected product. Support, connections and appearance in side light require the most attention. The low profile does not conceal curvature in the substructure. The profile is approximately 7 mm high. The wide, flat sections of the sheet give the cladding a calm appearance. This is a different scale from deep industrial sheet. On a small building or at an entrance, this pattern may harmonise better with smooth render, glass and simple flashings.
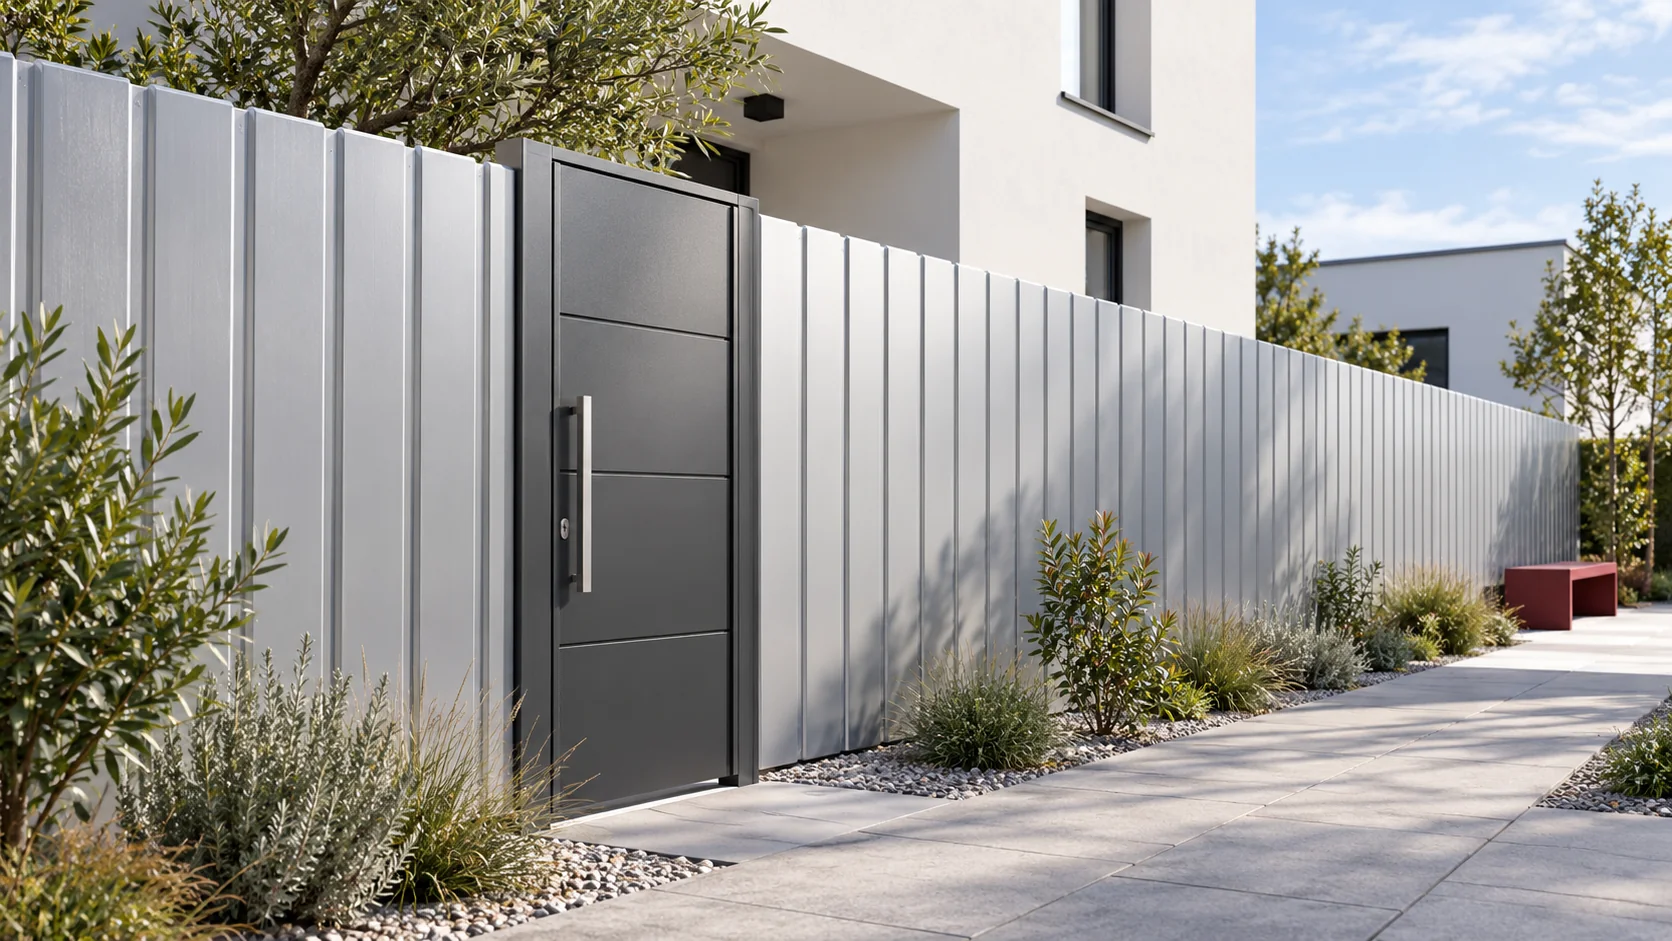
What distinguishes T7 from a deeper trapezoidal profile?
In the example façade version, the cover width is 1175 mm and the overall width approximately 1197 mm. The sheet is available in thicknesses including 0.5 and 0.7 mm. The data relate to this section. They do not describe all T7 sheets. Whether the material is suitable for a given cladding also depends on the support, fixing and conditions of use.
How to plan the divisions of a small façade?
First, determine the lines that are visible from the entrance and from the garden. Establish the position of the corners, doors and flashings. Then lay out the sheet strips. With a cover width of 1.175 m, five strips give 5.875 m. For a wall 5.5 m wide, 0.375 m remains to be planned at the edges. This surplus does not disappear from the order.
One wide sheet at the first corner and a very narrow cut at the second is not always the best solution. Sometimes a more favourable division requires adjusting both edge strips. The correct joint edges and space for fixing must be maintained. A drawing allows the aesthetics to be assessed before the material is cut, when a change still costs little.
Why does sunlight matter for appearance?
A dark cladding heats up differently from a light one, and metal changes dimensions with temperature. Large flat areas may show visible deformation. Its scale depends on, among other things, the sheet length, support, stresses and method of installation. Not every unevenness is a leak or a loss of load-bearing capacity, but it can be visually disturbing.
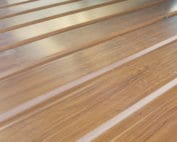
View the sample in light similar to that falling on the target wall. Low sun emphasises the surface more strongly than a cloudy day. A long dark façade is worth discussing with the designer and installer before purchase. Changing the divisions or finish may give a better result than later attempts to tighten the sheet more firmly.

How to prepare the support and fixings?
The sheet should be installed on an even, stable substructure. The spacing of the elements is selected according to the specific thickness and load. Additional requirements may apply at corners and large openings. In a gate cladding, movement, vibration and the method of connection to the frame are additional factors. A comparison of area in square metres alone does not describe these conditions.
Before installation, check that all the specified screws will actually reach the substrate. Determine the details of the edge sheets and trims. Do not stretch the sheet to compensate for a measurement error. Nor should you use screws to pull the sheet onto a clearly uneven frame. Correct the substructure first, because the finished surface will reveal such forced deformation.
What to do about water and space behind the sheet?
The façade cladding does not automatically replace all the wall layers. If the design includes a ventilated cavity, its continuity and water drainage must be maintained. At the plinth, a termination is needed that drains moisture out of the assembly. At openings, the flashings must work together with the layers located deeper.
The low profile height is not an argument for tightly filling the entire space behind the sheet. First determine where moisture can enter and where it should exit. This also applies to panels positioned close to the ground. Splash water, wet leaves and accumulated dirt create different conditions than a dry section of wall under the eaves.
How to maintain a good finish after the work is complete?
T7 has a delicate pattern, so minor scratches and dirt can be easily noticeable. Plan cutting without overheating the coating. Remove swarf before rain and before closing hard-to-reach edges. Do not drag sheets over one another. Carry long elements with support that limits their bending.
At acceptance, inspect the wall from a normal usage distance and from different angles. Check the appearance, the fastenings and the water drainage separately. When later installing lamps or signs, do not rest their weight solely on the thin cladding. The fixing point should reach the proper substrate and not create an uncontrolled hole in the wall layers.
Questions and answers
Is T7 a good substitute for roof sheeting?
Do not choose it for a roof solely on the basis of a similar appearance. The façade variant must be used according to its intended purpose, and the roof covering must be selected separately.
Will thicker sheet hide an uneven frame?
No. Greater thickness does not excuse you from preparing a level substrate. Forcing a plane using screws can worsen the appearance and the performance of the joints.
7 branches. Materials closer to your project.