Roofs and details
Choosing flashings before the roof sheets go on
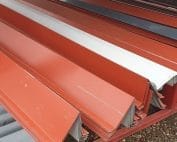
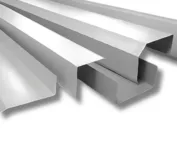
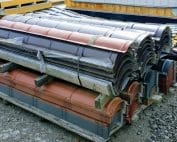
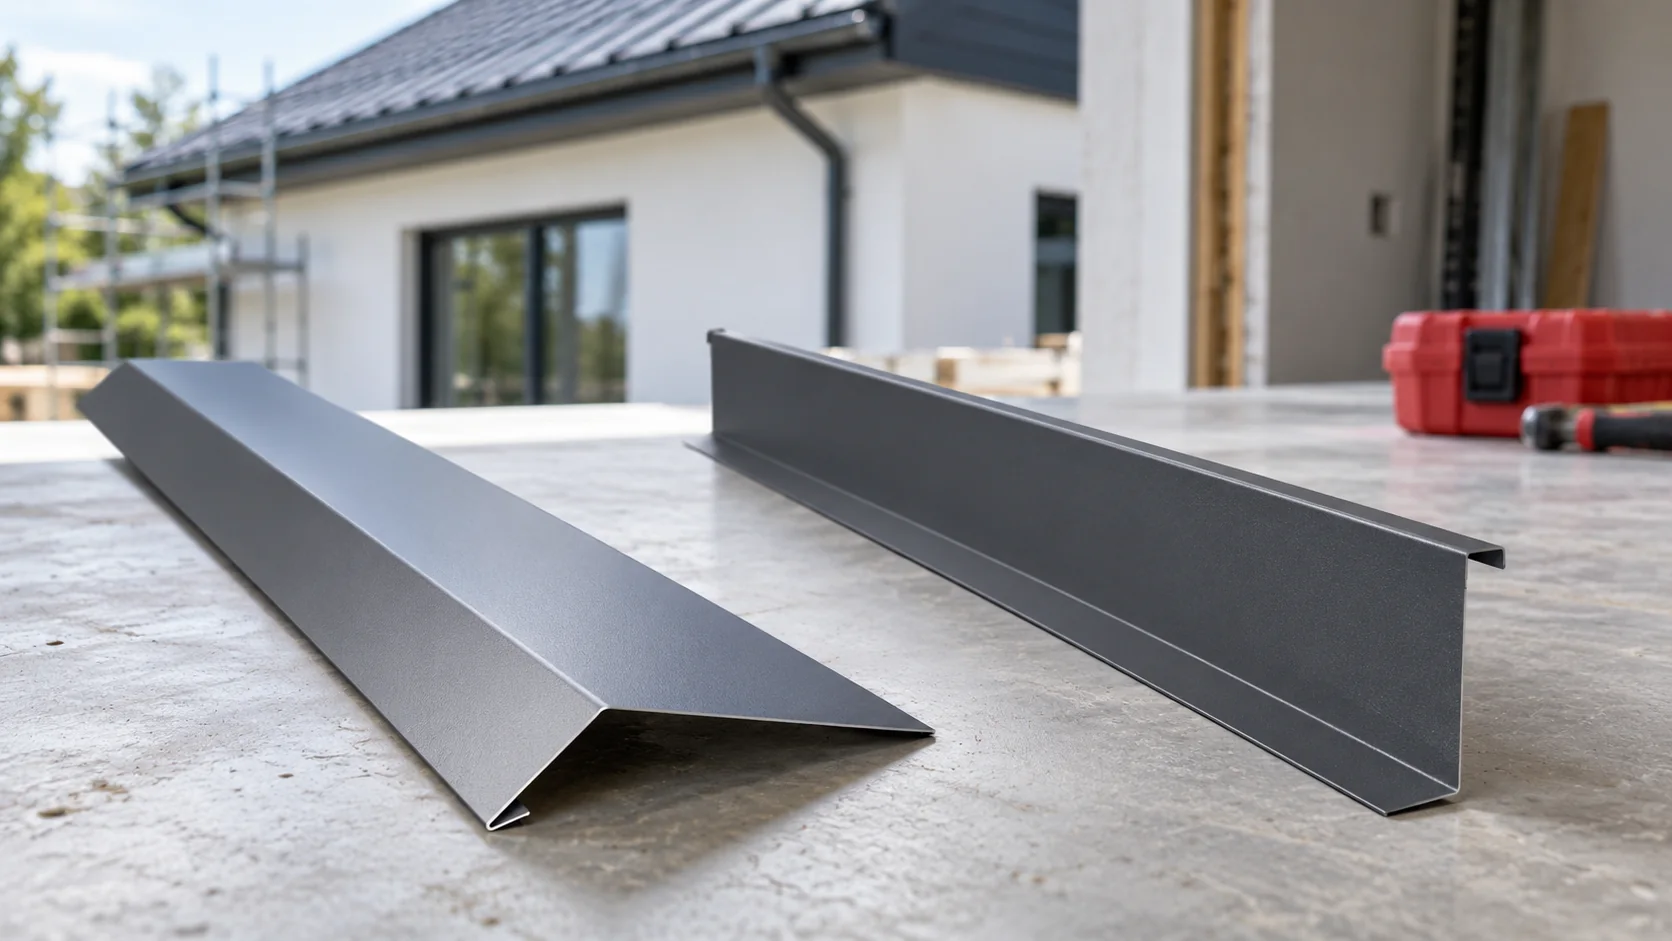
Flashings close edges and transitions, but above all they guide water. It is worth preparing their list together with the cutting plan for the covering. The length of the roof edge is not yet the number of finished elements. Allowance must be made for laps, separate sections, bends and the installation sequence. Some flashings must be in place before the sheet metal. Mark all eaves, gable edges, ridges and corners. Separately mark roof valleys, chimneys, walls and service penetrations. Each of these lines or obstacles needs its own solution. Not every roof slope has a roof valley, and a mono-pitch roof does not have the same ridge as a duo-pitch roof. The list should correspond to the actual roof form.
How do you turn a roof drawing into a list of elements?
For each item, record the length, cross-section shape, colour of the visible side and type of substrate. Include a drawing of the bends. Flashings with a similar name may have different leg widths. A strip that looks correct on a sample may turn out to be too short once the fascia board, gutter or an additional layer of cladding is added.
What must be allowed for at the eaves and gables?
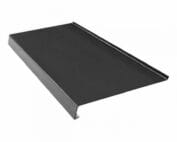
At the eaves, the path of water from the covering and from the layer beneath it is determined. The gutter apron works together with the gutter and the first row of sheets. Depending on the arrangement, further elements may be needed to cover the board or close the space. The ventilation of the roof slope must retain the planned inlet. It must not be accidentally blocked by a flashing.
The barge board closes the side edge of the roof. Its shape depends on the profile height and the way the edge sheet is supported. At the edges, wind can exert a strong effect on the finishing elements. What matters, therefore, is fixing to the correct substrate, not merely the number of metres of sheet purchased. It is worth planning the joint locations before cutting.
How do you calculate quantities for a simple roof?
Assume a gable roof with two eaves of 8.7 m each, four gable edges of 4.6 m each and a ridge of 8.7 m. This gives 17.4 m of eaves, 18.4 m of gables and 8.7 m of ridge. In this example there are no roof valleys or chimneys. These are lengths to be covered, not finished purchase quantities.
For the calculation, take only 2 m long elements and a 0.1 m overlap. Five elements will cover 9.6 m, because four joints take up 0.4 m in total. For each eaves and the ridge, five pieces are therefore needed. For each 4.6 m edge, three pieces are needed. The purchases will be: ten eaves strips, twelve barge boards and five ridge elements. The actual overlap is determined by the detail.
Why is it not enough to divide the total by the length?
Separate sections have their own beginnings, ends and joints. Dividing 18.4 m of gables by a nominal 2 m gives ten pieces when rounded up. In the arrangement described, however, twelve are needed if each of the four sections is made from separately cut elements and no use of offcuts is planned. That is a clear difference.
Offcuts can sometimes be reused, but their length, orientation and end profiles must be checked. A left-hand piece does not always work as a right-hand one. At corners, bends and the closing method come into play. For bespoke flashings, a cutting plan can reduce waste. However, it is not worth reducing the allowance by adding random joints in difficult locations.

What is added at the roof valley, wall and chimney?
A roof valley collects water from two roof slopes. Its width and ends must match the volume of incoming water and the roof geometry. A wall abutment flashing connects the covering to a vertical structure. At a chimney, lower, side and rear details are needed, along with closures at the walls. These elements cannot be calculated from the perimeter length alone.
Also add the correct fasteners, seals and profile closure elements. They are not used in the same way everywhere. Some joints must be watertight, while others must remain ventilated. In the schedule, separate material from function. This way, the order does not turn into a random collection of tapes, foams and strips in similar colours.
How do you align the delivery of flashings with the schedule?
Agree with the contractor which elements are installed before the sheets. These usually include eave parts and roof valleys, but the sequence depends on the covering. Bespoke flashings require confirmation of the actual structural dimensions. Bending too early according to an outdated drawing can result in the entire batch having to be reworked.
After delivery, dry-fit the profiles at selected locations before series installation begins. Set aside left-hand, right-hand and non-standard elements separately. Remove the protective film within the period appropriate to the material. Finally, compare the completed roof with the list of details. A missing short flashing at a step can matter more than a small difference in the quantity of the main covering.
Questions and answers
Does the assumed 10 cm overlap suit all flashings?
No. In the article it serves only to illustrate the calculation. The required overlap and connection method depend on the detail, the material and the working conditions.
Is a valley gutter needed for a roof without roof valleys?
No. The schedule should be derived from the roof geometry. A ready-made universal list may contain unnecessary items and omit elements needed in a specific building.
7 branches. Materials closer to your project.