Installation and details
T18 trapezoidal steel sheet as a soffit: what to check at the eaves
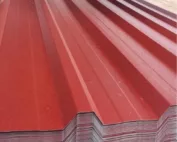
T18 trapezoidal sheet may work under the eaves, but it is not an automatic replacement for a complete soffit system. Before choosing it, check the geometry, thickness and manufacturer’s guidance for the specific product, as well as compatibility with trims and strips. Planning the support frame, edges and ventilation is also essential, since a full sheet does not function as a ventilation panel. The decision depends on the eaves width and layer arrangement, not just the profile name.
What is the function of a roof soffit?
The soffit closes the view of the projecting roof structure from below. It protects this zone from some external influences and limits animal access. It also tidies the junction between the roof slope and the façade. However, it is not an element that alone holds the roof during a gale. Load transfer is the responsibility of the structure and its fixings. The decorative cover does not replace these connections.
The method of constructing the soffit depends on the width of the eaves and the layer arrangement. It can be run horizontally or along the slope if the design provides for this. Access to places requiring inspection is important. Before covering, the insulation at the wall plate and the installations must be accepted. After the sheet is installed, correcting a small gap in the insulation may require dismantling the entire section.
How does T18 differ from a low soffit profile?
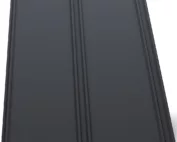
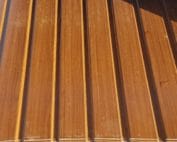
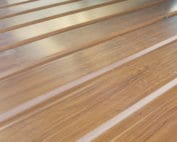
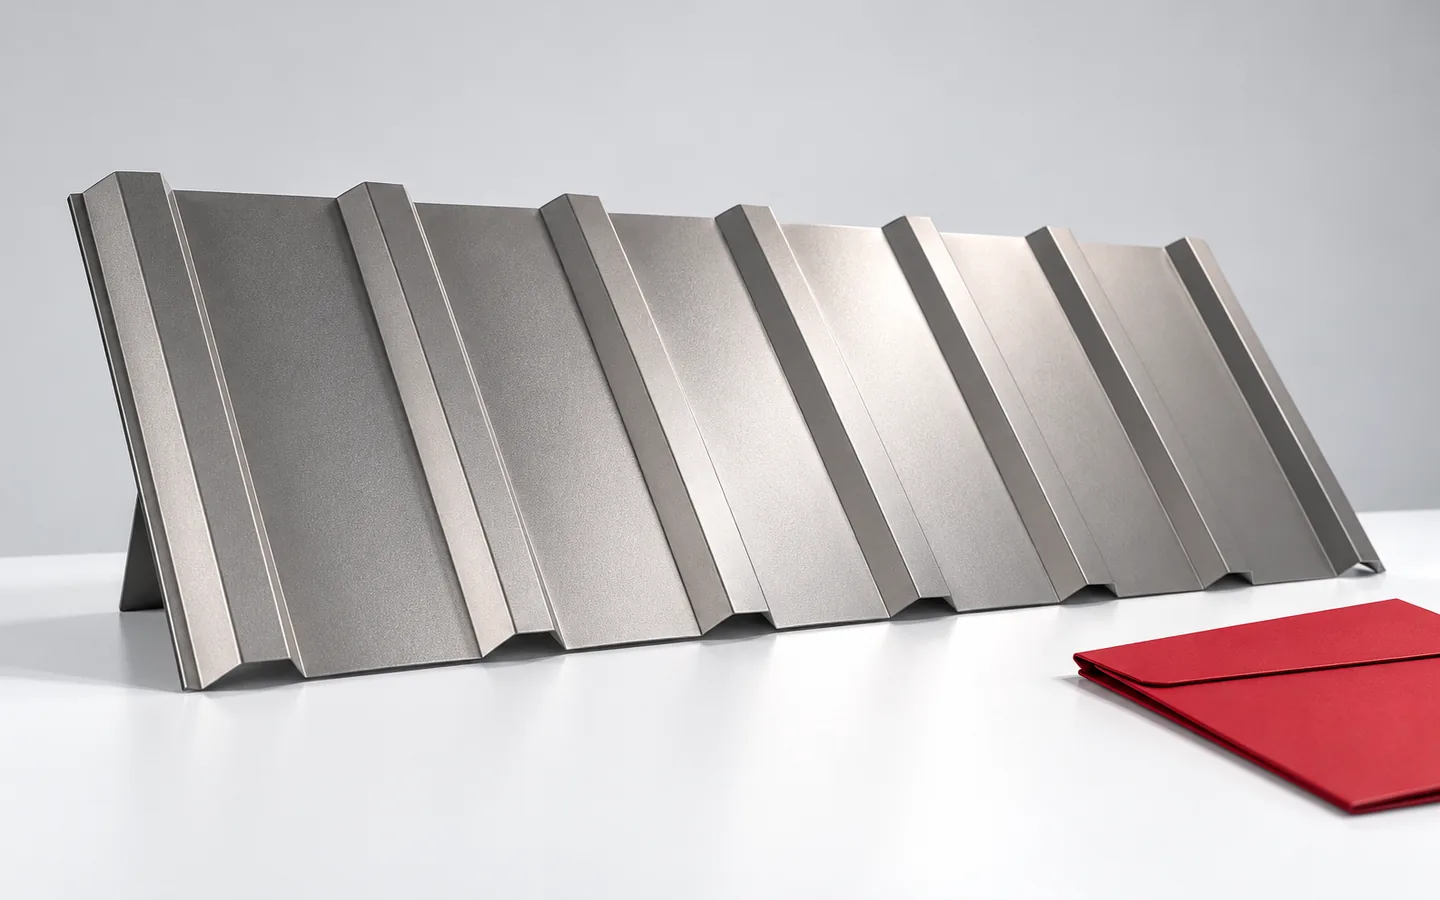
T18 has a greater profile depth. On a narrow eaves it can create a strong rhythm of light and shadow. Low profiles intended for soffits create a subtler surface. The choice is therefore also an aesthetic decision. A sample should be viewed from below, at a similar distance to the finished trim. The view from above does not show the actual effect.
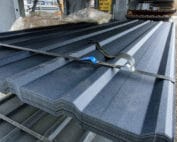
The T18 designation alone is not sufficient to confirm every application. The geometry, thickness and the specific product supplier’s instructions must be checked. The sheet width and the way the corrugations are finished at the flashings are important. It is not advisable to force a deeper profile into trims designed for another product. If the detail does not fit, other flashings must be selected or a soffit system intended for this purpose must be chosen.
How to solve ventilation at the eaves?
First, it is determined whether and where the roof needs an air inlet. This depends on the construction of the building envelope. Perforated elements may be part of the solution, but their presence does not guarantee airflow. The air must have a further path in the gap and a proper outlet. This route must not be closed by insulation, a batten or accidentally expanded foam.
A full T18 sheet does not itself have a ventilation panel function. If required, designed openings or separate elements are used. Their effective cross-section should correspond to the roof’s requirements. Protection against insects also affects the flow. There is no single rule that any perforation strip every few metres is sufficient. The solution should result from the entire ventilation route.

How to prepare the substructure and fixing?
The soffit requires a stable, even substrate. The support spacing is selected according to the profile, thickness and width of the covered zone. The effect of wind from below the eaves must be taken into account. It is not enough to screw a wide sheet only at two ends if the documentation requires additional support. The fixings should be compatible with the substructure material and the sheet coating.
The timber structure is prepared so that moisture does not remain trapped beneath the finish. In a metal system, material compatibility and corrosion protection must be ensured. The sheet should be able to move as allowed by the fixing system. Over-tightening the screws can distort the sheet. Straight soffit lines start with accurate setting out of the framework, not with masking errors using flashings.
How to choose the colour and finish the edges?
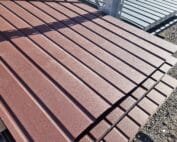
The colour can match the roof, gutters or windows and doors. A dark soffit emphasises the eaves more strongly, while a light one visually lightens them. It is necessary to check which side of the sheet has the intended coating visible after installation. Accidental reversal of the product can produce a different shade or level of protection. Assess samples in daylight, including in shade.
Flashings at the wall and edge should protect the cut ends without trapping water. The sheet is cut using the method specified in the instructions, and swarf is removed. When planning lighting, the fixing of luminaires and the routing of cables are taken into account. Not every luminaire can be supported on thin sheet. Access to installation connections should be provided without having to remove a large area.
What should be checked after the work is completed?
Inspect the soffit from several directions. Check the joint lines, edges and visible distortion. There should be no loose pieces or swarf. Make sure that the planned ventilation inlets have not been obscured and that the necessary service access remains. It is also worth checking the adjacent eaves so that the finish has not displaced the water-draining flashings.
For subsequent care, use products suitable for the coating. Sheltered areas also collect dust and dirt, although they are not washed by rain like the roof slope. When choosing T18, ask for confirmation of a complete soffit solution. If a delicate texture and ready-made perforation are required, a typical low profile may prove more practical. The most important thing is that the material suits the detail, not just the name of the sheet being ordered.
7 branches. Materials closer to your project.