Why choose insulated sandwich panels for a façade?

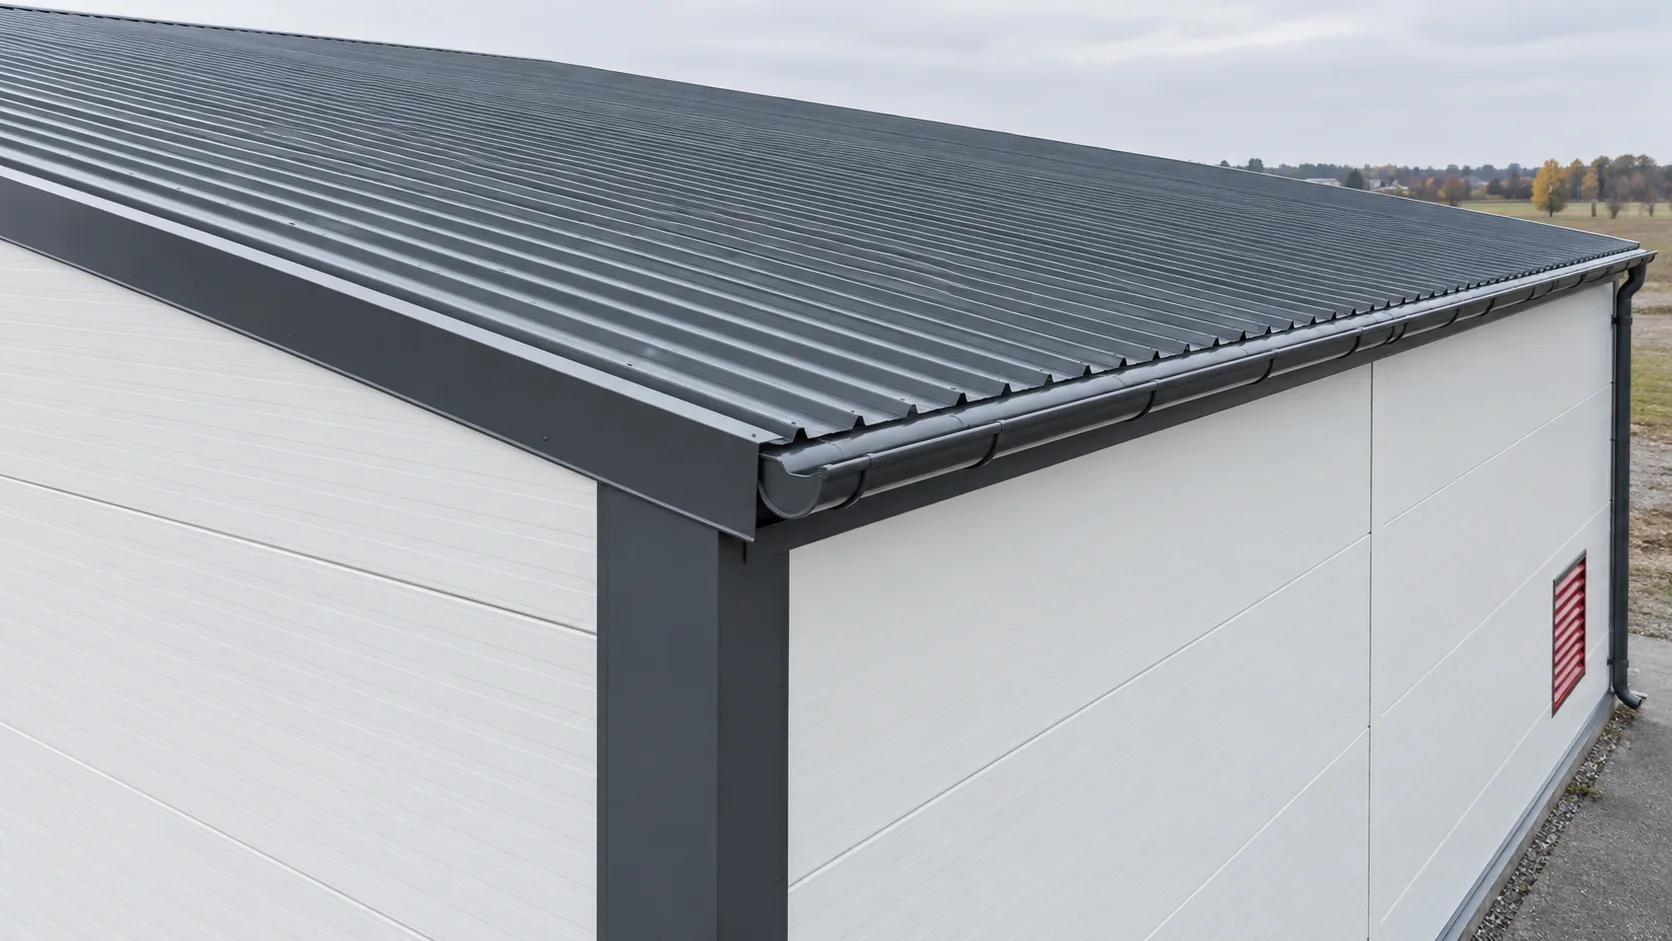
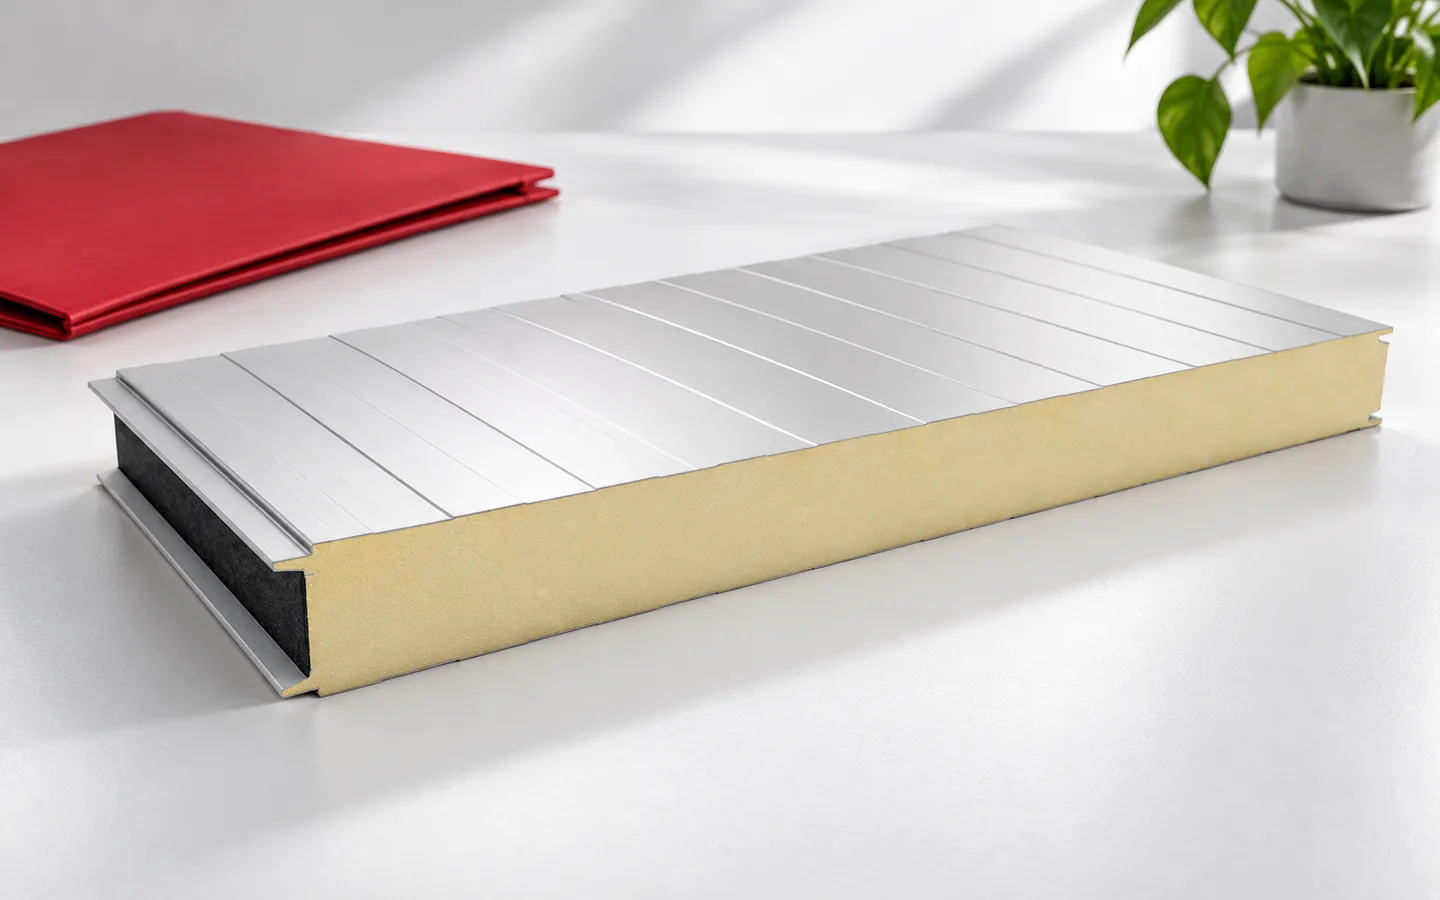
A sandwich wall panel is a complete assembly: metal façade, insulating core and internal lining in one element. It simplifies enclosing a hall, workshop or other suitably designed building. Unlike T18 sheet, it provides insulation and load-bearing capacity, but fire requirements and details must be checked. Locks, coatings and joint tightness determine the outcome, so thickness alone does not settle the choice. A mineral wool core can be advantageous for fire and acoustics, while EPS is sometimes considered for cost reasons.
By |2026-11-14T20:14:17+01:002026-08-31|Knowledge base|Comments Off on Why choose insulated sandwich panels for a façade?

How do you choose the colour of steel sheet for the roof, façade and surroundings?

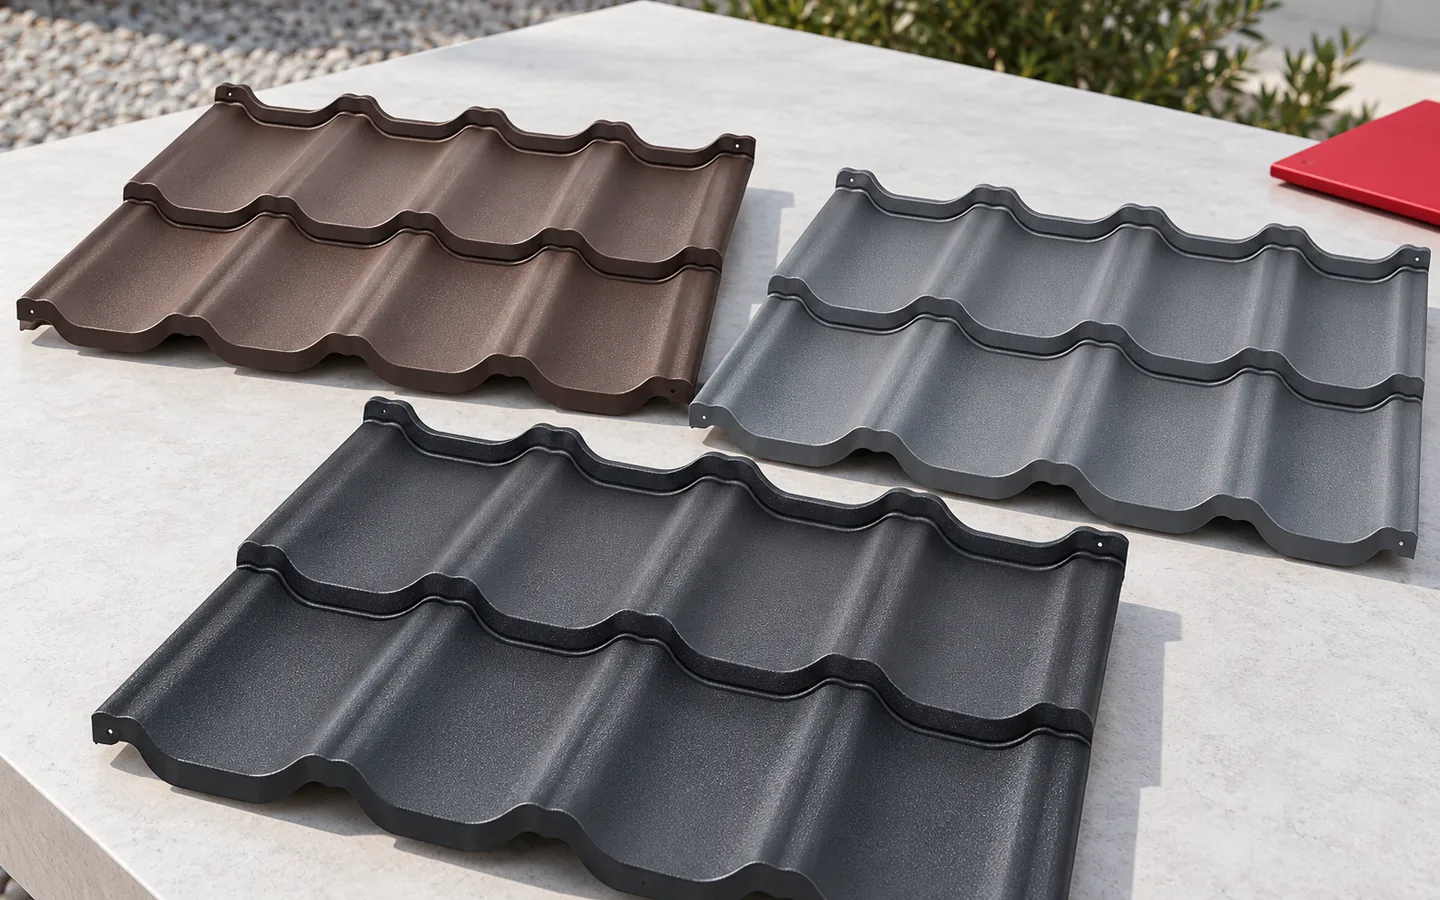
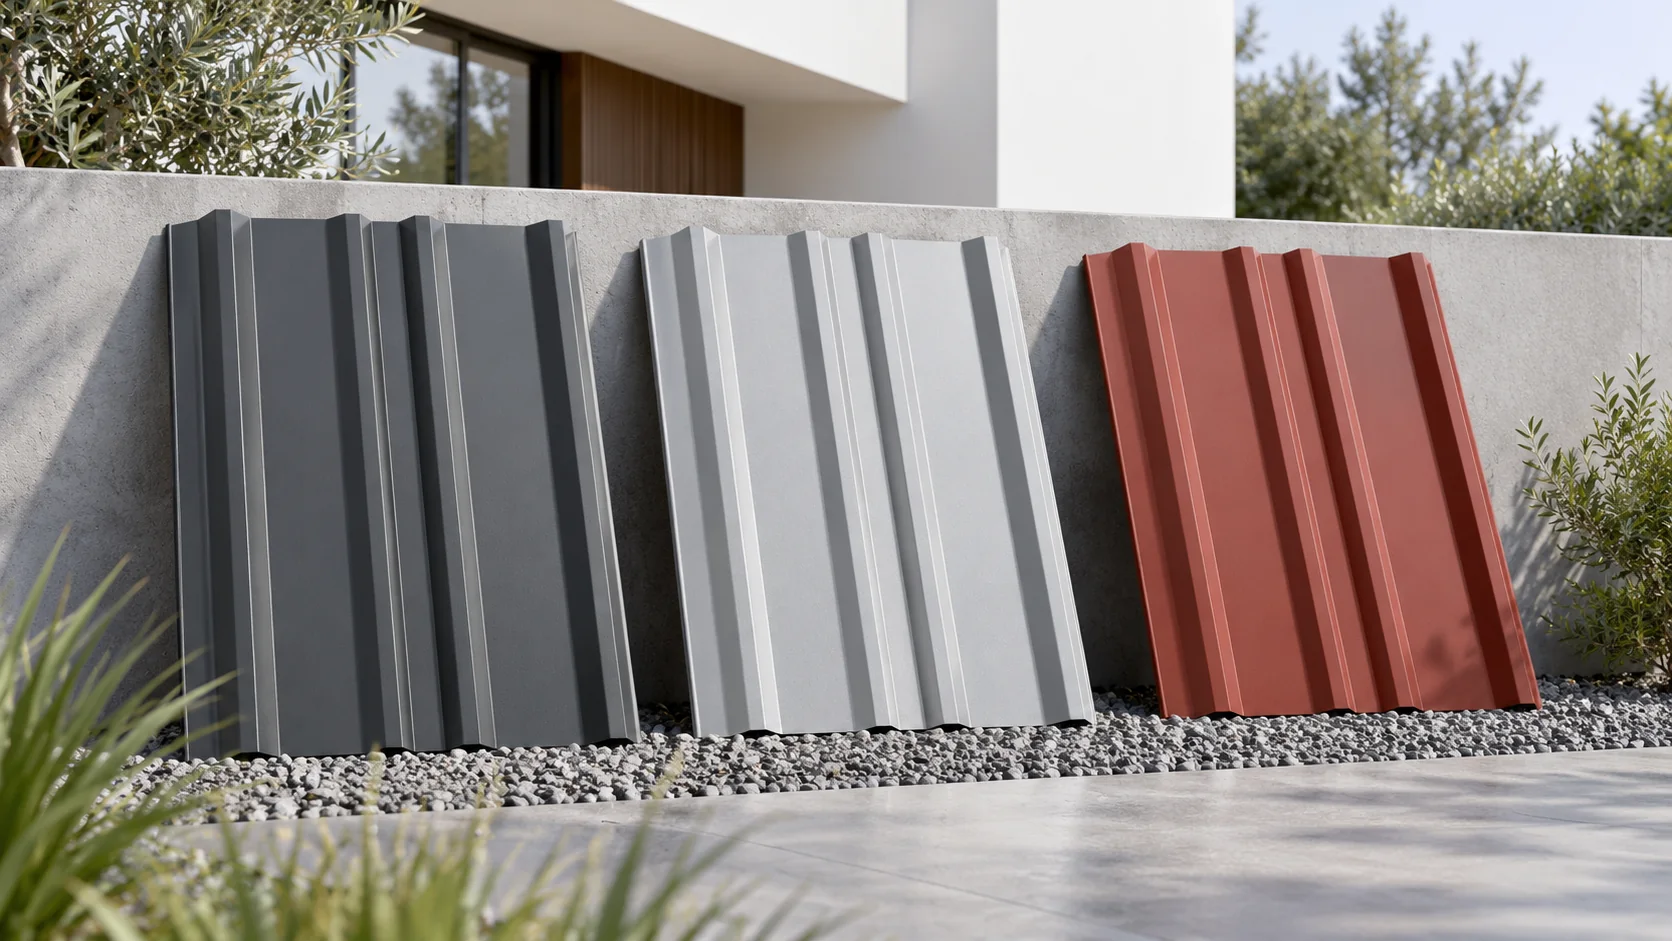
The colour of the steel sheet is best chosen together with the façade, windows and drainage. The RAL designation helps to describe the colour, but it does not say everything about the appearance of the finished surface. Gloss, texture, light and the shape of the trapezoidal steel sheet matter. Before ordering, it is worth viewing a real sample in the place where the roof or wall will be created. First establish the largest surfaces of the building. On a house with a sprawling roof, the covering can strongly influence the perception of the whole form. In a simple hall, the façade may play a greater role. Choose the dominant colour, and only then match the flashings, gate, gutters and small accents. Too many similar but different greys can look accidental.

By |2026-11-14T10:38:56+01:002026-04-06|Knowledge base|Comments Off on How do you choose the colour of steel sheet for the roof, façade and surroundings?

Metal façade cladding: benefits and common installation mistakes

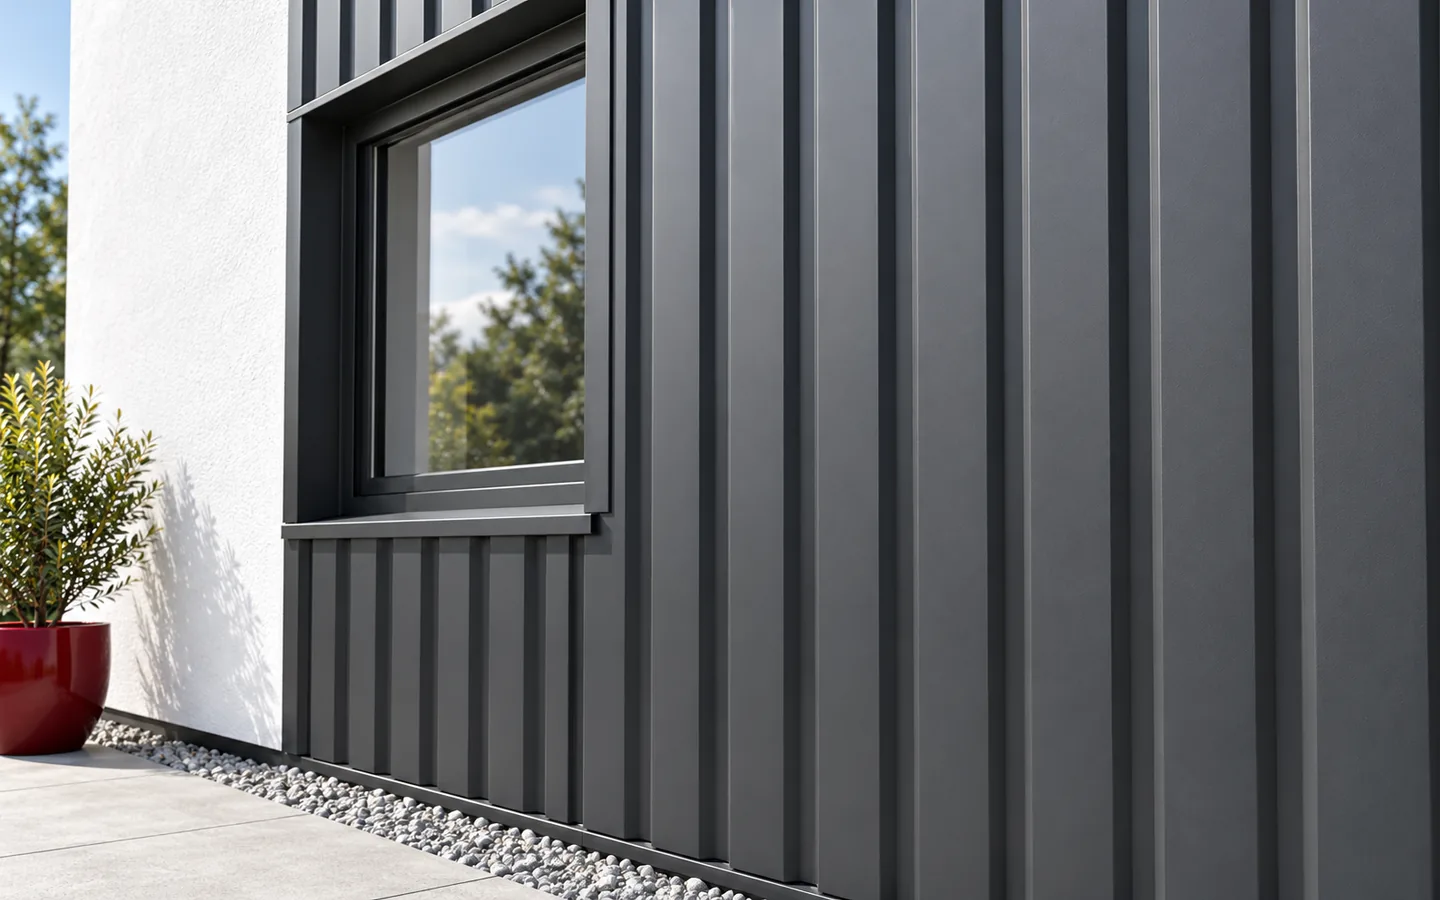
Metal cladding on a façade provides a regular surface and a clear division of the building volume, but it does not itself insulate the wall. Before choosing, check whether the product and detail allow the planned installation direction, and at corners and openings — the quality of flashings and water drainage. Also compare complete solutions: the substructure, coating, fixings and any insulation. If an insulated partition is needed, a sandwich panel is an alternative. Leave the decision on layout and component selection to the designer.

By |2026-11-14T20:11:11+01:002026-02-04|Knowledge base|Comments Off on Metal façade cladding: benefits and common installation mistakes

Detailing the junctions between insulated wall and roof panels

The roof and façade form a shared boundary of the building, yet their panels perform different tasks. Dimensions, core and colour should be selected together with the eaves detail, corners and openings. Such order makes price comparison easier, limits accidental cuts and helps maintain continuity of insulation. The connections between elements are key, not the product list alone. A roof panel must match the geometry of the roof slope, the method of water drainage and the loads. A wall panel works with the arrangement of rails, openings and corners. They differ in profiling, connection details and application. Do not swap them on the basis of similar thickness and core name without confirming the solution.

By |2026-11-14T16:50:07+01:002026-01-08|Knowledge base|Comments Off on Detailing the junctions between insulated wall and roof panels

Planning internal insulation for a 1990s house while retaining the façade

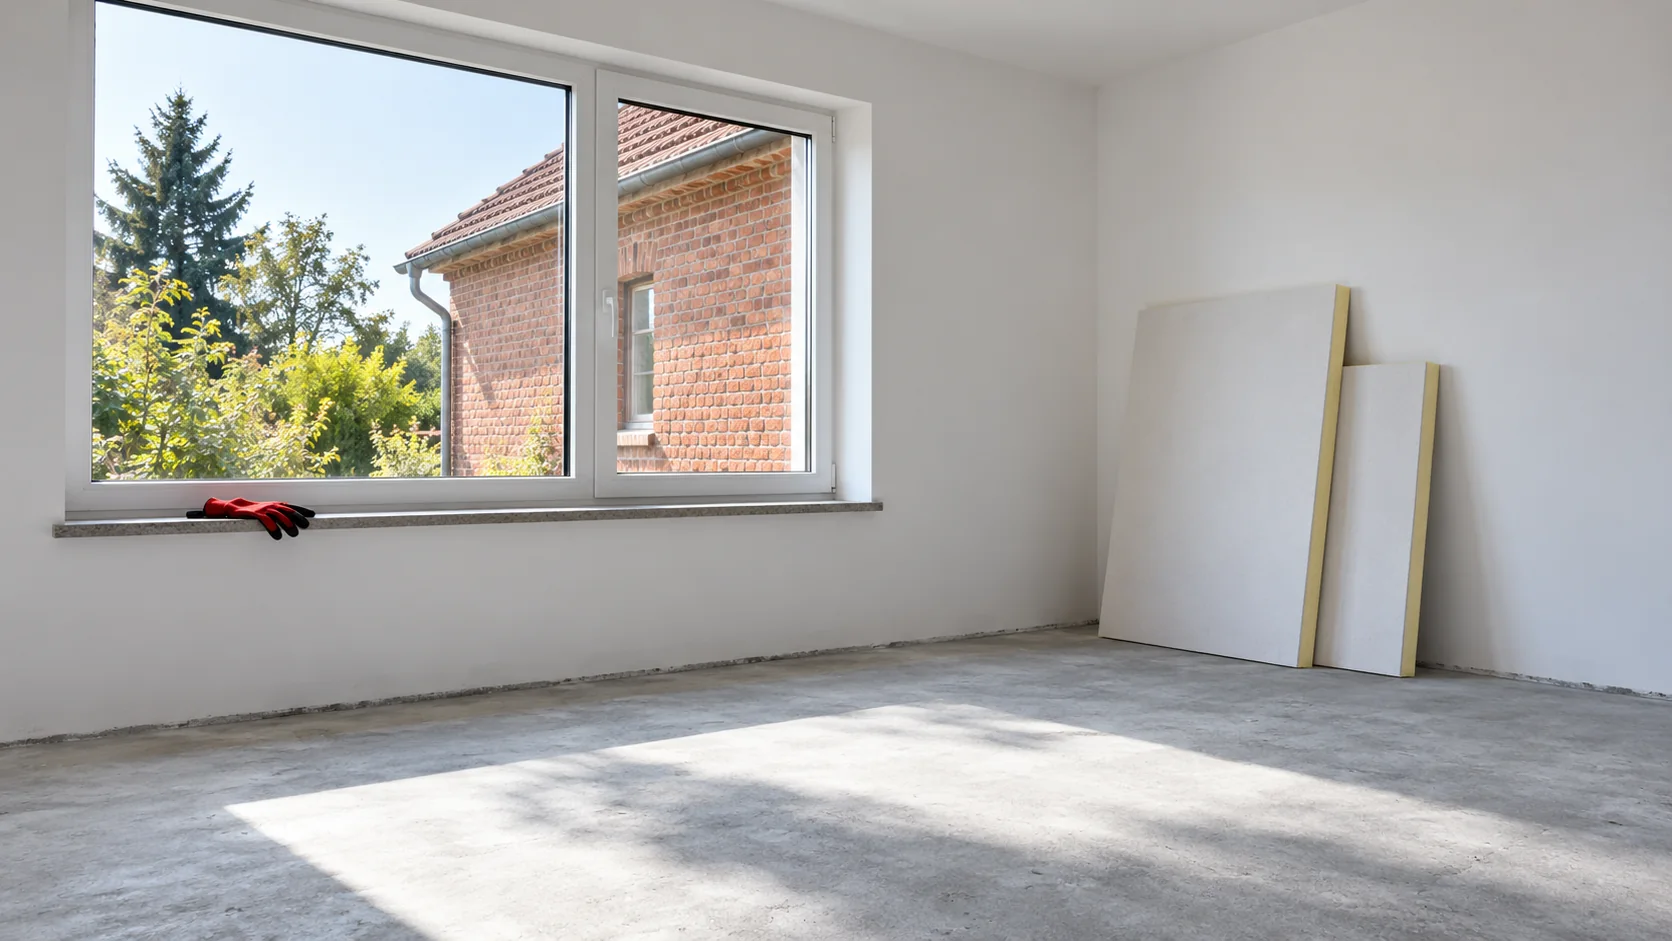
Preserving the façade of a 1990s house does not mean that additional insulation can simply be glued on from the inside. First, the construction of the existing wall and the way it dries must be established. The work plan should combine insulation with ventilation, services and floor junctions, especially when the use of some rooms changes. In houses from this period, various arrangements of masonry, cavities and insulation can be found. Documentation helps, but it is worth comparing it with the actual condition of the building. Layers added earlier, changed windows or bricked-up openings may have altered the behaviour of the building envelope. The year of construction is not enough to choose the PIR thickness.

By |2026-11-14T10:38:36+01:002025-04-21|Knowledge base|Comments Off on Planning internal insulation for a 1990s house while retaining the façade

Choosing starter profiles for different façade plinth details

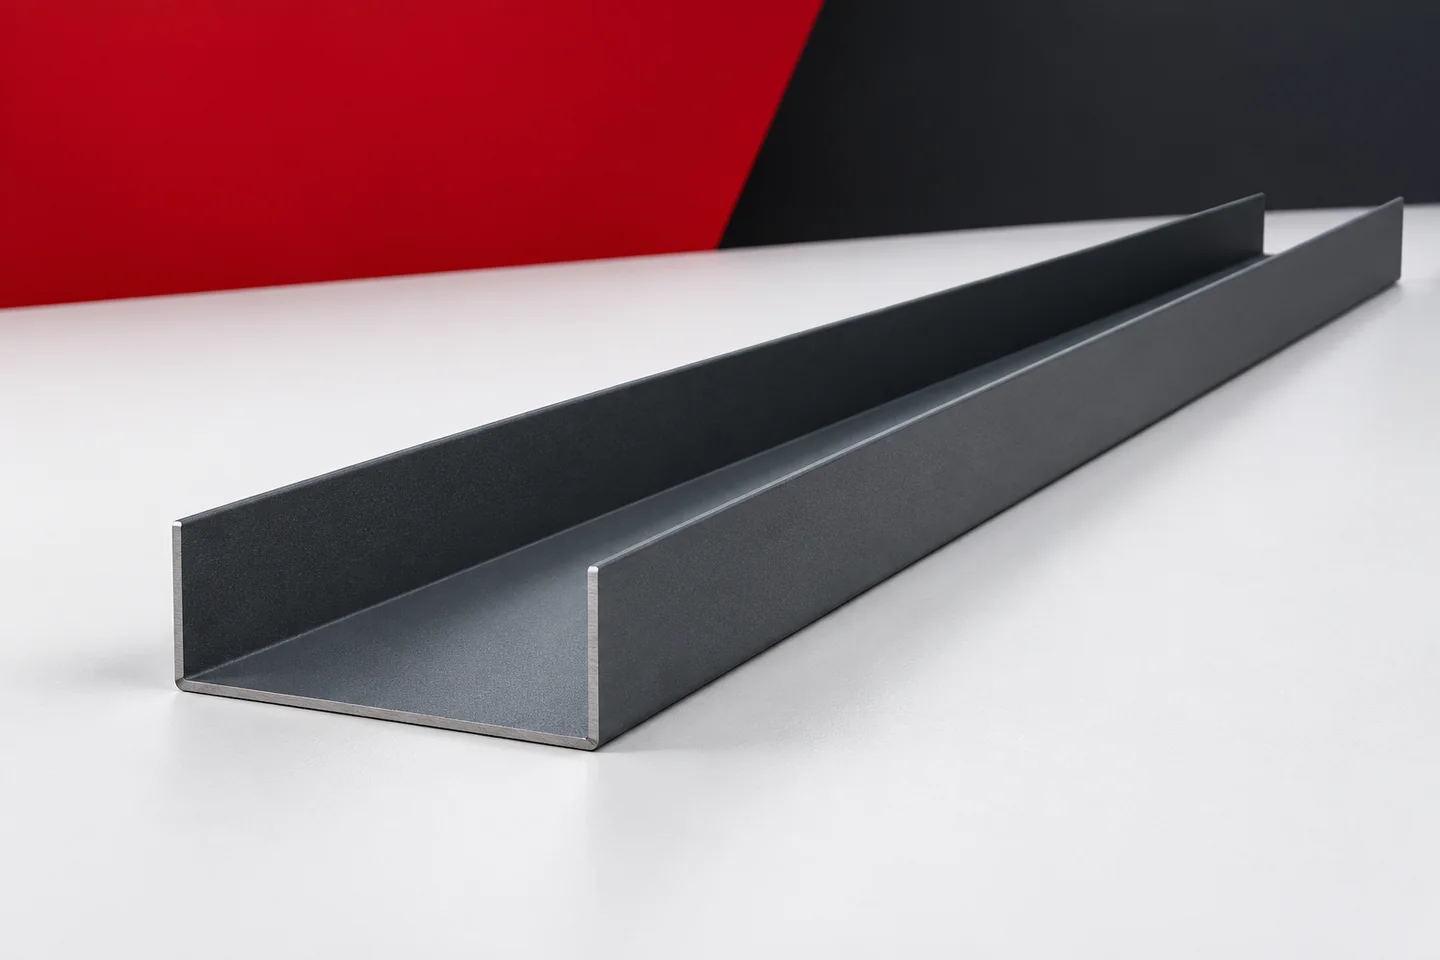
The bottom line of the façade is seen up close. It shows the accuracy of execution and how the wall connects to the plinth. Starter profiles can help to tidy up this zone, but their cross-section depends on the construction of the cladding. A recessed plinth needs a different solution from one projecting in front of the face. Ground levels and the proximity of doors and gates also matter. The selection should be based on the full cross-section, not only on the expected visible height of the trim. A recessed plinth creates a distinct undercut beneath the façade. A projecting plinth may require its top surface to be covered and water to be drained away from the junction. These situations differ in geometry. They should not be resolved by using the same trim without checking its position.

By |2026-11-15T03:59:12+01:002024-02-27|Knowledge base|Comments Off on Choosing starter profiles for different façade plinth details

Standing seam or trapezoidal cladding for a metal façade?

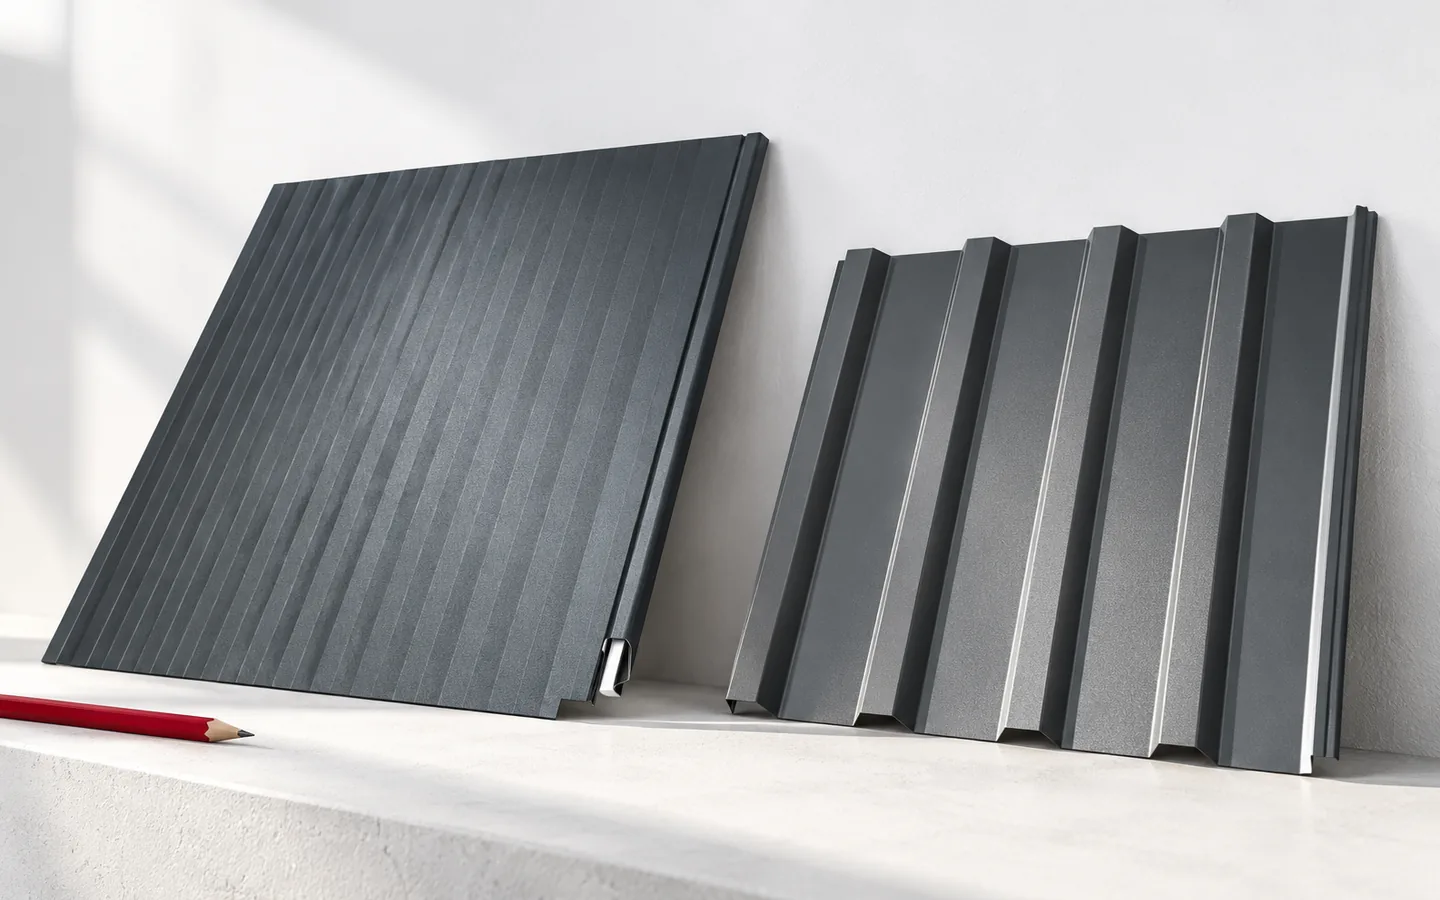
When choosing a standing seam metal façade, first establish whether the product is intended for walls rather than only for roofs. Check the fixing method, the substructure and the ventilation of the entire cladding. Plan the panel layout on a drawing before ordering lengths and flashings, linking the rhythm to window widths and the building's articulation. When comparing with trapezoidal sheet, do not rely on the profile name alone: verify the cover width, steel thickness and wall variant. Leave design decisions to the designer.

By |2026-11-14T23:55:45+01:002023-10-01|Knowledge base|Comments Off on Standing seam or trapezoidal cladding for a metal façade?

Selecting T18 or T35 trapezoidal sheets for a façade

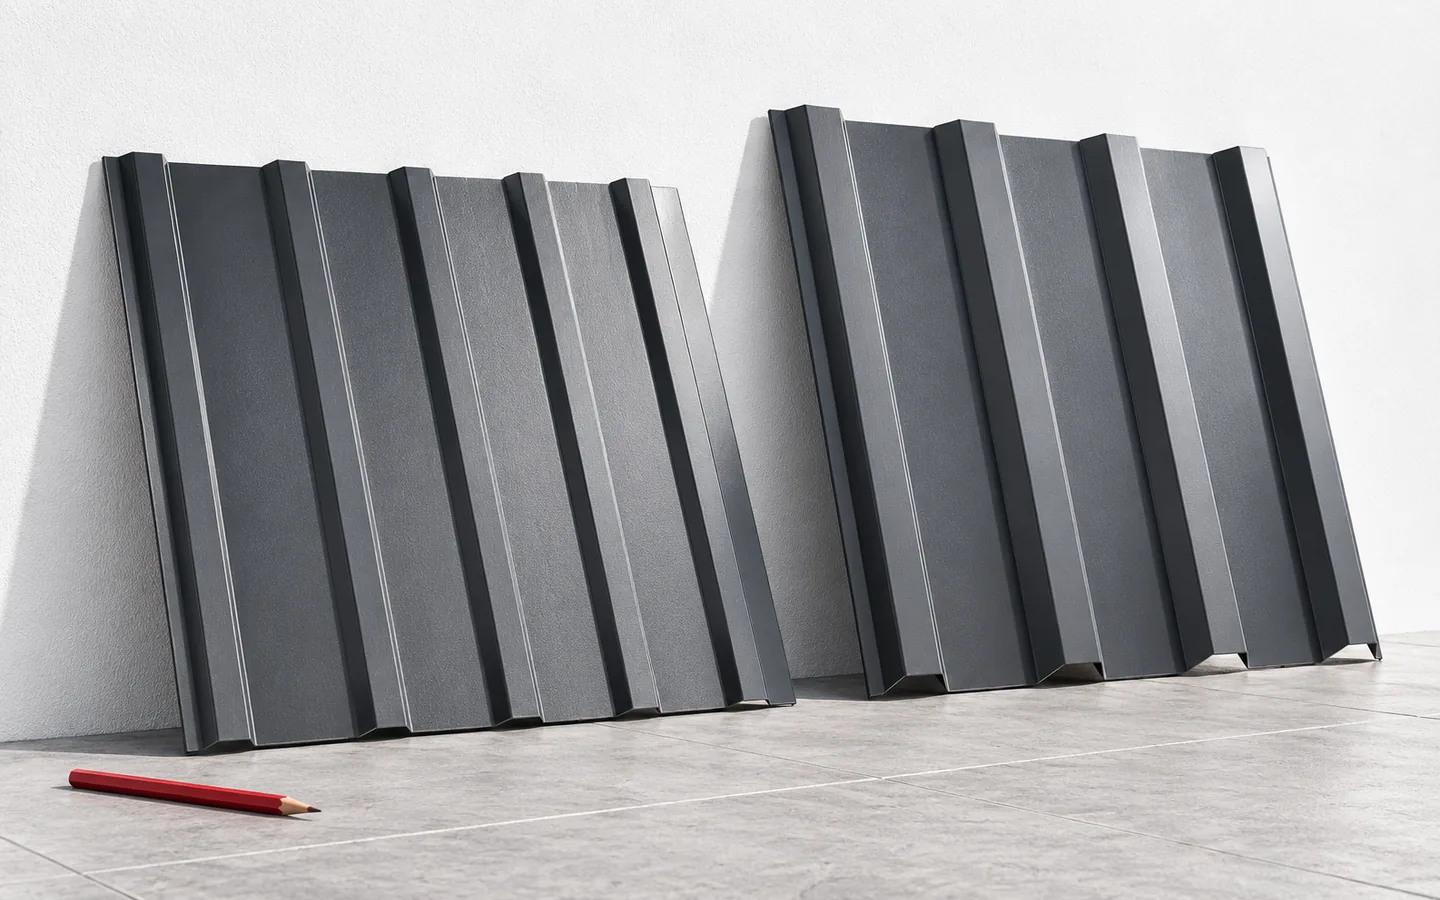
The choice between T18 and T35 trapezoidal sheet for a façade depends primarily on the designed support layout, wind load and the intended appearance. Readers should check whether the sheet will form the external wall cladding or part of another enclosure system, and should examine steel thickness, coating and fixing. The lower T18 profile gives a more delicate surface rhythm, while the higher T35 produces a stronger relief and more pronounced light and shadow. The designation alone does not determine load capacity, so a matching system and specified material variant should be used together, not random sheets with a similar name.

By |2026-11-14T20:13:45+01:002023-03-08|Knowledge base|Comments Off on Selecting T18 or T35 trapezoidal sheets for a façade

Should verge flashings match the roof or the façade?

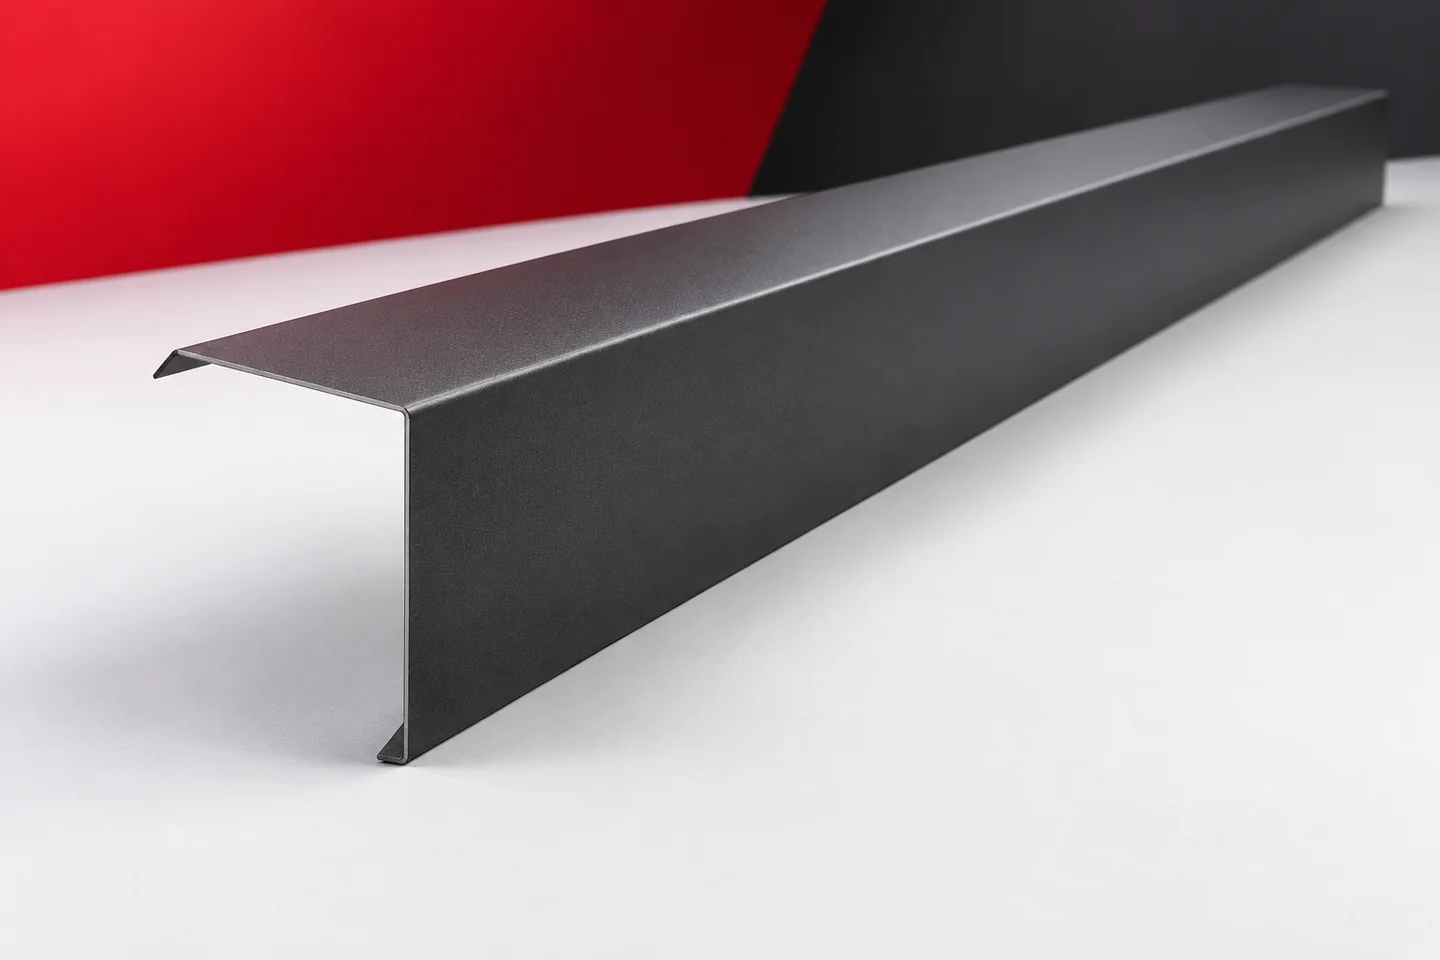
The verge flashing sits at the boundary between the roof and the wall. Visually, it can belong to the roof slope or emphasise the façade line. This decision is clearly visible, especially on simple buildings and with strong colour contrast. It is worth making it before ordering the entire set. Verge flashings must at the same time retain their function of protecting the edge. Colour does not solve the problem of an incorrect height, width or position of the flashing. A verge flashing in the shade of the covering can form a coherent outline with the roof slope. A colour close to the façade, in turn, can tie the side leg more strongly to the wall. There is no single correct answer for every building form. What matters is the distance and angle from which the building will be viewed.

By |2026-11-15T03:59:09+01:002022-09-26|Knowledge base|Comments Off on Should verge flashings match the roof or the façade?

Choosing a roof colour to suit the façade, windows and setting

First decide which elements of the house will stay unchanged, then match the roof colour to them. In a renovation this may be the brickwork, a stone plinth or the windows; for a new house, prepare a shared set of samples. Check the shade, gloss and texture of the coating in daylight, in sun and shade, and on a formed profile rather than a flat swatch. View the house from the distance it will most often be seen from, and compare the gutter, flashings and soffit. This approach avoids an accidental mix of similar greys or browns.

By |2026-11-15T03:56:25+01:002022-04-09|Knowledge base|Comments Off on Choosing a roof colour to suit the façade, windows and setting
Back to top