
Planning the envelope
Detailing the junctions between insulated wall and roof panels
The roof and façade form a shared boundary of the building, yet their panels perform different tasks. Dimensions, core and colour should be selected together with the eaves detail, corners and openings. Such order makes price comparison easier, limits accidental cuts and helps maintain continuity of insulation. The connections between elements are key, not the product list alone. A roof panel must match the geometry of the roof slope, the method of water drainage and the loads. A wall panel works with the arrangement of rails, openings and corners. They differ in profiling, connection details and application. Do not swap them on the basis of similar thickness and core name without confirming the solution.
Separate the functions, then check the shared requirements
In both building elements, account for temperature, moisture and fire requirements. PIR, EPS and mineral wool define material groups, but the properties of the finished envelope require data for the specific system. A separate insulation board without two steel facings is a different product and does not automatically replace an insulated sandwich panel.
Align the wall modules with the building form and openings
Assume a wall cladding module of 1.15 m. A front 13.8 m wide accommodates twelve such modules before edge details are taken into account. If doors or windows cut through the grid at random positions, the number of cut pieces will increase. The layout should be checked before the substructure is finalised.
The roof may have a different module, for example 1 m in the system under consideration. It does not have to coincide with the vertical divisions of the façade. What matters is that both grids fit the supports and the designed connection at the eaves. The dimensions given are an example of coordination, not a common feature of all panels.
Select lengths to suit the geometry and installation
Determine the roof length along the slope, taking the eaves and ridge into account. For walls, check the height or length of the field depending on the direction of laying. Do not equate production length with permissible span. Support is governed by the verified structural behaviour of the element and the loads at the given location in the building.
A continuous panel can reduce the number of joints but requires appropriate organisation of lifting. Dividing into shorter sections creates new details that must be designed. Compare both variants against the cost of structure, accessories and labour. A length that is favourable on the drawing must also be manageable on site.
Draw the roof-to-wall connection
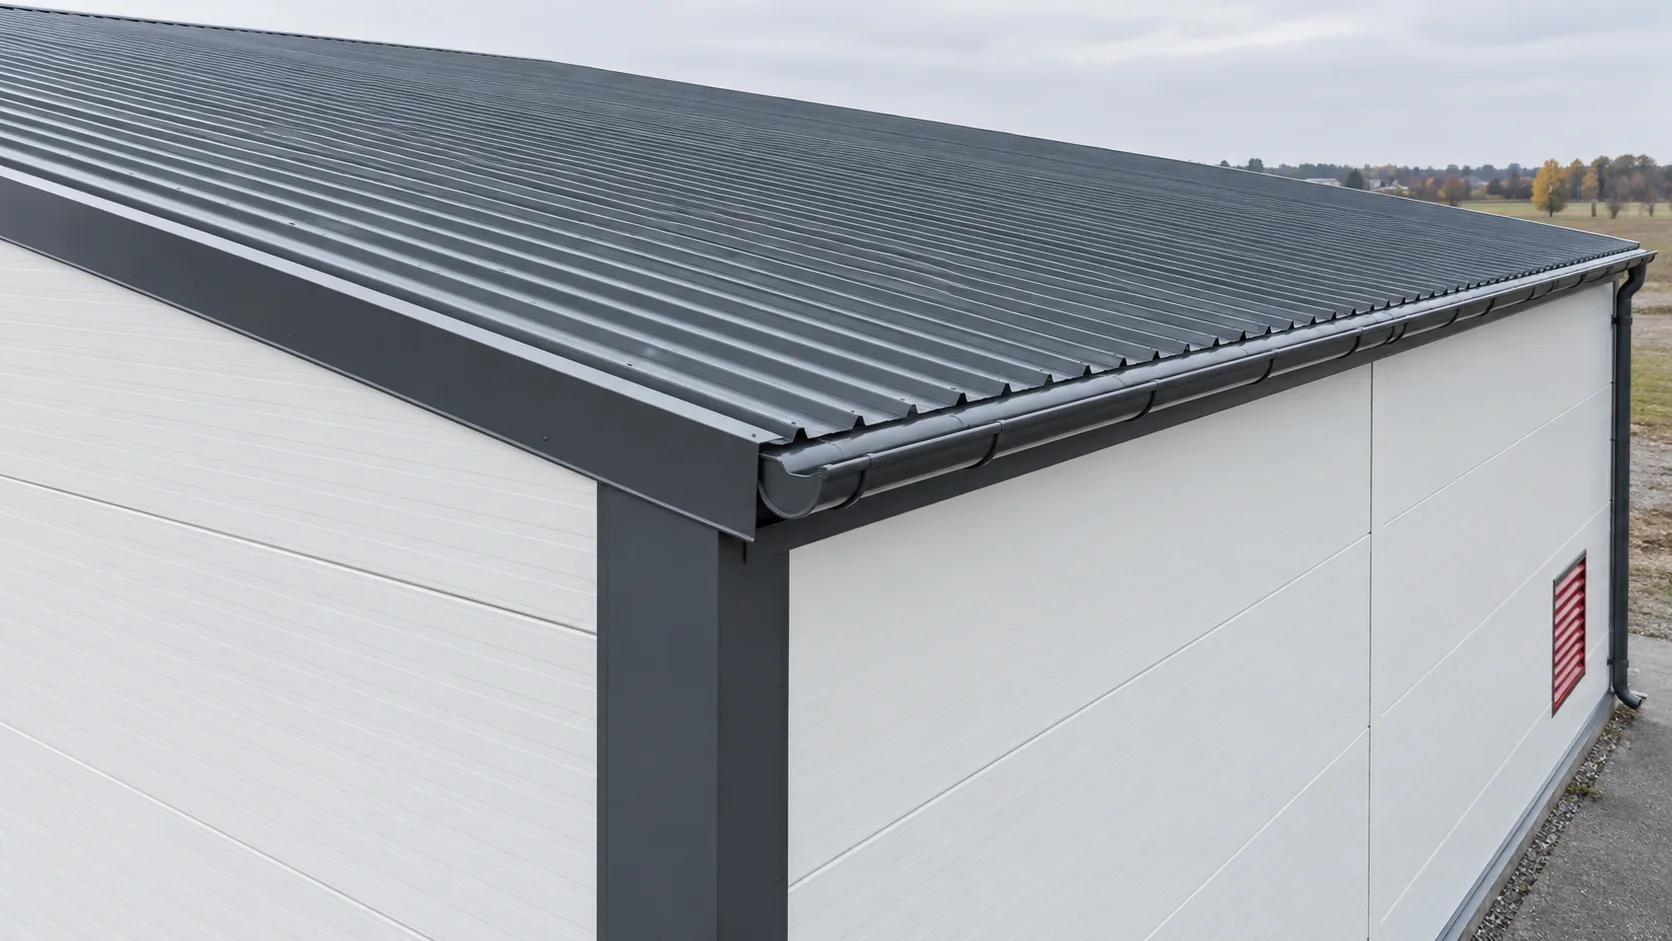
At the eaves, rainwater drainage, continuity of insulation and airtightness must be coordinated. The flashing visible from outside does not show all the layers of this connection. Gutter, support and panel termination should share a common detail. This avoids decisions being made only after the roof slope has been installed.
Treat corners, plinth and service penetrations in the same way. Metal components can conduct heat, and a leaky joint can admit moist air to cool locations. Increasing the core thickness alone does not eliminate these problems. The solution must be verified as a whole and executed in the planned sequence.
Access to these locations during installation should allow the layers to be inspected before they are permanently covered.

Match colour and coating to the operating conditions
A graphite roof and a white wall create a clear contrast, but the choice of colour also has technical significance. The temperature of the cladding from the sun affects the panel’s performance. Check the approvals for the colour, length and support arrangement. Do not transfer limitations from a light panel to a dark one without verification.
The coating is selected for the external environment and the interior, not solely for a colour sample. A humid technical zone may require a different finish from a dry warehouse. Also agree the appearance of flashings and joinery. Architectural consistency results from the entire palette of elements while maintaining their required properties.
Price the envelope as a coordinated package
In the example model, we buy 304 m² of wall panels at an agreed €33.79/m² net and 340 m² of roof panels at €38.65/m². The values are €10272.16 and €13141.00, together €23413.16. With the assumed €4281.82 for accessories and the specified details, the material total rises to €27694.98. This is an example calculation, not an offer.
Installation, equipment, transport and structure must be added according to the actual scope. When changing one type of panel, check the effects on shared connections. A cheaper wall may need different flashings, and a new roof length may change the lifting. Comparing the whole allows assessment of whether the chosen variant actually simplifies and reduces the construction cost.
Questions and answers
Do the roof and façade have to have the same core?
Not always. They can have different solutions if the entire project meets the requirements. However, the connections must be coordinated and the properties of each building element checked.
Does a common colour guarantee compatibility of panels and flashings?
No. Besides colour, geometry, coatings, dimensions and the method of connection all matter. Components must be matched to the specific solution, not just to a similar appearance.
7 branches. Materials closer to your project.











