
Installation and details
Choosing rooflights for a hall, garage or other building
The choice of a rooflight depends primarily on compatibility with the roof covering, structure and thermal requirements of the building. It is worth checking whether the proposed solution matches the profile of sandwich panels and their method of jointing and support. Equally important is the arrangement of rooflights relative to the functional zones inside, to avoid glare and unlit areas. The type of rooflight, its effect on heat build-up and condensation, and ease of cleaning should be compared. The decision on layout and parameters is left to the designer, who will assess slope, loads and details.
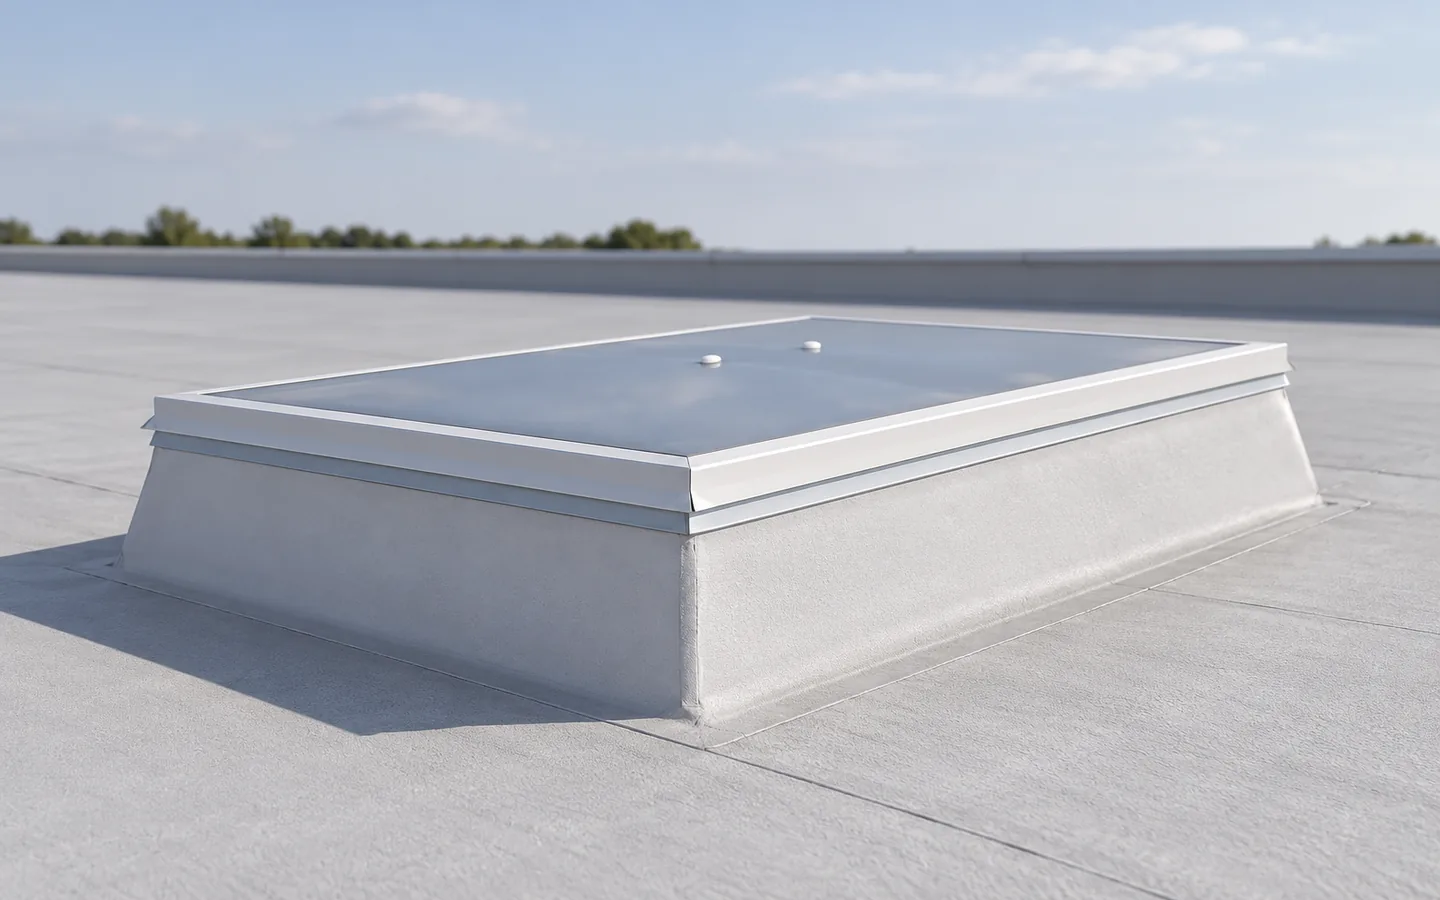
When is light from the roof useful?
A rooflight can light the central part of a hall, warehouse or garage where light from windows reaches poorly. The layout should correspond to what happens inside. A work zone at a bench has different needs from an aisle between racks. A large opening in a random location can cause glare while leaving the rest of the room in shadow.
It is worth considering light diffusion and roof orientation. A transparent material shows the sky, while a diffusing one can give a more uniform effect. A rooflight does not automatically replace artificial lighting. Its contribution changes with weather and time of day. The aim is to improve conditions of use, not maximum glazed area at any cost.
How do point rooflights and continuous rooflights differ?
A point rooflight illuminates a selected area and can be set on a prepared base. A continuous rooflight distributes the daylight supply over a longer section. There are also rooflights matched to specific roof panels. This does not mean, however, that any transparent sheet can be combined with any trapezoidal sheet. The profile and the way the lap is made are important.
The choice depends on the span of the structure, the needs of the interior and the feasibility of the details. A larger element can reduce the number of separate openings but requires proper support. Small rooflights give greater freedom of layout but increase the number of flashings. It is worth comparing both arrangements on the building plan together with the installations under the roof.
How do you match a rooflight to a sandwich panel?
A roof sandwich panel has its own top profile geometry and interlock. The rooflight should match this system or have a designed connection. The selection should not be based only on the height of the trapezoidal profile. A small difference in width or shape can make a tight joint difficult. Drawings and an approved installation solution are needed.
The presence of rooflights can change the required slope and the rules for connections. The panel instructions distinguish such arrangements from roof slopes without penetrations. The support at the edges of the opening and the way loads are transferred must also be checked. Cutting a finished panel without analysis is not a neutral change. Its facings and core work together to transfer forces.

How do you reconcile light with thermal insulation?
The transparent section may have different insulation performance from the surrounding roof panel. In a heated hall this affects the thermal balance and the surface temperature on the inside. The parameter of the entire rooflight must be checked, including the base and the connection. The number of layers of transparent plastic alone is not sufficient information about the behaviour of the system.
Excessive radiation can cause overheating in summer. Conversely, a cool surface in a humid interior encourages condensation. Selection should take into account the intended use of the room and ventilation. This applies particularly to buildings with a large amount of moisture. Improving daylight should not come at the cost of persistent dripping onto equipment or workstations.
Can you walk on the rooflight and mount equipment on it?
The transparent element should not be treated as an ordinary walkable section of roof. Resistance to a specific load does not automatically mean protection against a person falling. Proper safeguards and marking of service routes are needed. The person carrying out the inspection must know which surfaces are particularly dangerous.
If the rooflight is to open, the drive, access for operation and requirements relating to precipitation must be checked. The ventilation function is different from designed smoke venting. It cannot be attributed to any opening element. Every additional function should result from the documentation and a consistent solution for the whole building, not from a similar appearance of the device.
What information should be prepared for a quote?
Provide the type and profile of the covering, the pitch, the spacing of supports and the planned use of the interior. Indicate installations and locations requiring even light. It is worth defining expectations regarding insulation performance, opening and heat control. The quote should cover bases, fixings, seals and flashings, not just the transparent element.
Also establish access for cleaning and replacement of seals. Soiling of the surface reduces the light intake, so maintenance matters throughout the service life. A good rooflight is part of the roof and the structure. Its selection should improve conditions in the interior while maintaining tightness, serviceability and the properties required for the specific building.
7 branches. Materials closer to your project.











