
Metal fences
Metal façade cladding: benefits and common installation mistakes
Metal cladding on a façade provides a regular surface and a clear division of the building volume, but it does not itself insulate the wall. Before choosing, check whether the product and detail allow the planned installation direction, and at corners and openings — the quality of flashings and water drainage. Also compare complete solutions: the substructure, coating, fixings and any insulation. If an insulated partition is needed, a sandwich panel is an alternative. Leave the decision on layout and component selection to the designer.
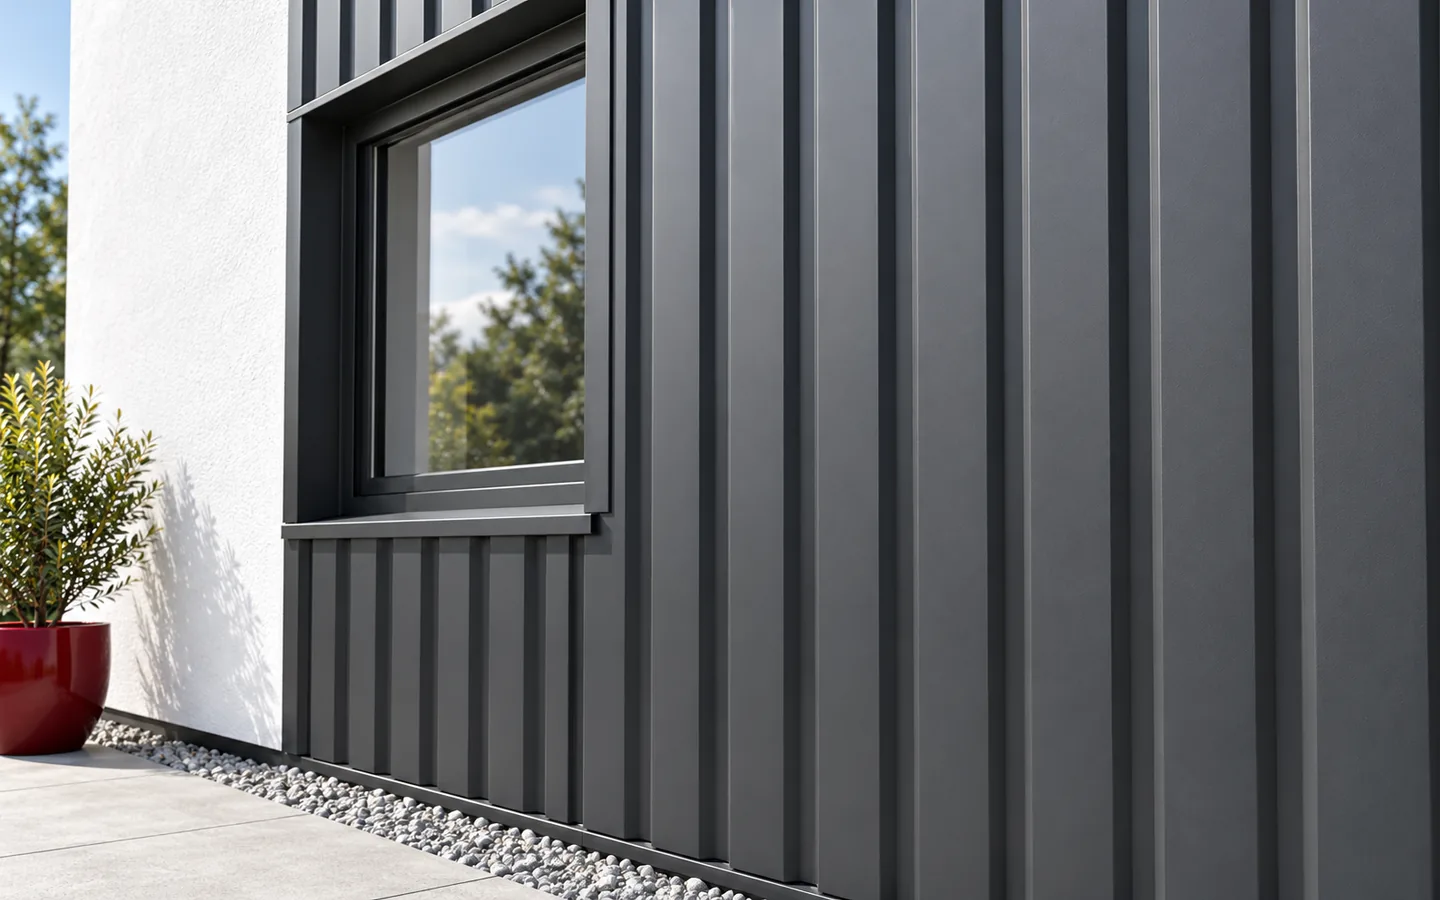
How does metal cladding change the appearance of a façade?
The profile creates a regular rhythm of light and shadow. T18 gives a finer division, while T35 emphasises the ribs more strongly. A vertical or horizontal layout can change the perception of the building’s proportions. However, it must be checked whether the selected product and detail permit the planned installation direction. Not every change is purely aesthetic.
The sheet can be combined with render, timber or another cladding. What matters most is calm proportions and carefully designed junctions. Too many random profiles can break up the volume. It is worth viewing a sample in daylight. A large surface shows colour and gloss differently from a small swatch held indoors.
First benefit: low weight of the cladding
Thin profiled sheet can form a relatively light façade layer. This helps when designing the supporting structure, but does not remove the need to select it properly. The fixings also transfer wind load. At corners and edges, conditions can be more demanding than in the middle of the wall.
Sheets should not be mounted to random battens without checking the substrate. The strength of the wall, fixing spacings and the possibility of movement must be taken into account. The material’s low weight does not prove that every plug will be sufficient. The cladding, together with the supporting frame and fasteners, must form a coherent system suited to the height and location of the building.
Second and third benefits: efficient installation and choice of format
A large sheet can quickly cover a significant part of the wall. Ordering lengths matched to the project reduces the number of joints. However, it requires precise measurement and planning of transport. A long element must be carried so as not to damage the coating or bend the edges. Wind conditions during installation are particularly important.
The choice of profile and length allows the layout to be adapted to openings and the façade division. This makes it possible to organise the lines of flashings. However, openings should not be cut at random locations without a solution for their perimeter. Windows and doors require water drainage and a correct connection with the other wall layers.
At corners, it is worth determining the direction of the laps in advance. This will reduce the visibility of joints from the main line of sight without impairing water drainage.

Fourth benefit: possibility of reducing wet works
Installing the cladding on a supporting frame relies largely on joining prefabricated components. This can make it easier to organise the works and divide the stages. The conditions for applying seals and other materials must still be observed. The dry nature of the cladding itself does not mean it can be installed in any weather.
With a ventilated façade, the inlets, outlets and continuity of the cavity are important. Flashings should not block the intended airflow. On the wall side, the appropriate protective layers and insulation must be maintained. The steel sheet is the outer shield, not a complete answer to all the thermal and moisture requirements of the building envelope.
Fifth benefit: access to specific sections
In a correctly planned cladding, replacement of a damaged sheet can be provided for. The extent of dismantling depends on the connection layout and flashings. It is worth keeping the profile, thickness and coating data. The colour code alone does not guarantee that the new material will fit the old interlock or look identical after years of service.
The coating must suit the environment. The lower part of the wall may be more exposed to soiling and mechanical damage. The correct plinth detail and the possibility of cleaning must be planned. Do not use aggressive agents simply because the façade is metal. Surface protection affects both appearance and durability.
When is a wall sandwich panel the better choice?
If an insulated partition between metal claddings is required, a sandwich panel is worth considering. Its core, thickness and interlock are selected to suit the building’s requirements. A sandwich panel is not the same as a single steel sheet on a supporting frame. The conditions for load-bearing capacity, airtightness and fire classification are different.
Compare complete solutions, including the supporting structure, insulation, fasteners and flashings. Do not compare the price of the T18 alone with the price of a whole sandwich panel. A well-chosen façade should match the function of the building, not just the desired colour. Then the advantages of a lightweight metal finish translate into efficient installation and subsequent maintenance.
Before ordering, check a trial corner and the framing of an opening. These are the places where the quality of the design and installation is visible. A straight centre of a large sheet does not replace a well-finished façade edge.
7 branches. Materials closer to your project.











