
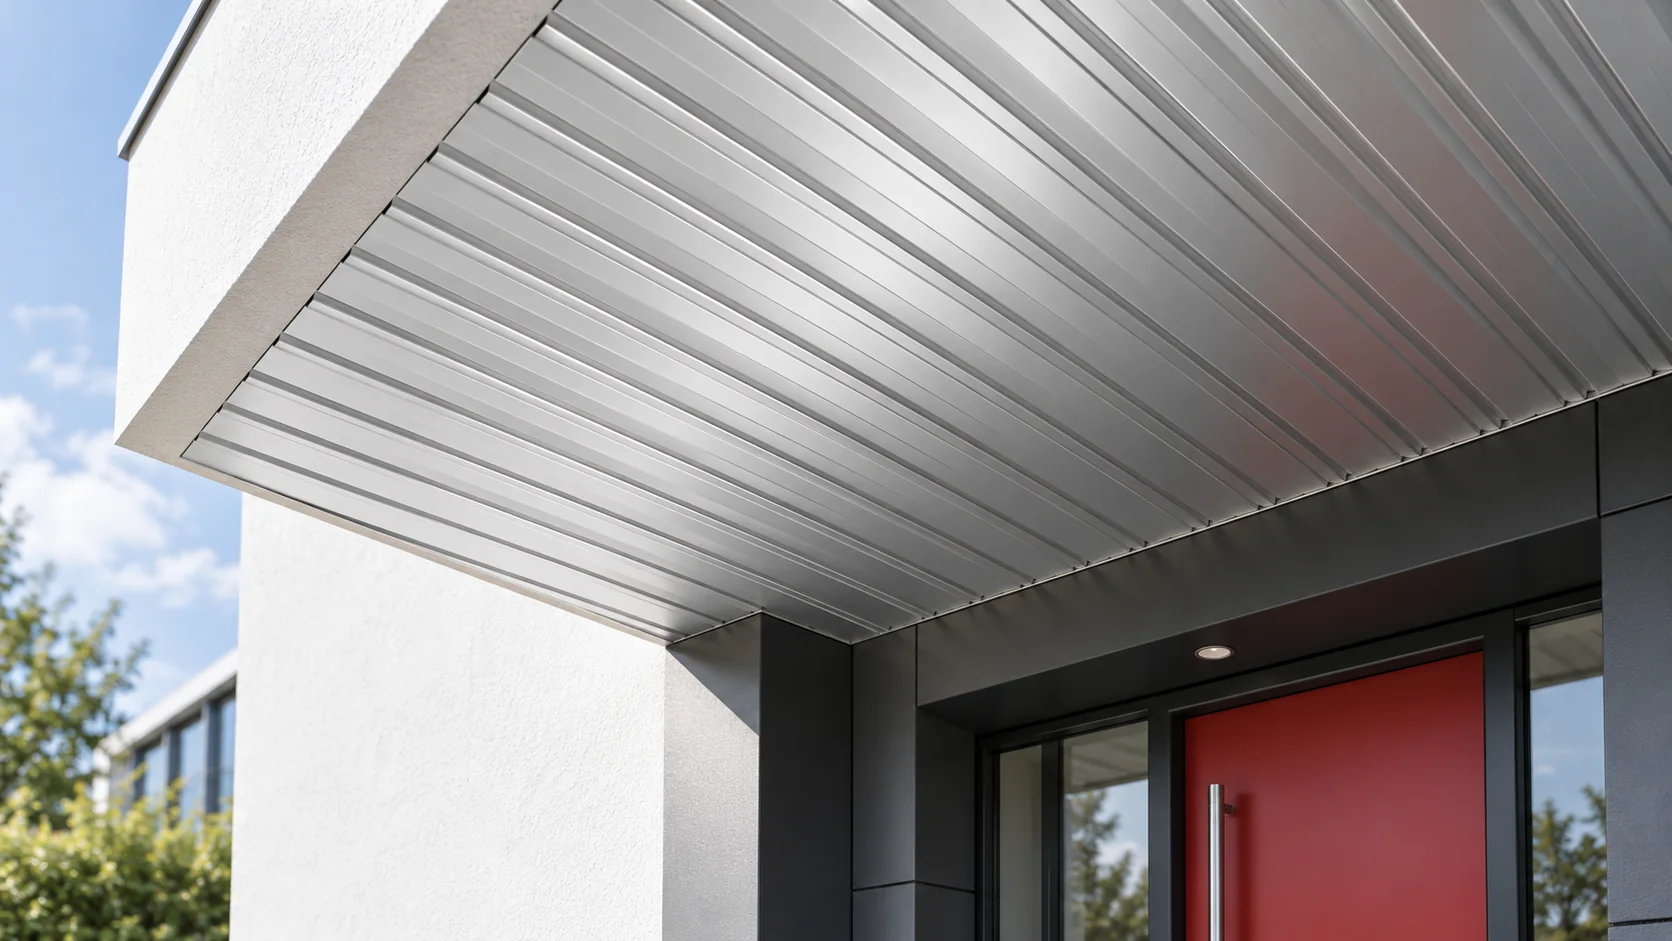
How can the T8 profile be used on façades, soffits and light cladding?

T8 is useful where the steel sheet is to form a light, discreet cladding. The low rib height suits soffits and small façades. However, the panel layout must be matched to the openings, and ventilation and water drainage must be planned. The designation T8 alone is not enough to establish the sheet dimensions, the purlin spacing or the fixing method. In the selected example the profile is 8 mm high, 1156 mm effective width and 1220 mm overall width. It is available in several steel thicknesses. The dimensions of other products sold under the T8 designation may differ. The order should therefore specify the particular section, not just the group name.
By |2026-11-14T10:36:55+01:002022-01-14|Knowledge base|Comments Off on How can the T8 profile be used on façades, soffits and light cladding?

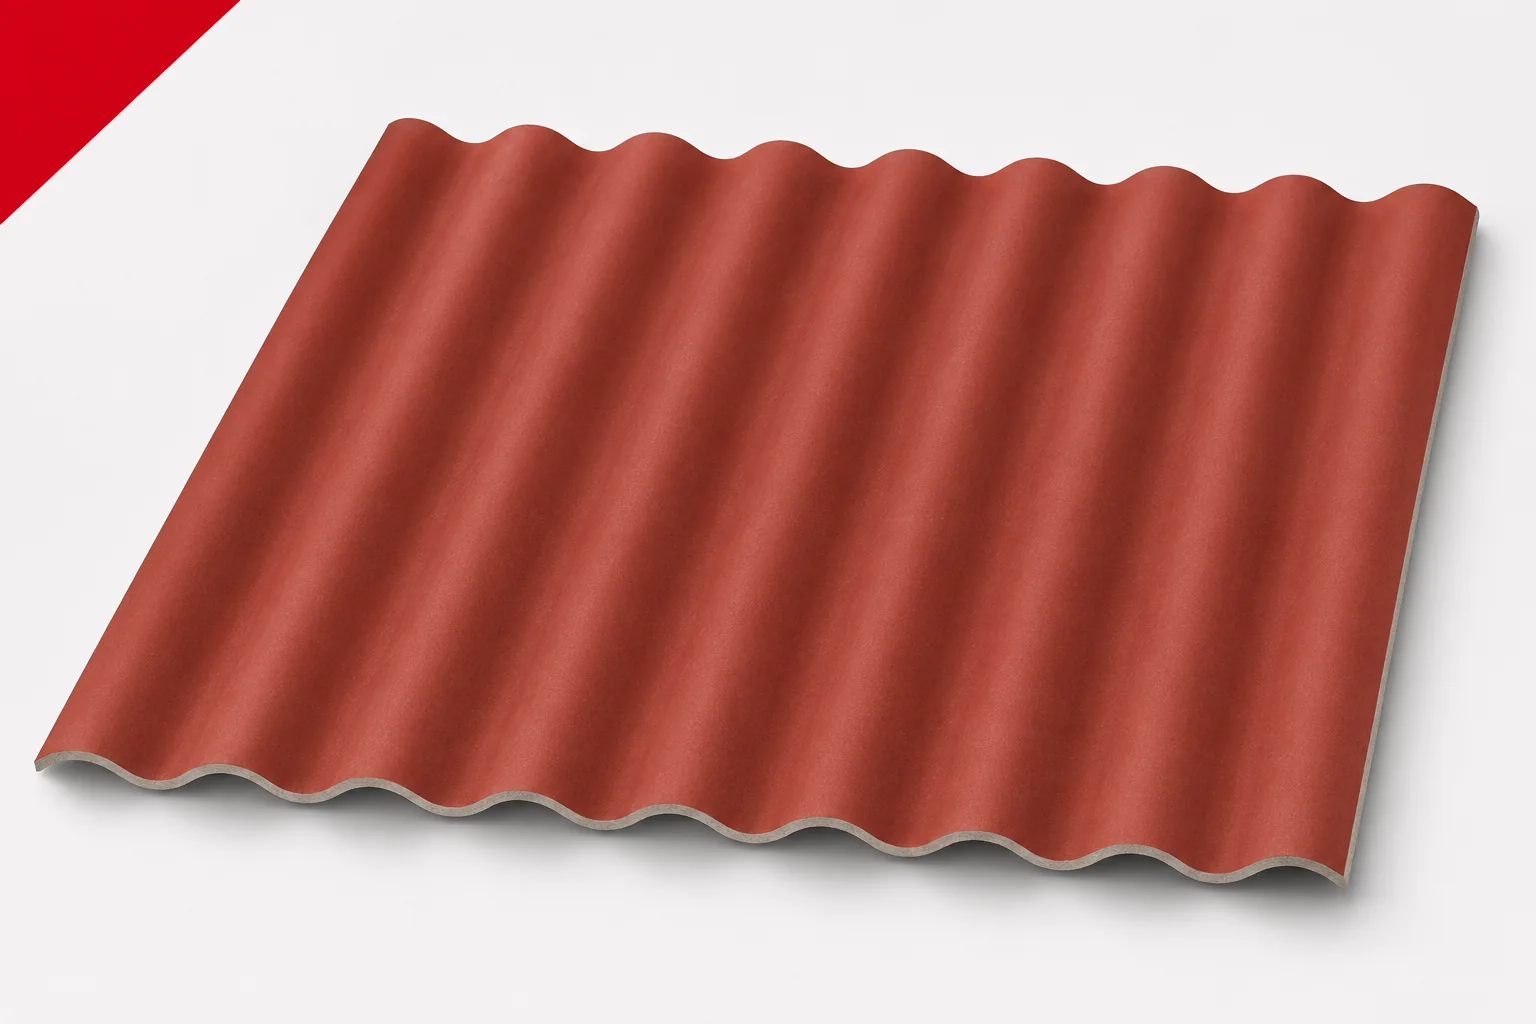
Corrugated fibre cement roofs and façades: achieving a coherent design through detailing

Repeating the corrugated material on the roof and the wall can bring order to the building form. Corrugated fibre cement sheets allow this effect if the given product has the appropriate intended use. Asbestos-free fibre cement does not, however, mean identical installation on both surfaces. Visual consistency must be combined with different water paths, support and ventilation. The roof drains precipitation over a sloping surface, while the façade shields the wall from external conditions. In a ventilated system there is a designed cavity behind the cladding. Both parts may look similar, yet need not use identical laps and fixings. Before deciding, the application of the specific sheet must be confirmed. The documentation should cover the planned method of use.

By |2026-11-15T19:00:43+01:002021-01-30|Knowledge base|Comments Off on Corrugated fibre cement roofs and façades: achieving a coherent design through detailing

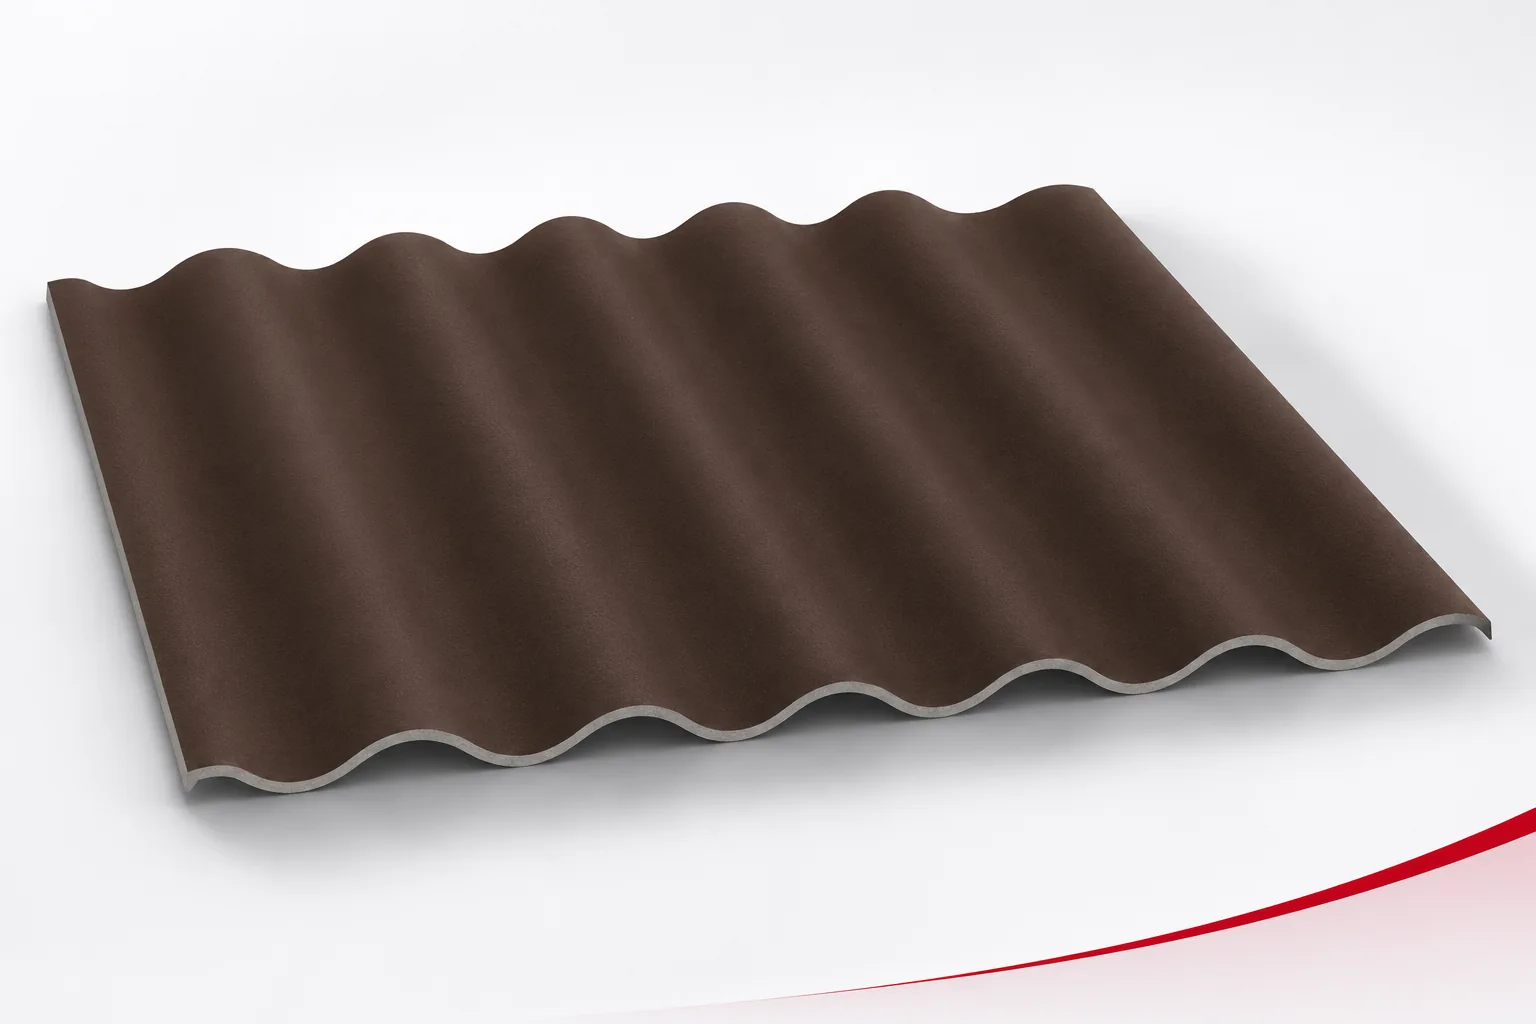
Corrugated fibre cement sheets on a ventilated façade. What does vertical installation change?

Corrugated cladding can give a façade a clear rhythm. However, fibre cement sheets used on a wall require a system intended for that purpose. Asbestos-free fibre cement on a roof and on a façade performs a similar protective function, but works in a different arrangement. Vertical installation must be assessed from the substructure through to the detail at the plinth. Not every sheet of the same material has the same application. The documentation must be checked to see whether the selected profile can form the planned cladding. A flat sheet, a corrugated roof sheet and another façade panel are not automatically interchangeable. They differ in geometry and installation requirements. If the manufacturer permits use on a wall, the correct instructions for that solution are needed.

By |2026-11-15T19:00:45+01:002021-01-09|Knowledge base|Comments Off on Corrugated fibre cement sheets on a ventilated façade. What does vertical installation change?
Back to top