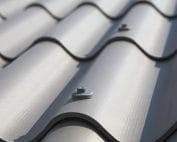
Fibre cement coverings
Corrugated fibre cement sheets on a ventilated façade. What does vertical installation change?
Corrugated cladding can give a façade a clear rhythm. However, fibre cement sheets used on a wall require a system intended for that purpose. Asbestos-free fibre cement on a roof and on a façade performs a similar protective function, but works in a different arrangement. Vertical installation must be assessed from the substructure through to the detail at the plinth. Not every sheet of the same material has the same application. The documentation must be checked to see whether the selected profile can form the planned cladding. A flat sheet, a corrugated roof sheet and another façade panel are not automatically interchangeable. They differ in geometry and installation requirements. If the manufacturer permits use on a wall, the correct instructions for that solution are needed.
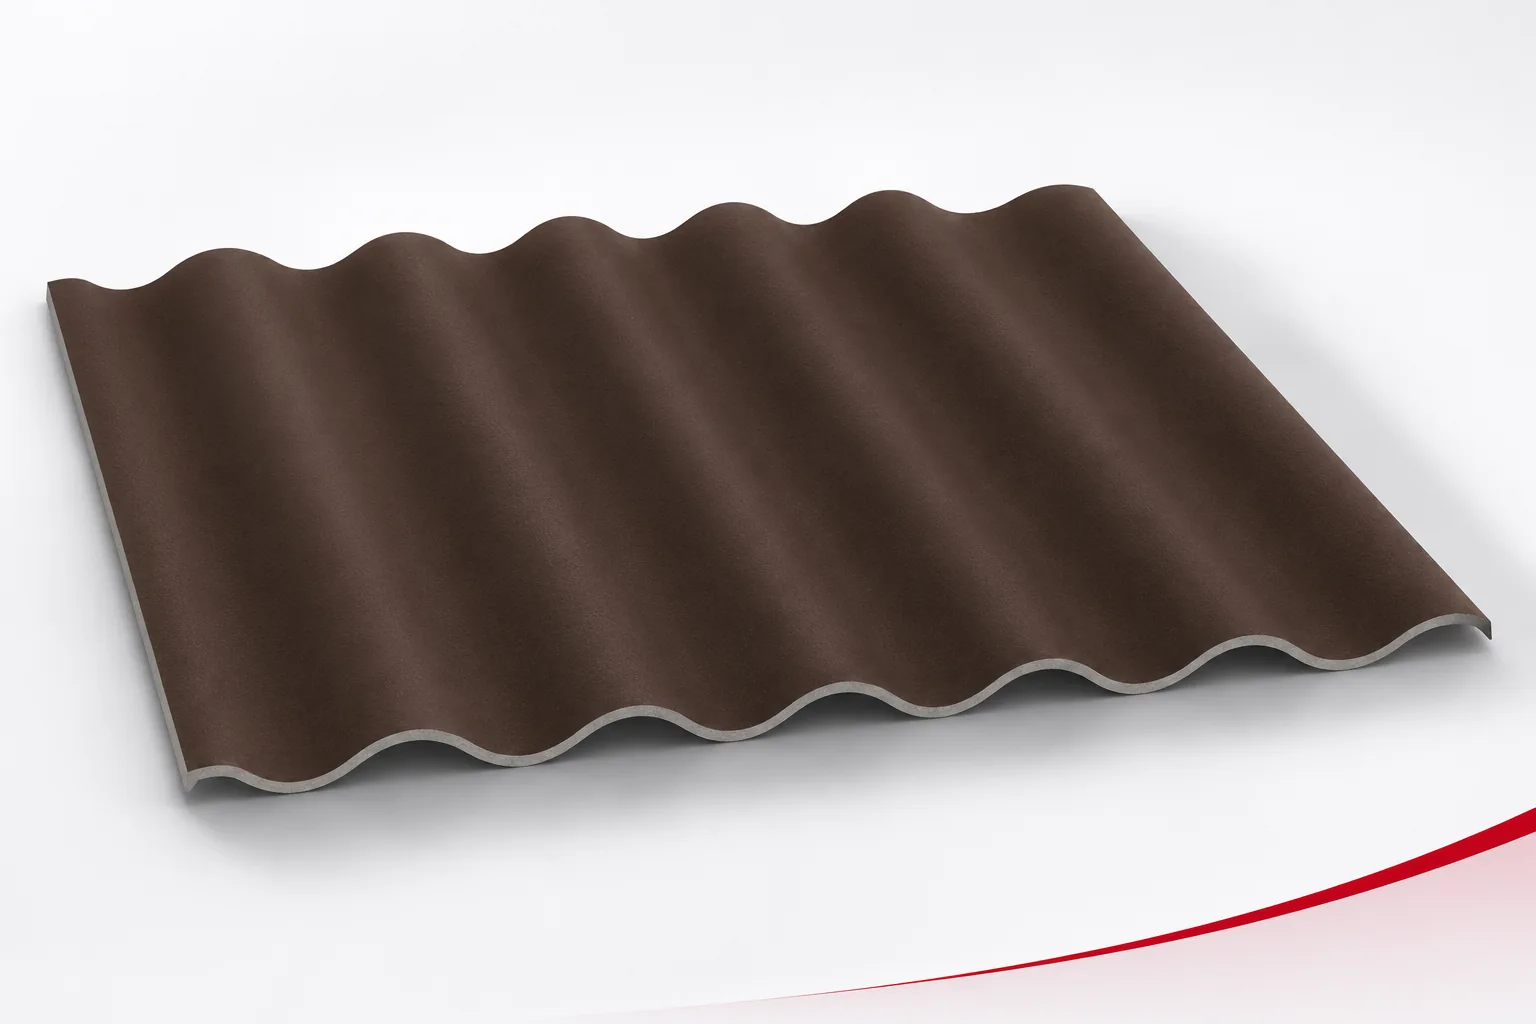
First confirm the intended use of the product
A statement of suitability for façade use alone does not determine the support spacing and number of fixings. These data are tied to the dimensions, loads and method of construction of the building. The design must relate to the actual arrangement.
A ventilated façade is a set of layers
The corrugated fibre cement sheets form the outer skin, behind which lies a designed space. Beyond that there may be layers protecting the insulation and the wall construction. Each has its own task. The cladding alone does not replace insulation or the building’s air tightness.
The air path in the cavity requires suitable inlets and outlets. It cannot be assumed that every free space behind the corrugation will provide the necessary ventilation. Supports, flashings and protective elements affect the flow. The arrangement should also allow moisture that finds its way behind the cladding to drain away.
A vertical sheet needs a defined load path
The weight of the cladding and the effect of wind are transferred through the fixings to the substructure and the wall. The corrugated fibre cement sheets must not rest accidentally on the lowest flashing. The way the forces are transferred results from the system. A roof detail should not be copied simply by rotating it ninety degrees.
Asbestos-free fibre cement is a brittle material under local stress. The fixings must account for the intended movement of the sheet and the structure. An overly rigid connection can lead to damage. Holes, washers and any supporting elements are selected as a compatible set.
Support spacing also depends on wind
On the wall, the building height, location and geometry of the zones are significant. Corners and edges may be loaded differently from the centre of the surface. Spacing is not determined solely on the basis of sheet length. The material data must be consistent with the load design.
Fibre cement sheets should lie on a substructure with adequate evenness. Pulling them down to a curved frame can introduce stresses. At handover, it is worth checking these elements before they are covered. Photographs and measurements of the substrate will be useful if a fixing problem arises later.
The bottom edge must drain water away
The plinth and the start of the cladding require protection against splash water and a proper termination. Water running down the corrugations should have a defined path beyond the sensitive layers. The bottom should not be closed with a random strip merely to hide the material cross-section. The detail must retain the necessary functions.
Asbestos-free fibre cement does not specify a single height of offset from the ground for every building. The conditions depend on the design, the surroundings and the system. The surface adjacent to the wall, accumulated dirt and the possibility of cleaning affect service life. These should be taken into account when drawing the façade.
Windows and corners require separate solutions
At an opening, the corrugated surface must be connected to the reveal, lintel and sill. Flashings are to direct water outwards, not into the gap behind the cladding. Corrugated fibre cement sheets should have proper support at cut edges. Their position is determined before cutting.
At the corner, visual divisions are also important. A very narrow strip of sheet can look accidental and make fixing difficult. The façade plan should use working widths. Reducing the required laps to even out the rhythm is not the right way to improve appearance.
Fire and insulation concern the entire wall
The reaction-to-fire class of the product is not a complete assessment of the façade. Insulation, substructure and the arrangement of the gap are also significant. The requirements must be established for the specific building and solution. A single class from the sheet data sheet should not be transferred to the entire assembly.
Thermal parameters also result from the layers, not from the cladding alone. If the design assumes a reduction of energy losses, proper insulation and well-executed connections are needed. Fibre cement protects the assembly from the outside. It does not replace the other functions of the wall merely because it is a mineral material.
Use should be accounted for in the details
The lower parts of the façade may be exposed to impacts and soiling associated with movement around the building. These conditions should be assessed before choosing the format. Cleaning should be appropriate to the surface finish. Not every stain requires high pressure or strong chemicals.
Asbestos-free Eternit on a façade should have a clear plan for replacing individual elements. Access to fixings and consistency of parts make repair easier. Keeping documentation of the profile and accessories is therefore practical. A well-designed cladding should not only look coherent but also be maintainable.
Before choosing a corrugated fibre cement façade, confirm the intended use of the panel and prepare the details for the plinth, windows and corners. Do not transfer a roof design without checking the wall system.
7 branches. Materials closer to your project.