Trapezoidal steel sheet
How can the T8 profile be used on façades, soffits and light cladding?
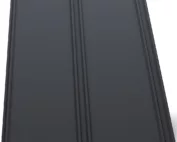
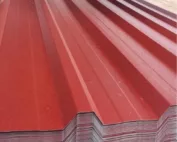
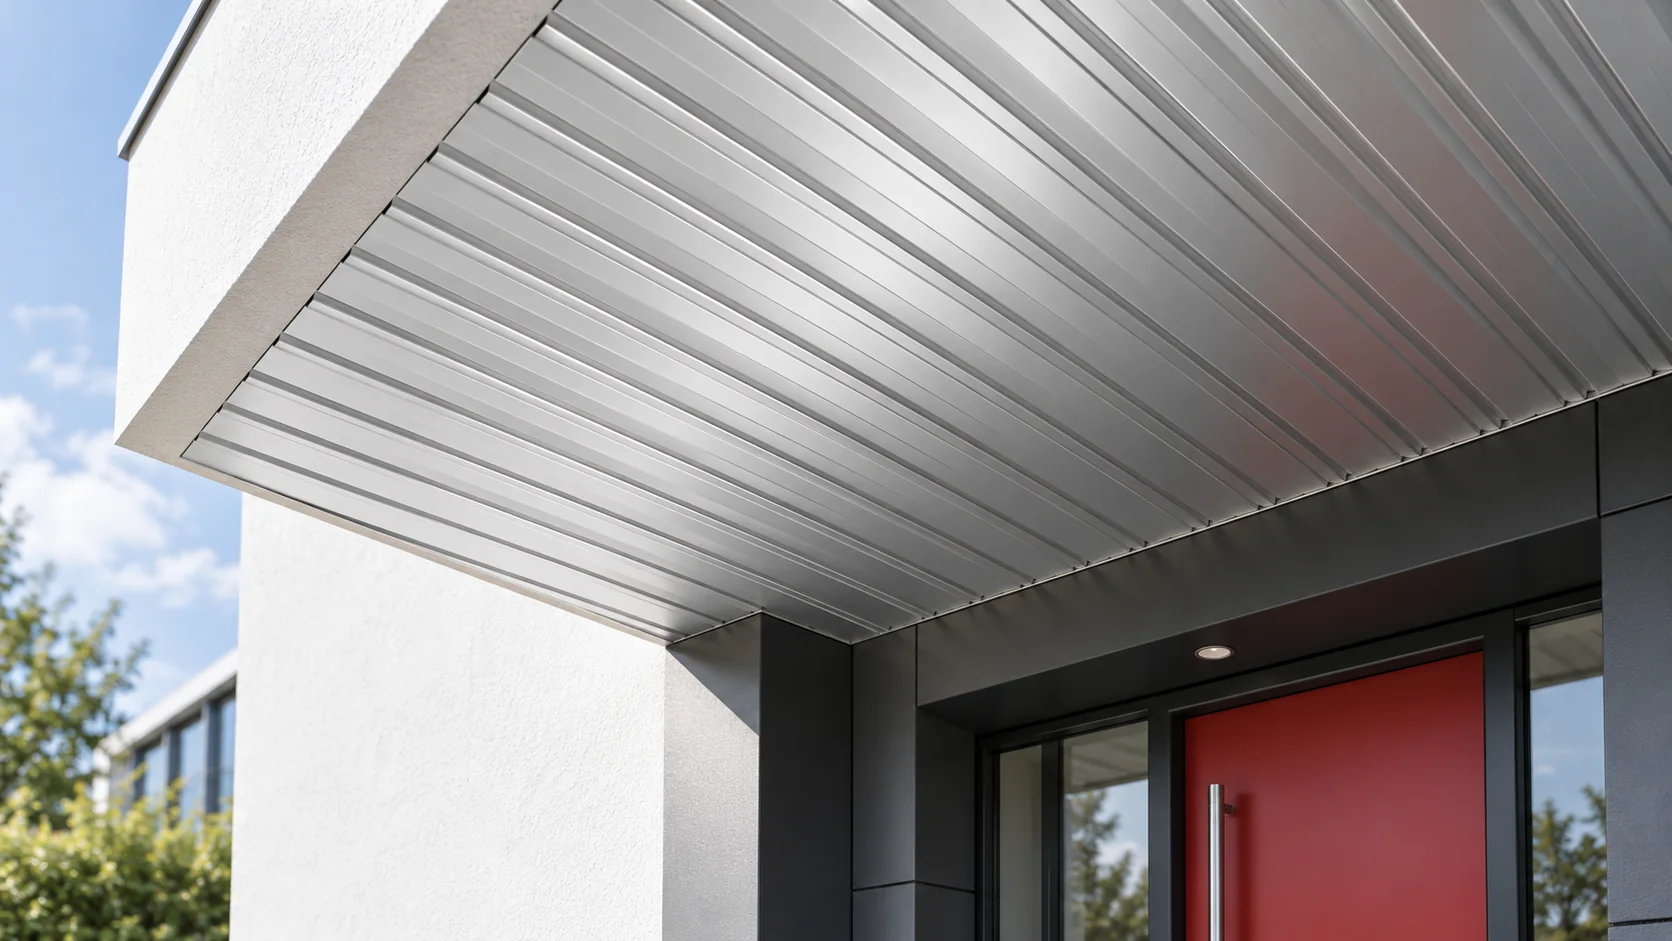
T8 is useful where the steel sheet is to form a light, discreet cladding. The low rib height suits soffits and small façades. However, the panel layout must be matched to the openings, and ventilation and water drainage must be planned. The designation T8 alone is not enough to establish the sheet dimensions, the purlin spacing or the fixing method. In the selected example the profile is 8 mm high, 1156 mm effective width and 1220 mm overall width. It is available in several steel thicknesses. The dimensions of other products sold under the T8 designation may differ. The order should therefore specify the particular section, not just the group name.
Which dimensions need to be checked?
Effective width describes the coverage after joining adjacent strips. Overall width also includes the portion used for the joint. This difference matters when calculating material and comparing prices. Also check the decorative side. On the façade and soffit you are looking at a different sheet orientation than when viewing a loose sample on a table.
How should the façade rhythm be set out?
On a new building, start with windows, doors and corners. Draw the sheet layout across the entire wall. This shows whether a narrow strip that is difficult to fix neatly will remain next to a large glazed area. The starting line for installation can be set so that the divisions look deliberate and flashings have a place to sit.
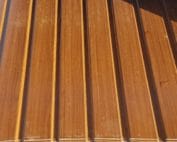
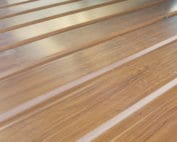
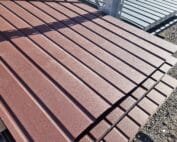
The T8 profile creates a subtle play of light and shadow. On a large, dark surface, low side sunlight can reveal minor irregularities in the sheet and substructure. Assess the sample in a position close to the final one. Do not choose the texture from a small photo alone. Matte, gloss and the direction of the embossing change how the same colour is perceived.
How do you calculate the soffit courses?
An example canopy is 8.6 m long, and the planned layout uses a strip coverage of 1.156 m along this edge. Seven strips give 8.092 m and are not enough. Eight give 9.248 m, so the outermost element must be adjusted. The length of each strip is determined by the soffit width and the detail of its ends.
This is a simple calculation for one section. Corners, offsets and recesses are calculated separately. Do not assume that a cut-off piece from the end of the canopy will always fit on the adjacent side. The profile orientation or the joint edge may prevent it. Before purchase, also establish the installation sequence for battens, lighting and sheets. Drilling later above a finished façade is awkward.
How do you avoid sealing off the roof ventilation?
A full metal sheet under the canopy can block the place through which the design provides for air supply. The soffit must therefore be considered together with the roof cross-section. If the system requires ventilation, the inlet must have a sufficient free area and a connection to the further flow path. Slots alone with inaccurate installation are not a solution.
Ventilation elements designed for the purpose or suitably designed perforations can be used. Do not estimate their area by eye. Meshes and covers that reduce the free cross-section must also be taken into account. The opening should restrict access for insects and birds while not blocking the flow. Agree the detail before ordering full strips of sheet metal.

What substructure should be prepared for lightweight cladding?
The substructure transfers loads to the building structure and defines the plane of the cladding. Its spacing depends on the specific sheet, steel thickness, laying direction and wind load. There is no single spacing suitable for every T8. Additional support points and different fixings may be needed at the edges.
Ensure stable support at flashings and openings. The soffit should not rest solely on random trim battens. Fasteners must match the wood or steel they penetrate. Over-tightening can deform thin surfaces. Flush screw heads do not replace checking that the connections actually perform correctly.
What should be considered at the plinth and openings?
Water running down the façade needs an outlet to the outside. The flashing above a window should direct it in front of the cladding, and the bottom-edge detail should cut off contact with wet ground. Do not seal all spaces with foam just because they remain visible. You may block planned drying and drainage.
Before covering the wall, mark the routes of cables for lamps, cameras or sockets. Every penetration through the sheet metal requires its own solution matched to the layers behind the cladding. In this way the lightweight profile becomes part of an orderly façade. It is easier to maintain a straight surface line and avoid later alterations in the finished shell.
Questions and answers
Does every T8 sheet have a cover width of 1156 mm?
No. That is the dimension of the selected variant. In other T8 profiles the effective width may be different, so the calculation must be based on the correct drawing.
Does perforated soffit always provide sufficient ventilation?
No. What counts is the free area of the openings and an unobstructed flow path through the entire roof. Perforation is one element of this system.
7 branches. Materials closer to your project.