Façades and sandwich panels
Selecting T18 or T35 trapezoidal sheets for a façade
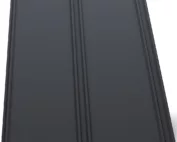
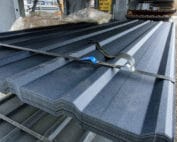
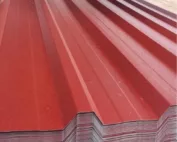
The choice between T18 and T35 trapezoidal sheet for a façade depends primarily on the designed support layout, wind load and the intended appearance. Readers should check whether the sheet will form the external wall cladding or part of another enclosure system, and should examine steel thickness, coating and fixing. The lower T18 profile gives a more delicate surface rhythm, while the higher T35 produces a stronger relief and more pronounced light and shadow. The designation alone does not determine load capacity, so a matching system and specified material variant should be used together, not random sheets with a similar name.
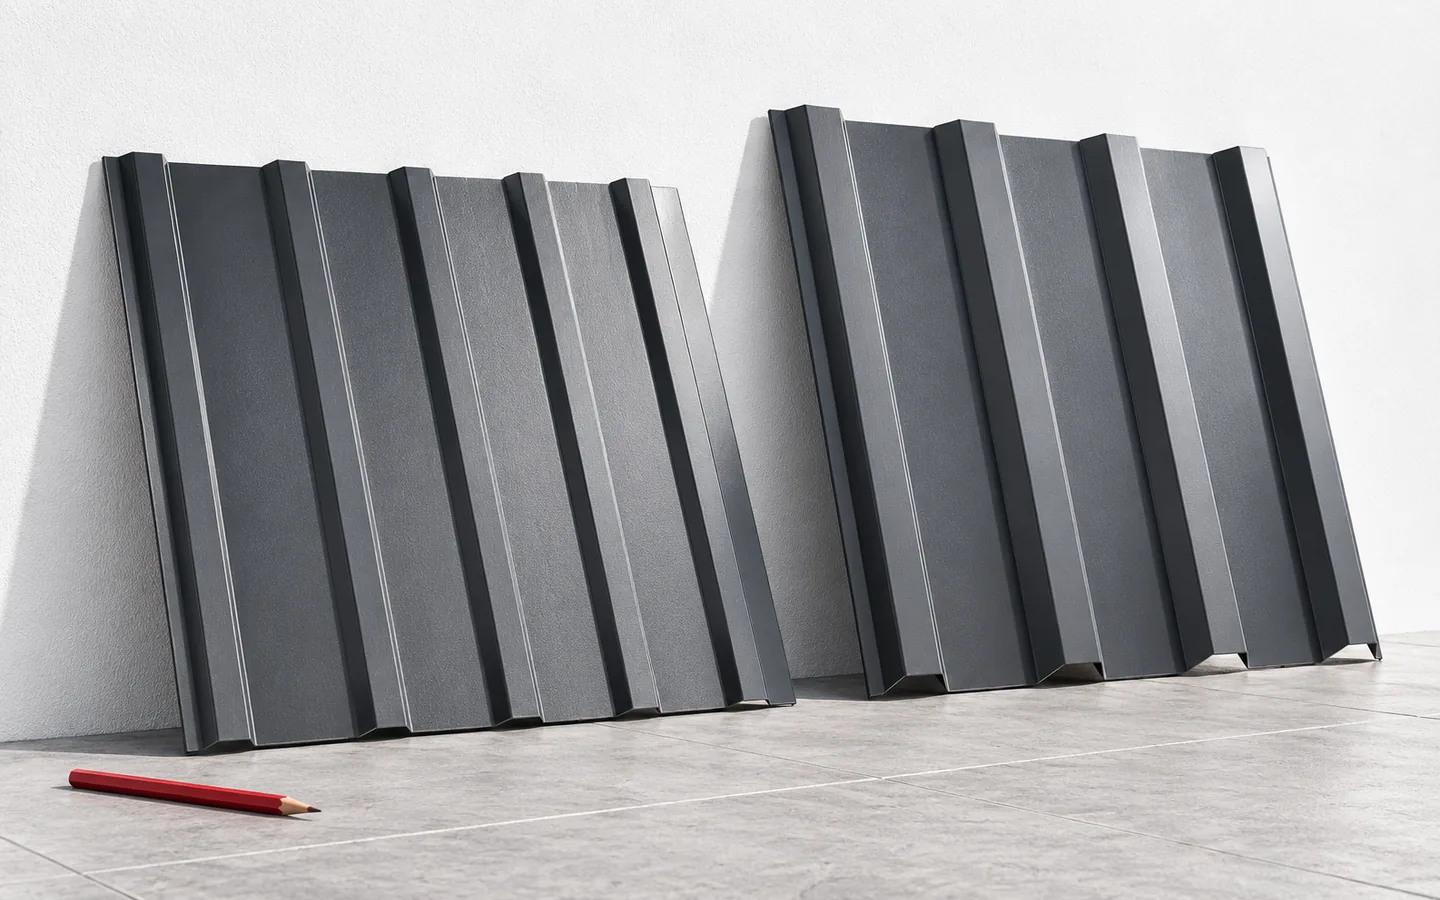
How do the profiles differ on the finished wall?
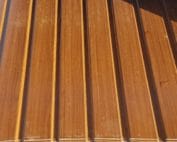
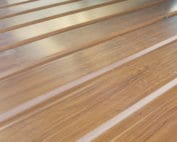
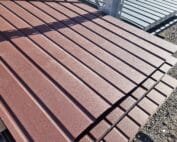
A lower rib creates a calmer elevation pattern. A taller profile gives stronger light and shadow and a more industrial character. The effect also depends on the direction in which the sheets are laid. Vertical lines emphasise height, while horizontal ones can visually lengthen the building. It is worth viewing a sample positioned as it will be installed.
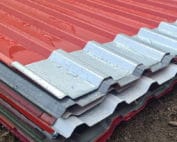
The designations T18 and T35 refer to profile families. Their exact widths, rib shapes and overlaps may differ between products. Random sheets should not be combined simply because they have a similar name. For one surface, a matching system and a specified material variant should be ordered.
On a large elevation, the repeatability of the divisions matters. Draw out the corners, windows and plinth line beforehand. This helps avoid a narrow, randomly cut strip in the most visible area. Small adjustments to the layout often improve the result without changing the profile.
How to check load-bearing capacity and the substructure?
The elevation carries wind pressure and suction. Corners and building edges can be particularly important. The sheet thickness, the spacing of the purlins and the number of fasteners should follow from calculations and the product tables. It is not enough to adopt a spacing used previously on a smaller carport. The height and location of the structure change the conditions.
The substructure must be level, stable and suitably protected. Curved supports can force the sheets to deform. A flexible substrate will not be fixed by screwing the sheet more densely. The fixings of the substructure to the wall and their adjustability are also important. They are the path by which loads reach the building.
The installation direction and the positions of the overlaps must be specified. With long sheets, thermal movement is taken into account. A dark elevation can heat up strongly in the sun. This does not mean it is prohibited, but that length limits and the correct fastening method must be observed.

Is a gap needed behind the sheet?
It depends on the designed wall build-up. In a ventilated elevation, the space behind the cladding should allow air flow and moisture drainage. Inlets and outlets must remain clear. At the same time, they must be protected against unwanted access by insects and animals in accordance with the system solution.
The sheet metal itself does not constitute insulation. If the wall requires insulation, its type, thickness and fixing are selected separately. PIR boards can reduce the thickness of the thermal layer, but their permitted application and the fire requirements of the entire elevation must be checked. Not every board with a facing is suitable for any facade.
With sandwich panel cladding the situation is different. There the core and facings form a single product with defined parameters. Details from such a panel should not be transferred to a wall of loosely laid layers. In both cases the connections to windows, plinth and roof are important.
How to choose the coating and edge finish?
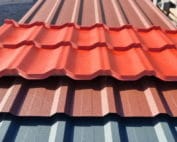
The external wall is exposed to rain, solar radiation and contamination. The coating should match the environment of use. Near the sea, industry or in an agricultural building a particularly careful assessment is needed. Colour alone does not indicate corrosion resistance or surface durability.
Edges at ground level should be designed so that they do not accumulate water and dirt. Sheets should not be accidentally buried in the ground. Corners, opening surrounds and top terminations are protected by properly selected flashings. Their proportions also affect the appearance. It is worth determining them together with the width of the visible sheet strips.
After cutting and drilling, swarf is removed. Areas of coating damage are protected in accordance with the instructions. The compatibility of the fastener material and other metal elements should also be checked. Accidental pairing of different materials can impair the durability of the detail.
How should I prepare a schedule for a quote?
Provide the wall areas, opening dimensions and the direction in which the profile is laid. Include the building height, location and substructure design. The quote should state the sheet lengths and the cover width. The total number of square metres alone is not enough, especially with many windows or sloped terminations.
Separate the price of the cladding from flashings, fixings, substructure and insulation. Check the costs of transport and installation equipment. High walls may require a lift, even if the covering itself is light. It is also worth establishing access for later cleaning and any replacement of a damaged sheet.
T18 and T35 can provide a durable, aesthetic façade when they suit the building’s conditions. The decision is worth making after checking a sample and drawing out the divisions. The choice of profile is then a conscious part of the design, not an attempt to fit the wall to a randomly purchased batch of sheet.
7 branches. Materials closer to your project.