What roof area should be used to compare the price of photovoltaic roofs?

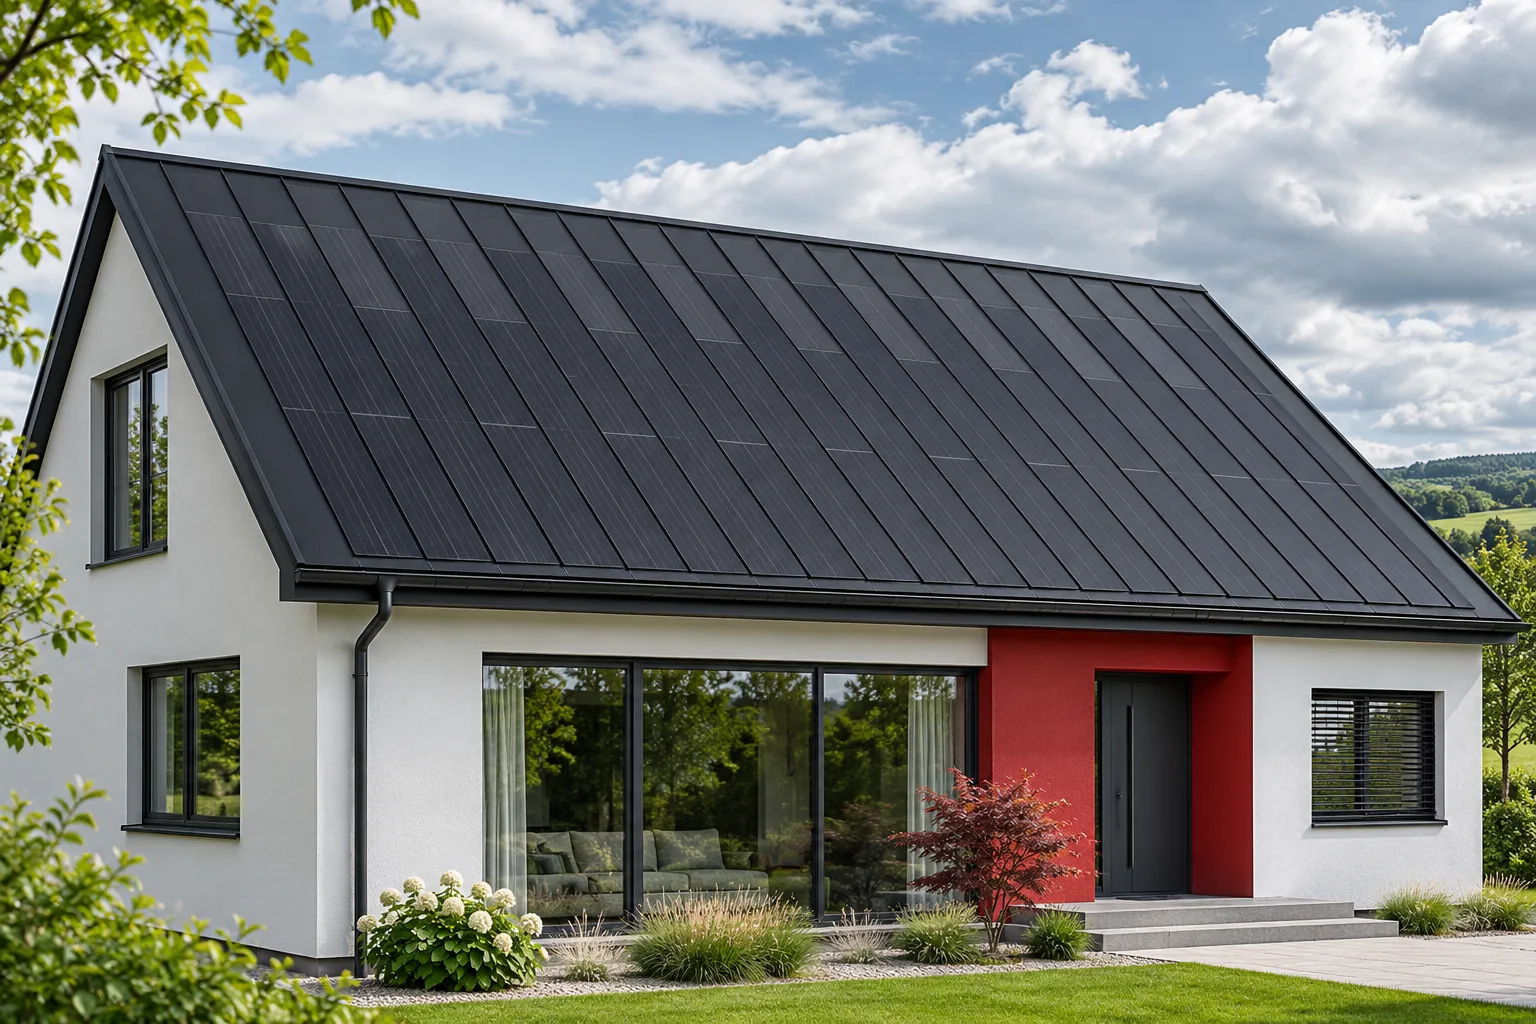
A price per square metre is only useful when it is clear what the metre refers to. Footprint, roof slope, material and active area are different quantities. In an integrated roof, there is also a division into energy-producing elements and passive infill. Without clarifying this basis, two quotes can look similar even though they cover a completely different scope. The measurement must be clarified first, and only then can rates be compared. The footprint shows the area seen from above, while the roof slope is the inclined surface. Its size depends on the geometry, eaves and roof layout. The floor area or outline of the house should therefore not be taken as the exact quantity of covering.
By |2026-11-15T19:00:29+01:002024-01-02|Knowledge base|Comments Off on What roof area should be used to compare the price of photovoltaic roofs?

Assessing protective coatings for metal roofing

When choosing a protective coating for roof sheeting, the key is to assess the whole system: steel core, metallic layer and organic finish, not just the technology name. Check the conditions the sheet will face on the roof – distance from the sea, industry, moisture – and whether the offer states corrosion and UV resistance. Compare two variants with the same steel thickness but different coatings, asking for the material data sheet and maintenance conditions. This will help distinguish real properties from marketing slogans.

By |2026-11-15T03:57:23+01:002023-12-17|Knowledge base|Comments Off on Assessing protective coatings for metal roofing

How to store tile-effect metal roof sheets before installation

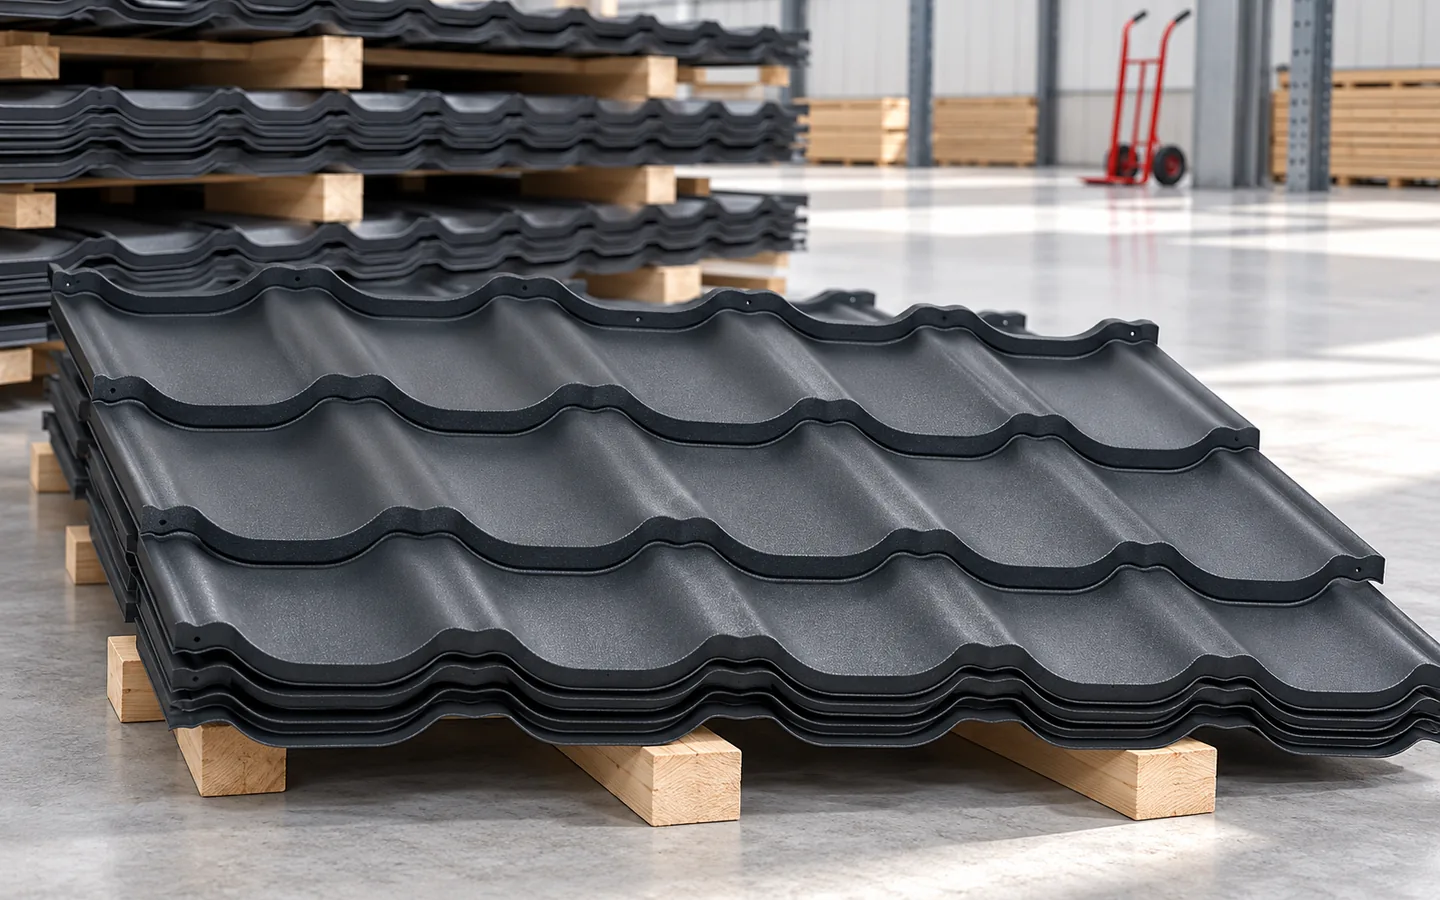
It is best to schedule delivery of the metal roofing tiles just before installation rather than buying them in advance. Before unloading, inspect the packaging and the visible edges of the pack, and record any dents, scuffs and signs of dampness straight away. Also check that the number of elements, lengths and coating match the order. Place the pack on even, stable and dry ground, raise it above the ground and ensure airflow so that moisture between the sheets can dry out. Always confirm the storage rules for the chosen coating in the instructions.

By |2026-11-15T03:56:27+01:002023-12-14|Knowledge base|Comments Off on How to store tile-effect metal roof sheets before installation

How to read trapezoidal steel sheet designations before ordering

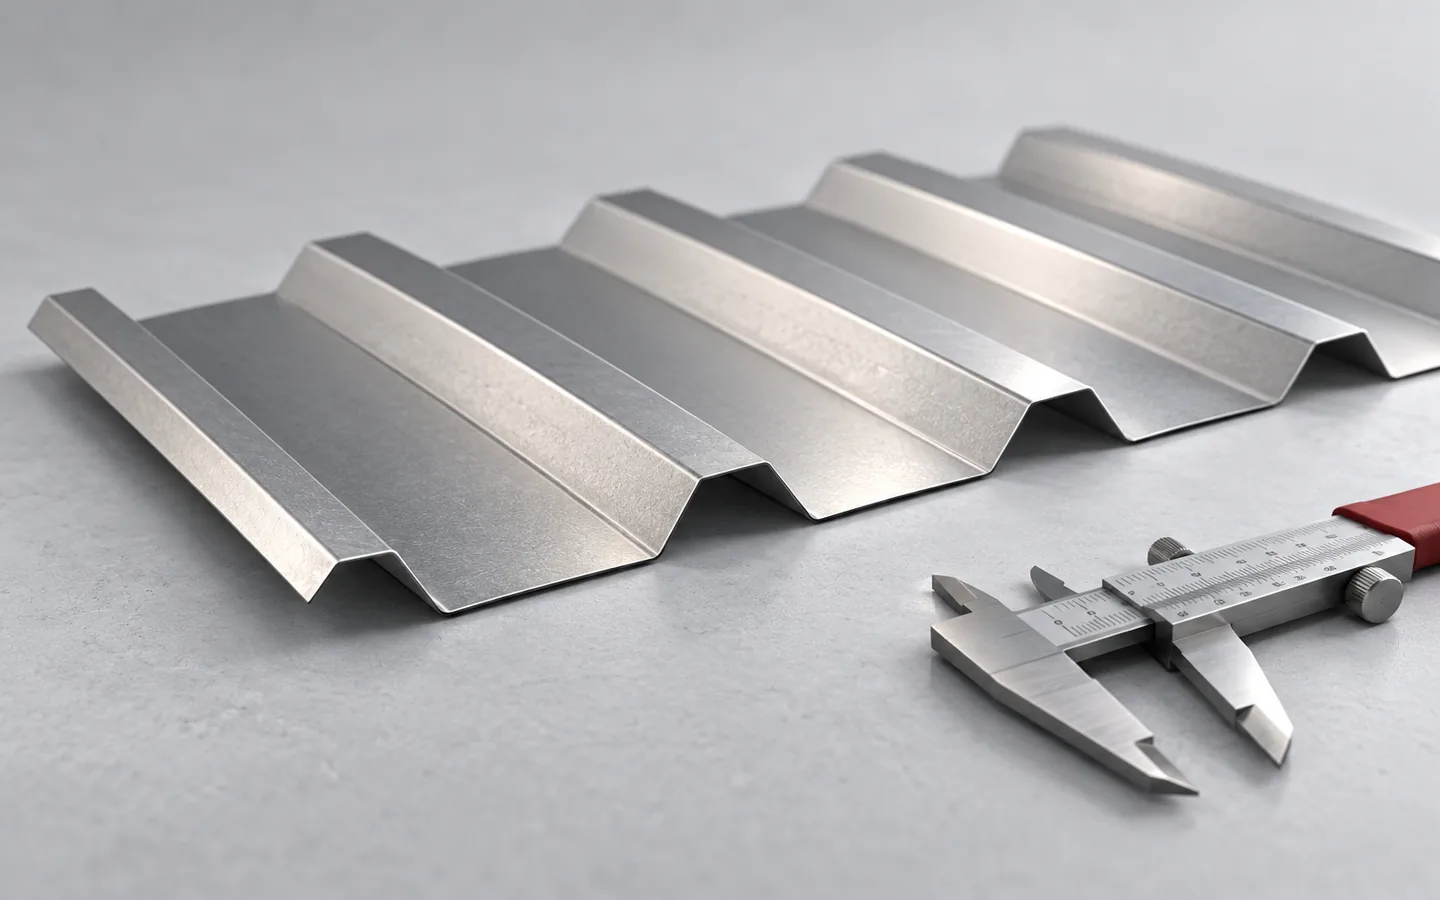
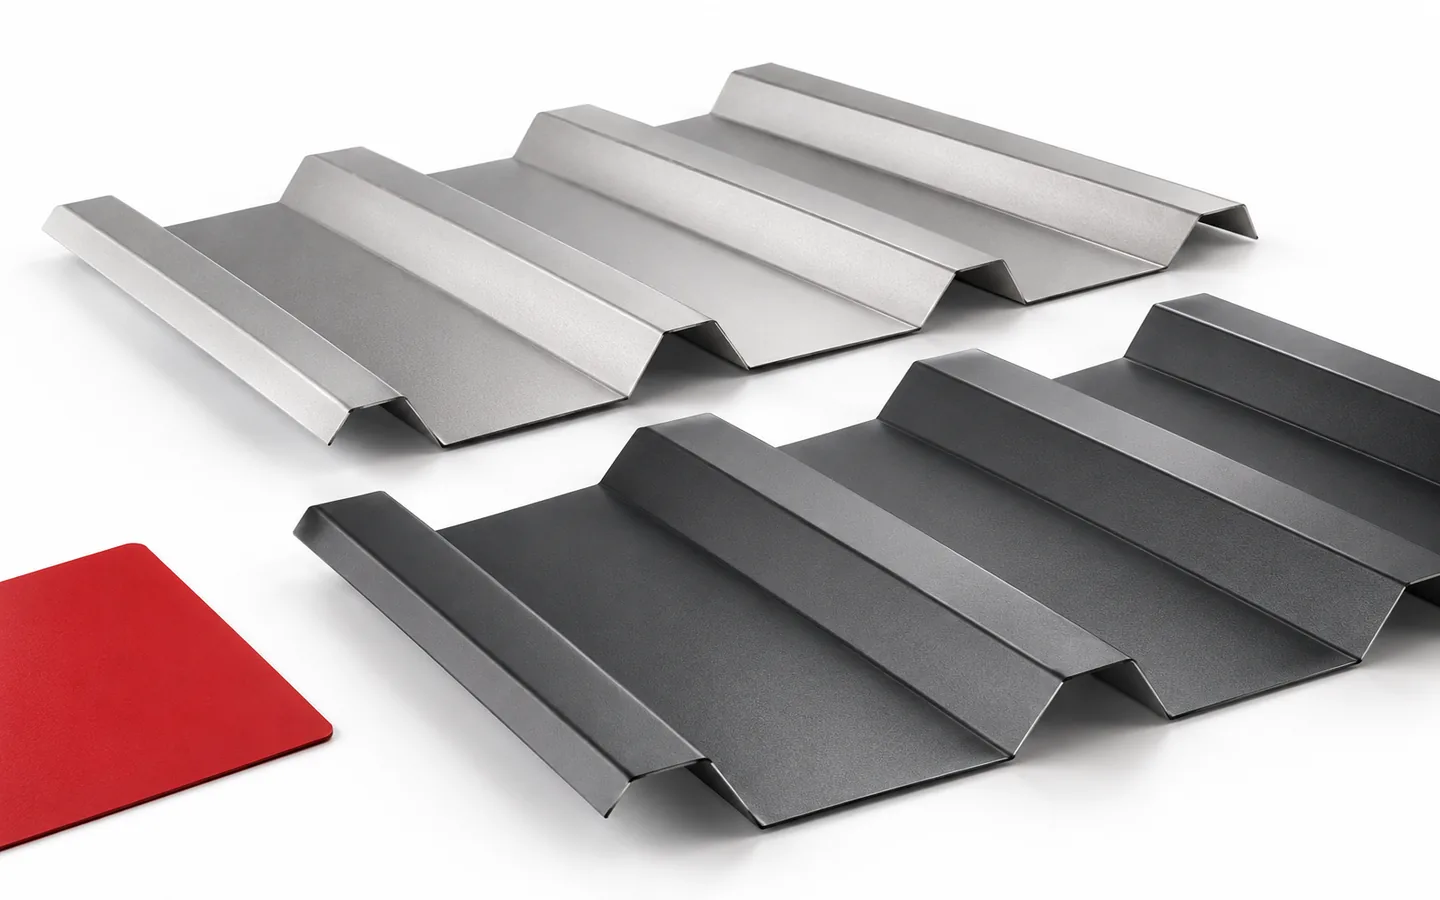
A designation such as T18 or T35 does not yet identify a specific sheet – it only indicates the profile family and refers to its height. Before purchase, therefore, check the full variant: core thickness, steel grade, coating type and effective cover width, and for repairs also the rib geometry and lap shape. The key variable is the effective width, as it determines the quantity of material and the price of the covering; compare offers in the same unit. Only the product data sheet and profile drawing let you avoid buying sheets that look similar but do not fit together.

By |2026-11-14T16:52:18+01:002023-12-11|Knowledge base|Comments Off on How to read trapezoidal steel sheet designations before ordering

What to agree with the contractor for a metal picket fence before work begins?

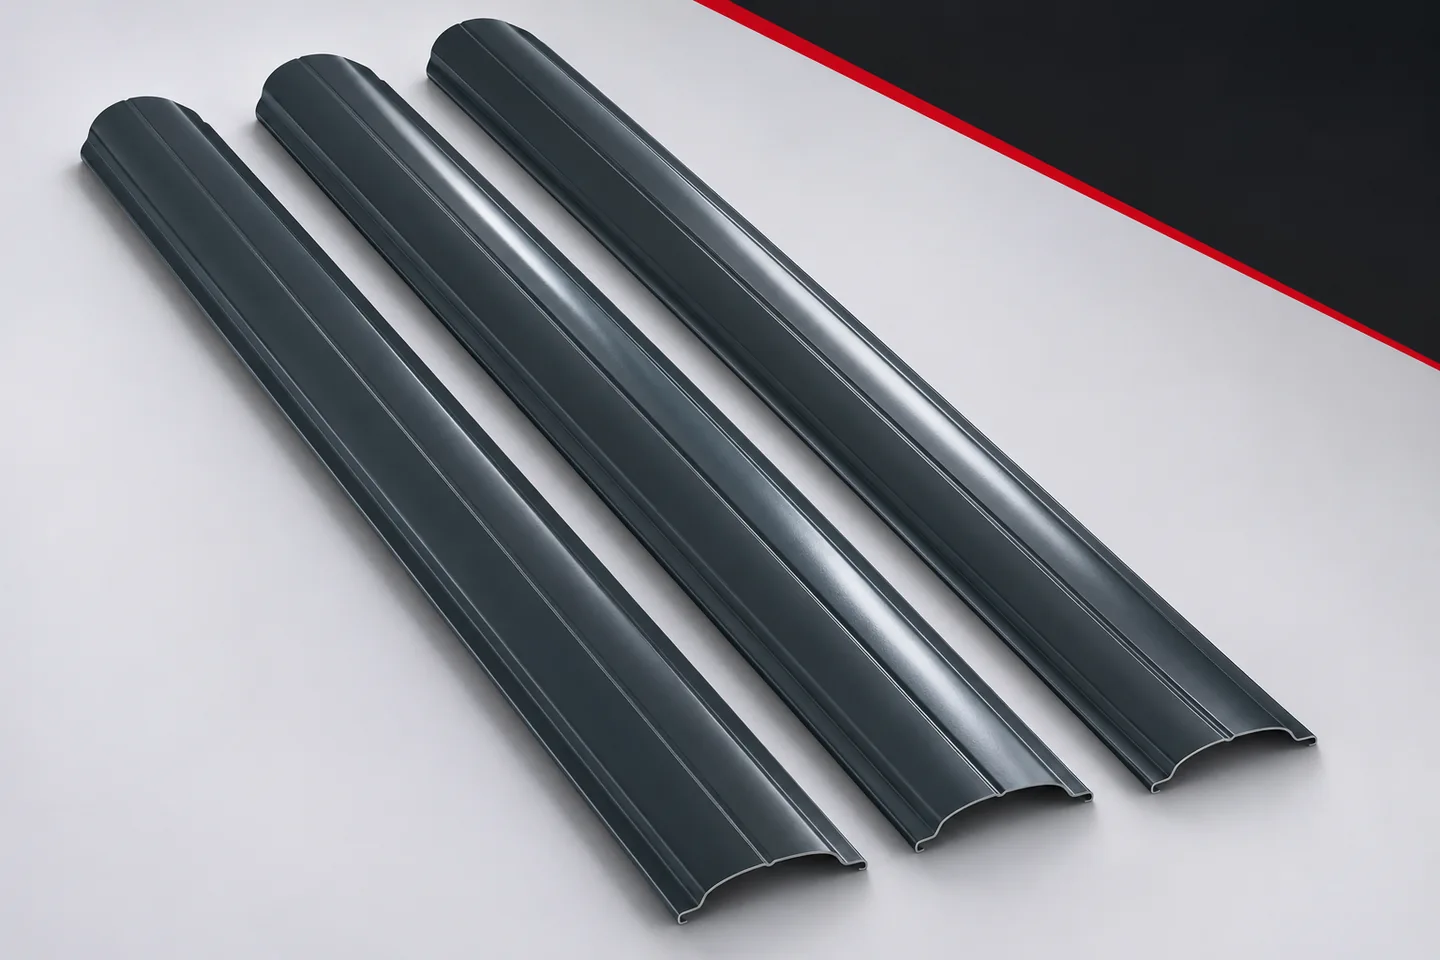
Even good material does not determine how the finished fence will look. Agreements are needed on measurement, construction and installation. It is worth recording them before work begins. This is not about a multi-page description of every activity. It is about a clear division of tasks and a specific result. Metal fence pickets should go into a layout that has been jointly understood and accepted. It should be clear who measures the finished structure and who approves the lengths. If the client buys the material themselves, the contractor should receive consistent data before installation. Dimensions should not be passed between people verbally only. One current document reduces the risk of error.

By |2026-11-15T18:59:14+01:002023-12-08|Knowledge base|Comments Off on What to agree with the contractor for a metal picket fence before work begins?

Reading thermal conductivity, R-values and U-values for mineral wool sandwich panels

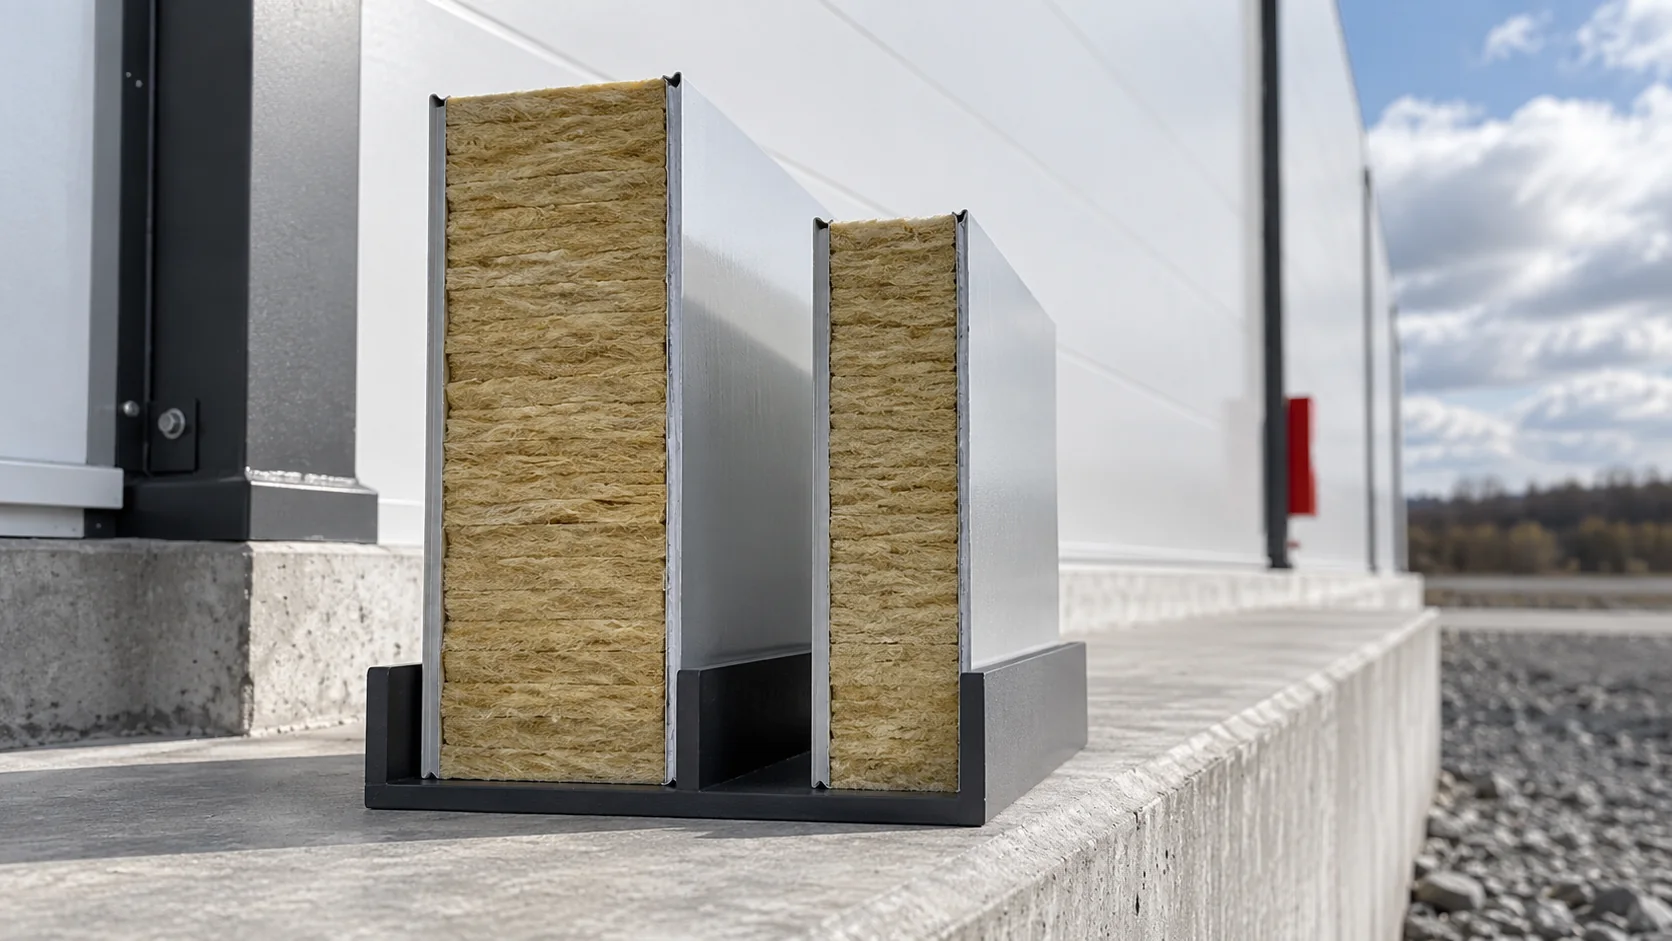
Lambda characterises the material, R-value describes a layer of a given thickness, and U-value describes heat transfer through a building element or a specified component. These values should not be used interchangeably. When choosing a wall made of mineral wool boards, it is also important whether the stated figure includes joints and how it relates to the whole building. The thermal conductivity λ is given in W/(m·K). The lower it is, the greater the thermal resistance that can be achieved from the same thickness of homogeneous material. Within mineral wool board families there are different values, depending on the core used and its declaration.

By |2026-11-14T10:37:33+01:002023-11-30|Knowledge base|Comments Off on Reading thermal conductivity, R-values and U-values for mineral wool sandwich panels

Modular tile-effect roofing: benefits and installation planning

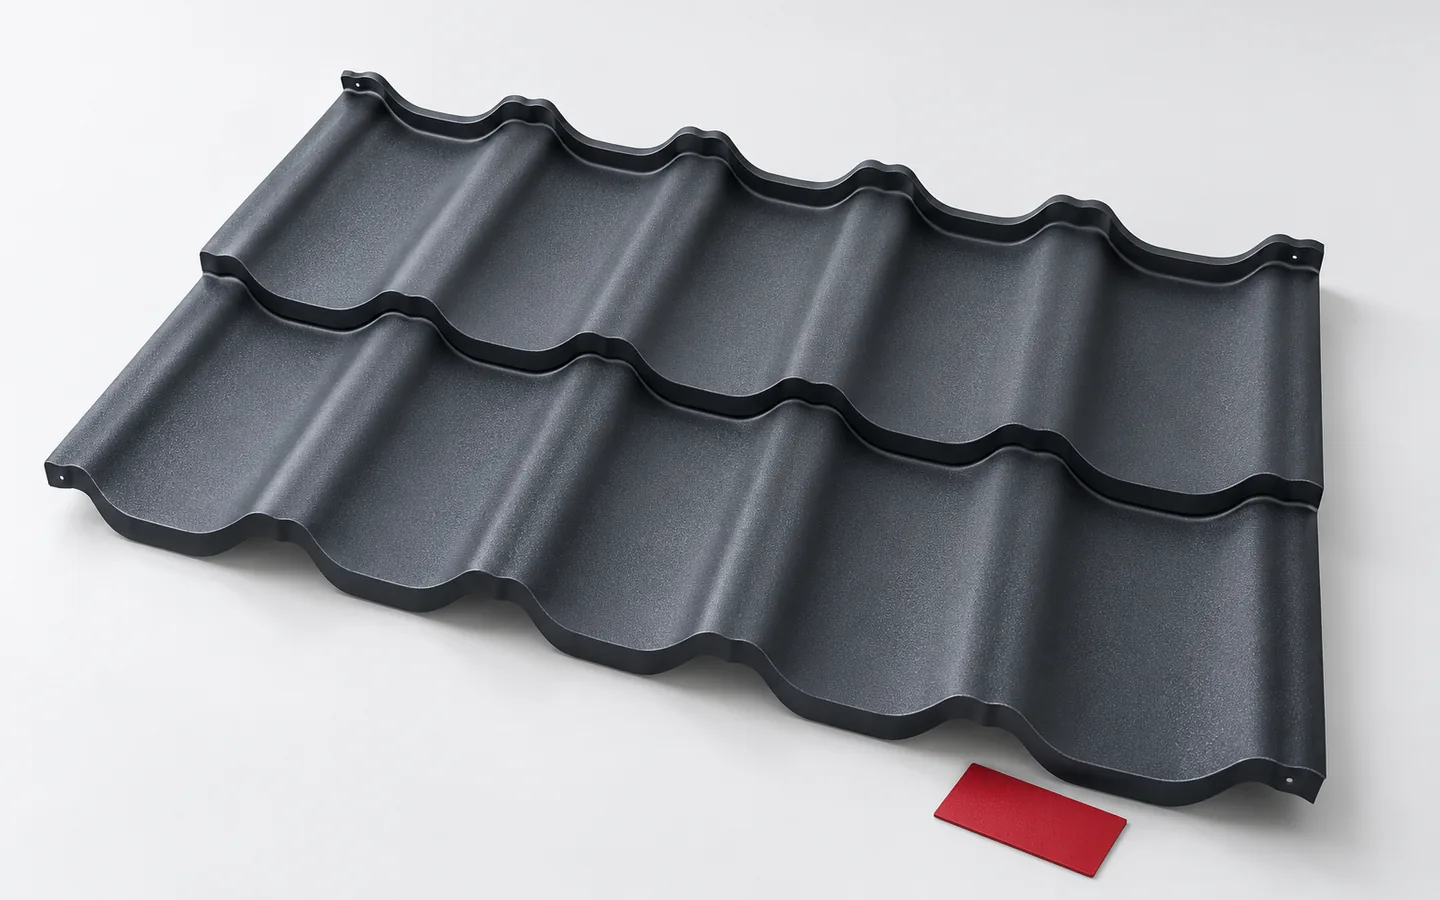
Modular metal roofing tiles make transport and work on the roof easier thanks to smaller sheets of fixed geometry, but they require precise alignment and correct connections. Before installation, check the pitch, batten spacing and the instructions for the chosen model, because the quantity of material is determined by the covering area, not the external module dimension. Assess the benefits based on the cutting layout for the specific roof and the full cost including flashings and fixings, remembering that the modular variant differs in material organisation and installation, not in steel or coating quality.

By |2026-11-14T20:13:04+01:002023-11-23|Knowledge base|Comments Off on Modular tile-effect roofing: benefits and installation planning

Choosing PIR wall panel thickness for different parts of the building

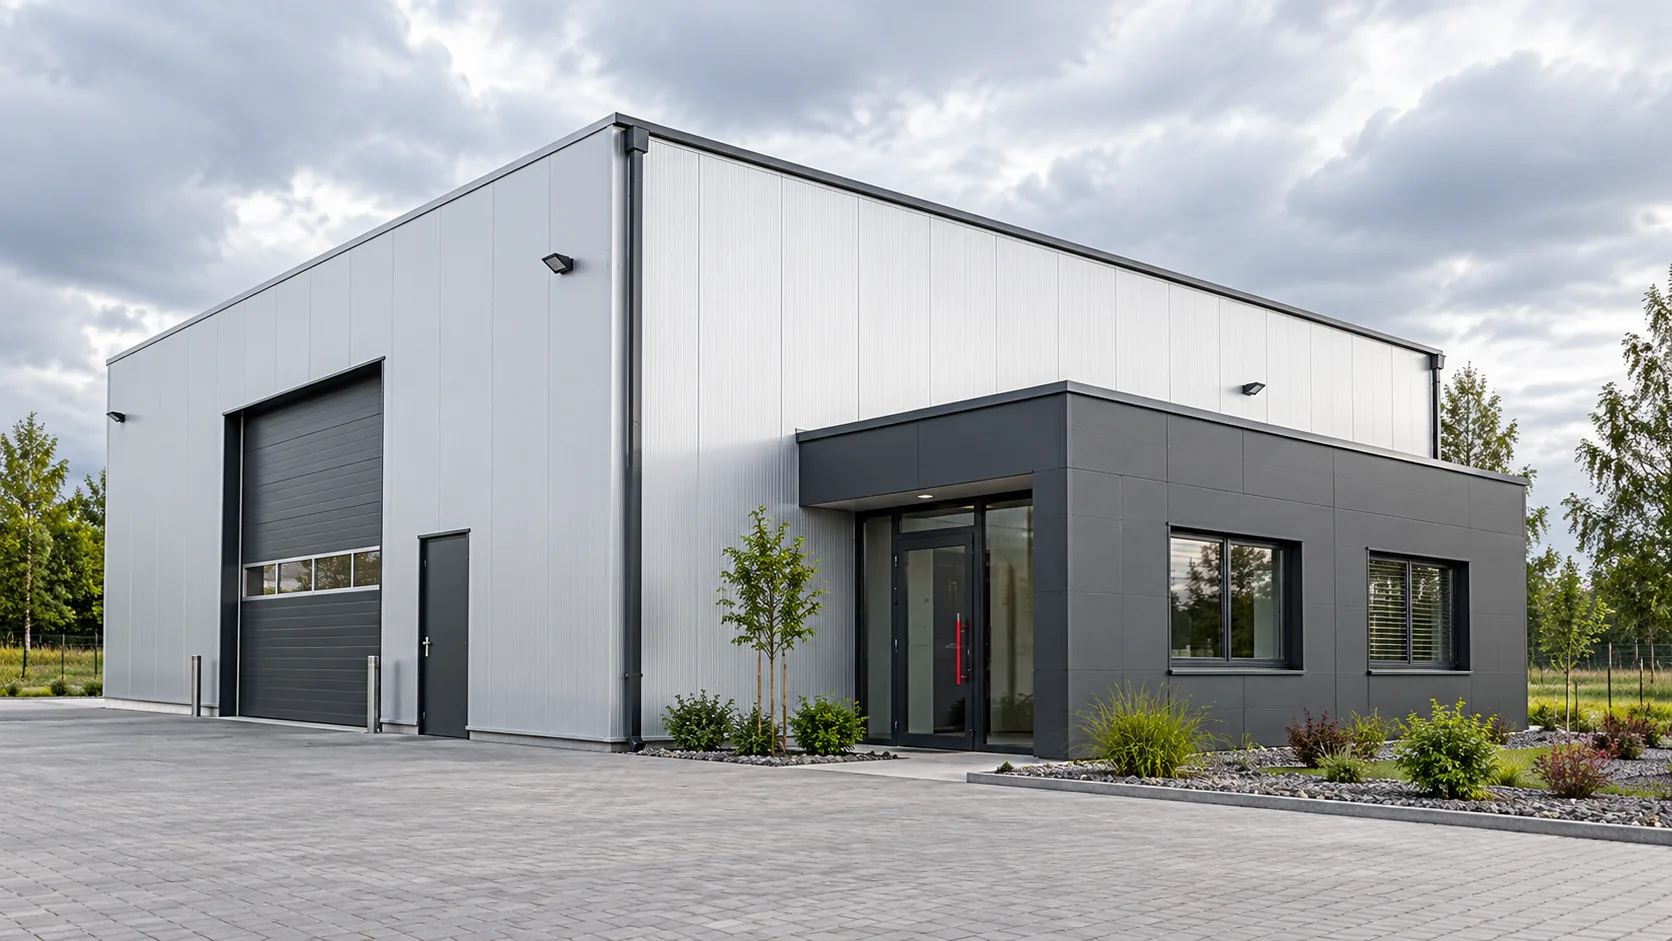
A single hall can house a heated workshop, a cooler warehouse and an administrative area. These zones place different demands on the walls. The thickness of the PIR panel should therefore be determined together with the building layout and the positioning of openings. Choosing the thickest core alone will not solve losses at the gate or breaks in the continuity of insulation. On the first drawing, mark the temperatures expected during use, operating hours and any interruptions in heating. Add the humidity resulting from processes, cleaning or the number of people. The wall of a room maintained at a constant temperature performs differently from the enclosure of a warehouse open for a large part of the day.

By |2026-11-14T12:54:00+01:002023-11-18|Knowledge base|Comments Off on Choosing PIR wall panel thickness for different parts of the building

Cold-formed sections for warehouses, workshops and farm buildings: how use affects selection

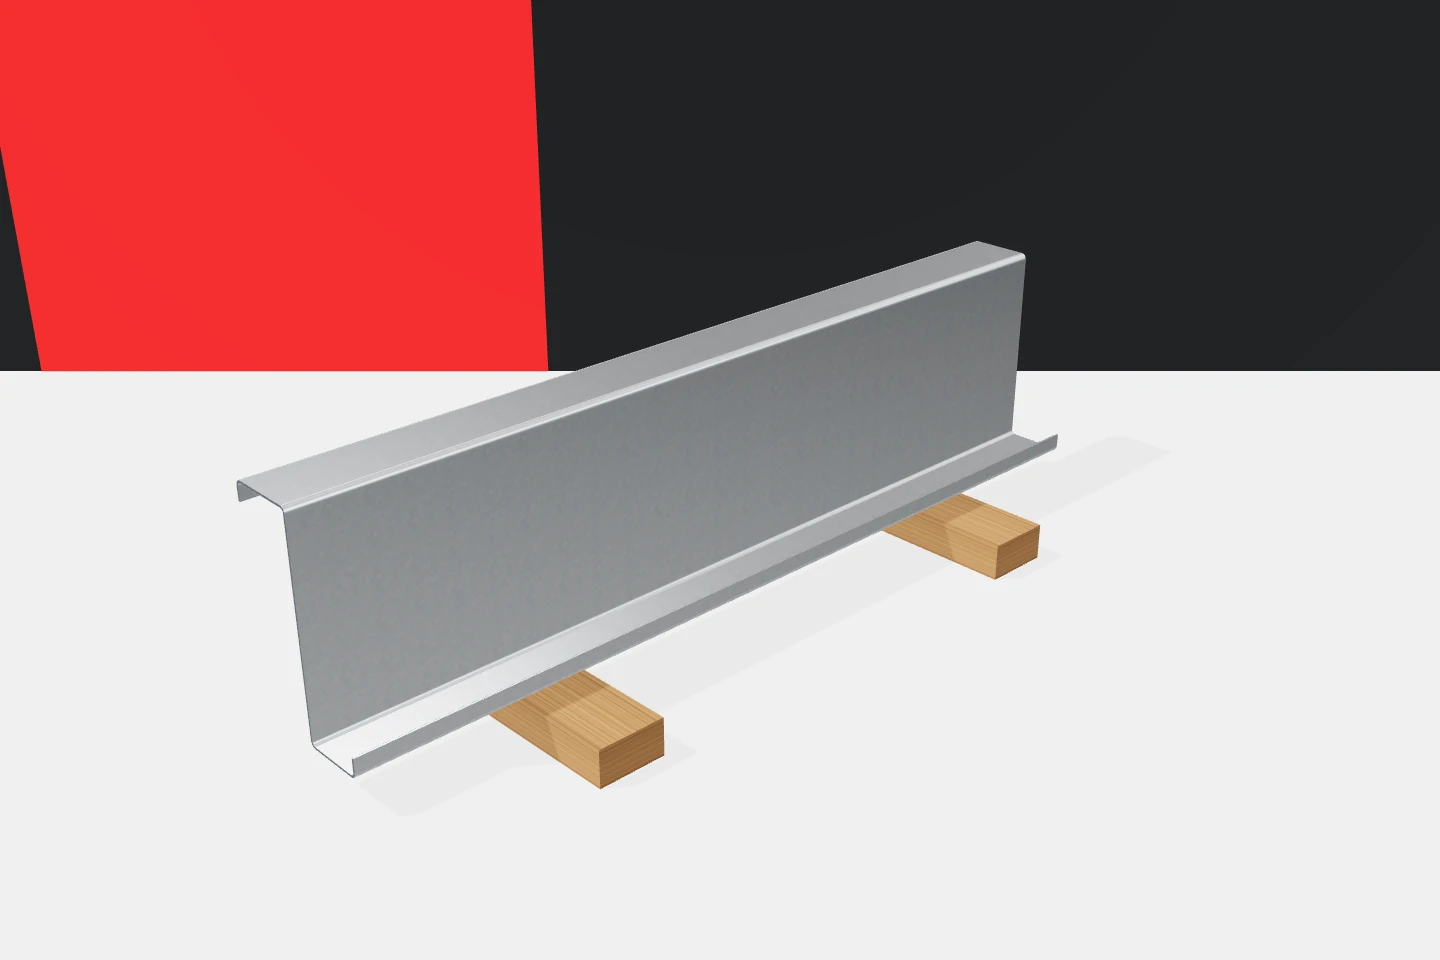
A similar steel hall may serve for storing goods, workshop operations or protecting agricultural machinery. From the outside, the differences are often small. Inside, the loads, humidity and user requirements change. Cold-formed profiles are used in many such buildings, but not according to one universal set of rules. Z-sections, C-sections, sigma and omega profiles must be matched to the actual purpose of the building. Profiles can form roof purlins, wall rails and supports at openings. A regular layout favours prefabrication and repeatable assembly. It is worth defining the dimensions of gates, daylight zones and locations for future installations in advance. This helps to limit later additions of elements. Not every warehouse hall requires the same method of enclosure.

By |2026-11-15T18:58:38+01:002023-11-14|Knowledge base|Comments Off on Cold-formed sections for warehouses, workshops and farm buildings: how use affects selection

How to plan and install a sandwich panel roof?

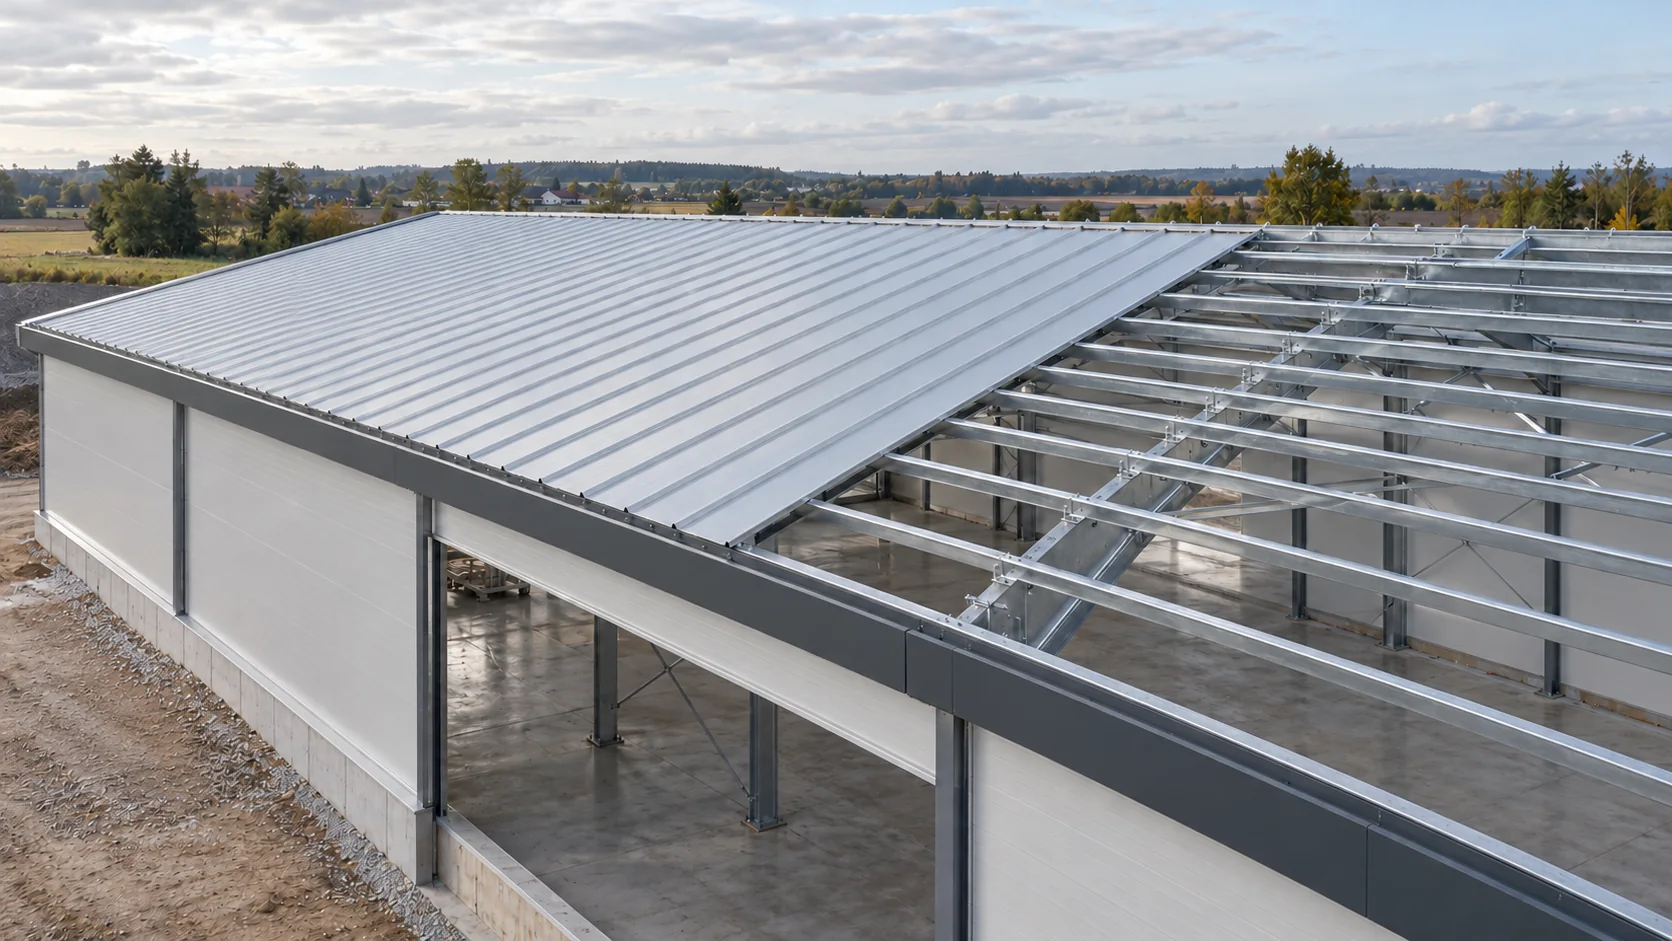
Roof installation begins with a proven structure and detailed drawings before the first panel is above the hall. The laying sequence must match the panel profile, the direction of water runoff and the lifting arrangements. Most problems can be eliminated at the eaves, ridge, openings and transverse joints. The lightweight envelope design should show panel lengths, supports, slope, installation direction and all openings. Mark skylights and equipment before the material schedule is produced. A large penetration may require its own sub-structure, and its flashings must direct water in accordance with the roof slope layout.

By |2026-11-14T12:52:54+01:002023-11-07|Knowledge base|Comments Off on How to plan and install a sandwich panel roof?
Back to top