Choosing the covering
Modular tile-effect roofing: benefits and installation planning
Modular metal roofing tiles make transport and work on the roof easier thanks to smaller sheets of fixed geometry, but they require precise alignment and correct connections. Before installation, check the pitch, batten spacing and the instructions for the chosen model, because the quantity of material is determined by the covering area, not the external module dimension. Assess the benefits based on the cutting layout for the specific roof and the full cost including flashings and fixings, remembering that the modular variant differs in material organisation and installation, not in steel or coating quality.
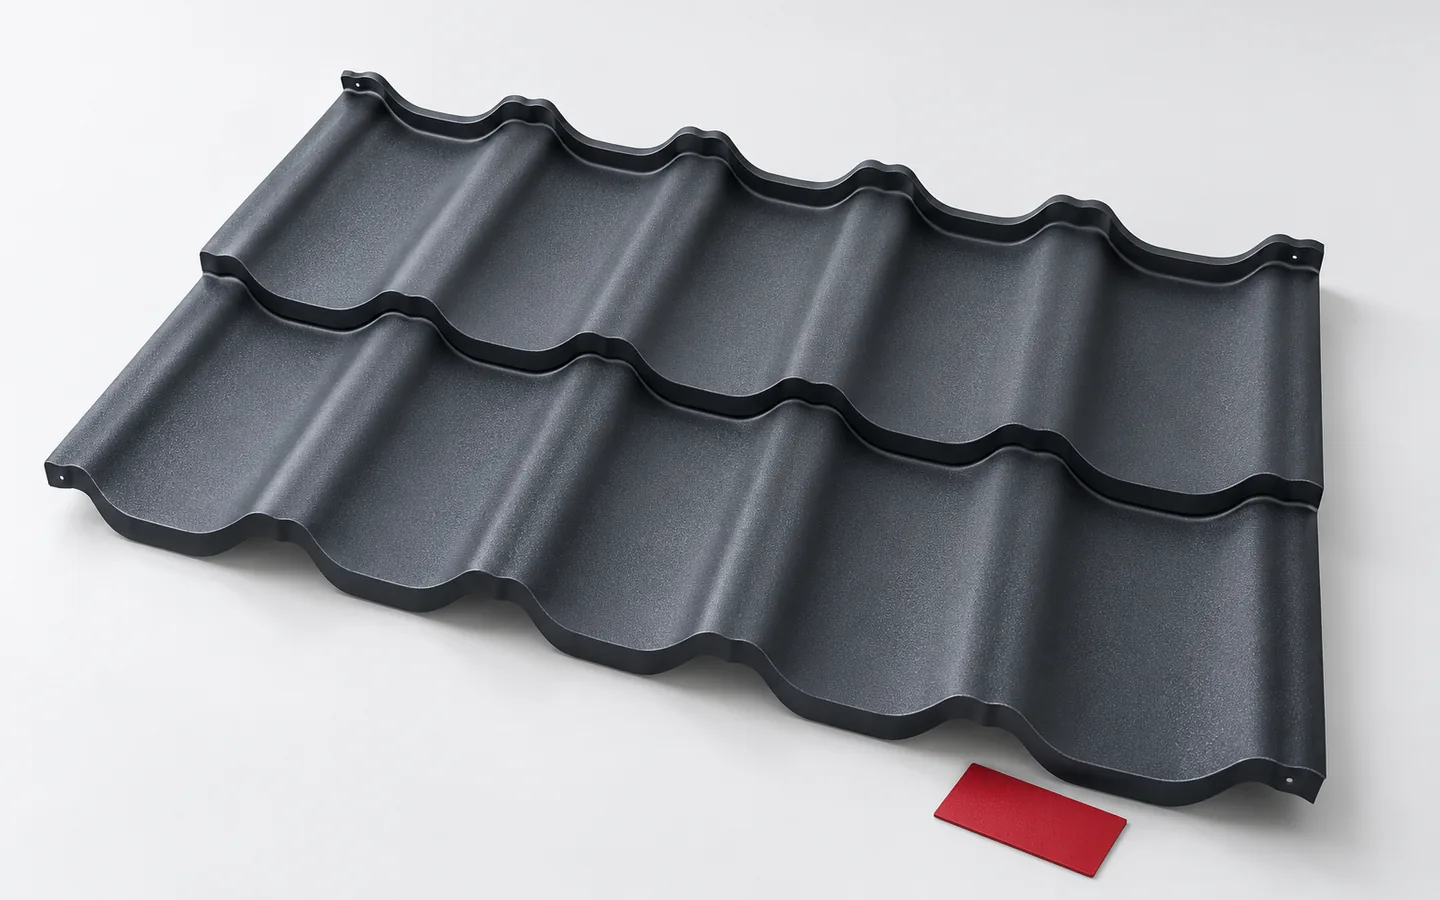
How does the module differ from a sheet cut to length?
The modular variant has a fixed format, usually covering a small number of rows of profiles. The roof is formed from successive connected elements. Cut tile-effect metal roofing is ordered in lengths matched to the roof slope within the product’s capabilities. The difference lies in the organisation of material and installation. It does not automatically mean better steel, a more durable coating or a different quality of the finished covering.
The smaller format can make unloading and moving on site easier. It is not necessary to handle a very long sheet at every location. The elements must still be protected against bending and scratching. Modules also have a defined shape of overlaps and direction of installation. They are not universal tiles that can be rotated freely or combined with a similar product of another type.
On which roof are its advantages best used?
Modules are worth considering with many roof valleys, dormers and difficult access. They can facilitate planning work in small batches. However, the amount of waste is determined by the specific cutting layout. The shape of the cut-off fragment and the direction of the overlap limit its use elsewhere. A fixed percentage saving should not be assumed for all multi-pitched roofs.
On a simple gable slope, longer sheets can also be very practical. It is worth comparing both solutions together with transport and installation costs. The minimum pitch permitted for the model is important. A pattern resembling tiles does not mean it can be used at any inclination. The conditions are specified in the documentation for the specific covering and the intended method of roof construction.
How do you calculate the required number of sheets?
The basis is the covering area after overlaps are made. For an example module with an effective width of 1.14 m and a covering length of 0.70 m, it is 0.798 m². Ten such sheets give 7.98 m² before taking cuts and roof geometry into account. This is an example of a specific format, not a common value for all modular tile-effect metal roofings.
The total sheet area is larger because part of the material goes under the overlaps. The roof area should not be divided by the external dimension and the result taken as the finished order. The rows and connections at the edges must be drawn out. Flashings, fastenings and other accessories are calculated separately. The material reserve should result from the layout, not from an arbitrary percentage.

How do you prepare the substrate for installation?
First, the geometry of the roof slope and the condition of the structure are checked. The battens must have a spacing suitable for the selected model. The position of the first batten and the eaves solution may differ from the repetitive part of the roof. The dimensions must be read from the instructions instead of being copied from another covering. Even a similar appearance of the profile does not prove conformity of the support and fastening points.
The substrate should work with the underlay, insulation and the intended ventilation. The required inlets and outlets must not be obstructed by random flashings. Before covering, it is also worth preparing the fixings for roof access and installations. Later installation of these elements may require dismantling part of the roof slope. A good sequence of work reduces the number of unnecessary interventions.
What does precision in laying modules involve?
The first elements determine the alignment of subsequent rows. Their position relative to the eaves and edges must be checked, not only the mutual fit of adjacent sheets. A small error can accumulate across the width of the roof slope. The joining sequence and screw positions are specified in the model’s instructions. The fixing pattern from another tile-effect metal roofing sheet should not be transferred without confirming compatibility.
The screws must match the substrate and the function of the connection. The seal must be compressed correctly, without crushing or leaving a gap. Cutting is done with tools approved by the covering manufacturer. Cutting that causes strong heating of the edges can damage the steel’s protection. Swarf must be removed from the surface, and the coating protected also when moving about and setting down tools.
What determines the durability of the finished covering?
The steel, the coating system and the suitability for the environment matter. A matt appearance is not in itself a measure of resistance. The warranty conditions and the requirements for use must be checked. It is worth keeping the labels and specification so that a matching material or accessories can later be selected. A random module in a similar colour may have a different geometry and may not connect properly to the existing roof.
After installation, the overlaps, flashings, fixings and cleanliness of the roof slope should be checked. Later, regular inspections and unobstructed drainage are needed. The small format makes work organisation easier, but does not remove the importance of details. A well-chosen and correctly laid modular tile-effect metal roofing can provide an aesthetic, functional roof. Its advantages result from matching the product to the project and from careful workmanship.
7 branches. Materials closer to your project.