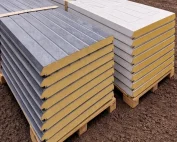
Sandwich panels
Choosing PIR wall panel thickness for different parts of the building
A single hall can house a heated workshop, a cooler warehouse and an administrative area. These zones place different demands on the walls. The thickness of the PIR panel should therefore be determined together with the building layout and the positioning of openings. Choosing the thickest core alone will not solve losses at the gate or breaks in the continuity of insulation. On the first drawing, mark the temperatures expected during use, operating hours and any interruptions in heating. Add the humidity resulting from processes, cleaning or the number of people. The wall of a room maintained at a constant temperature performs differently from the enclosure of a warehouse open for a large part of the day.
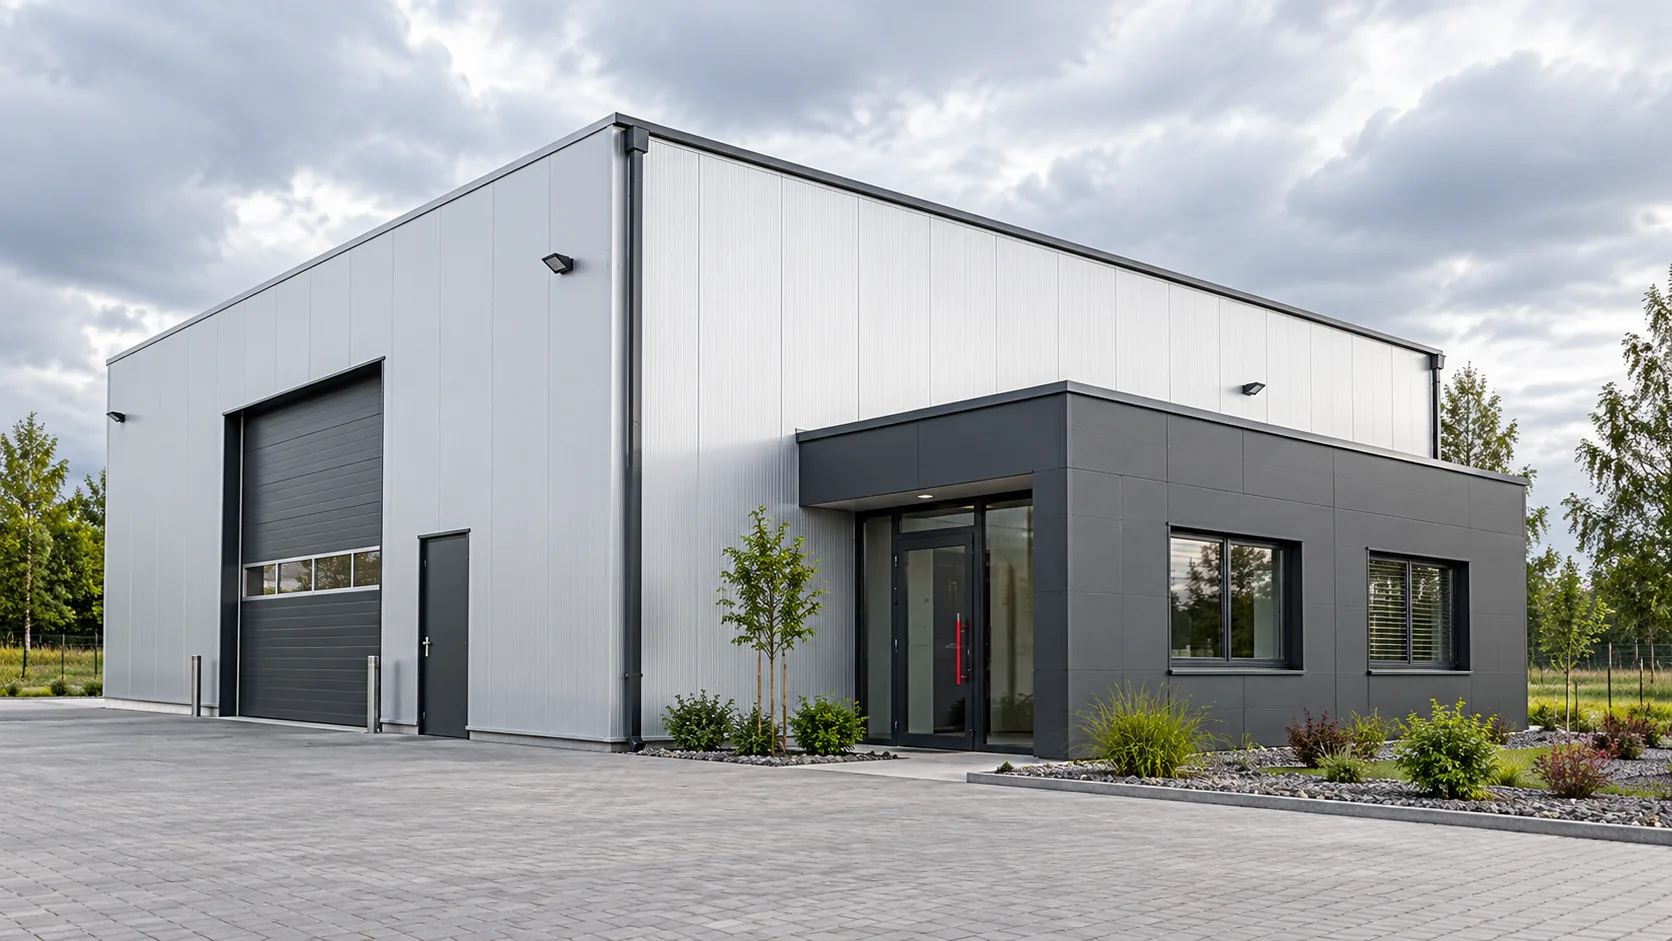
Draw the temperature boundaries
Partitioning matters inside the building too. The partition between a warm office and an unheated back area is part of its thermal envelope. Insulating only the external façades can leave large losses through this boundary. Thicknesses are therefore selected for partitions separating specific conditions, not according to a single number for the whole building.
Compare values for whole panels
For example, an 80 mm wall PIR panel has a declared Uc of 0.27 W/(m²·K), the 100 mm variant 0.22, and the 120 mm variant 0.18. These are data for one product family. They are not results that apply to every panel with the same core. The joint, facings and the method of determining the coefficient also matter.
If the project assumes a target Uc of no more than 0.20 W/(m²·K), in this comparison the 120 mm variant initially corresponds to it. For a target of 0.25, the 100 mm variant would suffice in terms of the catalogue value alone. Then the actual joints, fixings and requirements of the entire partition must be taken into account, rather than ending the selection at the thickness table.
Check where heat escapes beside the panel
In a hall with a large door, the share of the opening can be significant. For illustration, assume 80 m² of opaque wall and 20 m² of door. Reducing the wall U from 0.22 to 0.18 lowers its loss coefficient by 3.2 W/K. If the door has an assumed U of 1.4, it alone contributes 28 W/K, even before air leakage.
The calculation does not mean that improving the wall insulation is not worthwhile. It shows why the door, seals and opening method must be selected in parallel. The opening time and temperature difference can strongly affect the balance. A thicker core does not replace a solution for the loading zone or a tight joint between the panel and the frame.

Link thickness to the façade construction
The distance between columns or rails, wind pressure and suction, and panel deflection influence the selection. In corner zones, the fixing conditions are often more demanding than in the middle of the wall. The core thickness alone does not yet determine the load-bearing capacity: the facings, span, support scheme and method of connection to the structure matter.
Colour also matters. A heavily sunlit dark façade undergoes greater temperature changes than a light-coloured north wall. Thermal and structural verification must be carried out for the selected variant. A change of colour after the calculations are completed may require reassessment of element lengths, their deformation and fixing.
Settle the details before ordering thickness
Increasing the panel from 100 to 120 mm shifts the face or takes up additional space from the inside. It must be established which plane is fixed in the design. The change may affect the width of flashings, the position of windows, the support of the plinth and the connection to the roof. Maintaining the continuity of layers at the parapet and foundations is particularly important.
Plan the service penetrations and the fixing points for heavy equipment. The cladding panel does not replace a substructure designed specifically for an air-conditioning unit or a canopy. Introducing such a substructure after the wall has been closed easily creates new thermal bridges as well as openings requiring sealing.
Choose the variant for all requirements
Finally, combine the thickness, thermal values, fire resistance required at the given location, acoustics and the service conditions of the claddings. A fire reaction class is not equivalent to the fire resistance of the entire wall. In a building with a residential or office part, sound and finish may require additional designed layers.
A practical order description specifies the concrete configuration and the zone of its use. It allows different solutions to be retained where they are justified, and one repeatable detail where it simplifies construction. The result of the selection is a complete wall meeting the assumptions, not just a list of core millimetres.
Questions and answers
Is 100 mm of PIR enough for every heated hall?
No. The required variant depends on the assumed thermal target, temperatures, the entire building envelope and the other design requirements. Information about heating alone is insufficient.
Can different thicknesses be used on different walls?
Yes, if this follows from the design. The changes in the façade plane, the corners, the flashings and the connection of both thicknesses to the roof and plinth must then be resolved.
7 branches. Materials closer to your project.