Budget for a metal picket fence: how do you calculate the cost of the whole project?

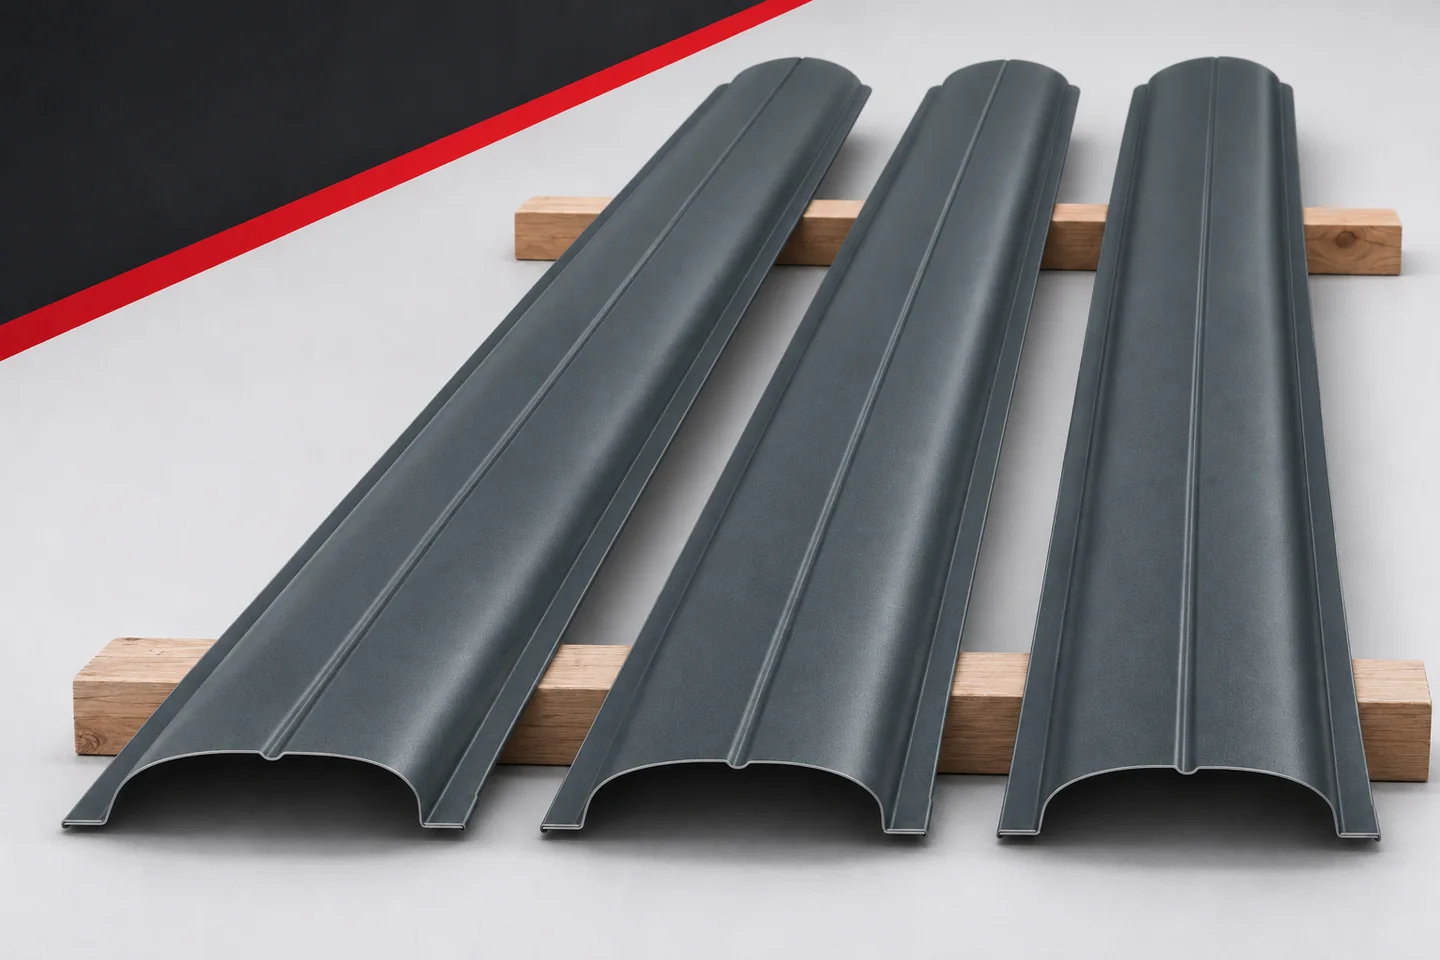
A fence quote is easily underestimated if only the visible pickets are counted. Supports, connections and labour are also needed for the project. A new fence has a different scope from replacing the infill. Instead of looking for a single universal price per metre, it is better to create a clear budget. Every item should come from the same design and a clearly described quantity. Record the run length, heights, number of bays, the gate and the pedestrian gate. Determine whether the structure already exists. If it does, an assessment of its condition and any repairs must be included. New metal pickets do not remove the cost of bringing the support into proper condition. It is worth identifying this before comparing options.
By |2026-11-15T18:59:11+01:002024-02-16|Knowledge base|Comments Off on Budget for a metal picket fence: how do you calculate the cost of the whole project?

Planning a patio roof: covering, supports and drainage

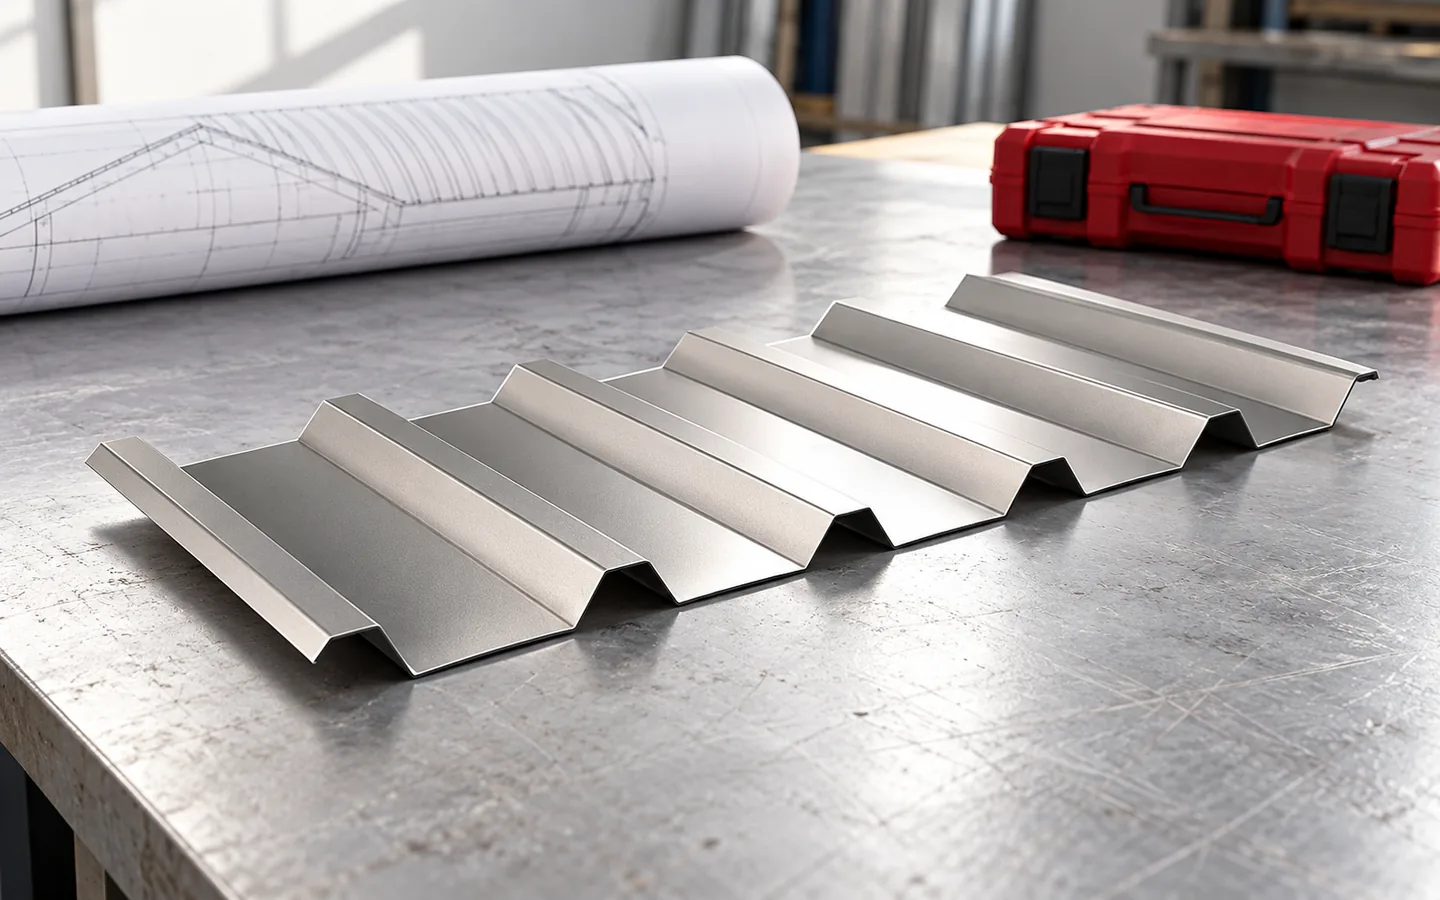
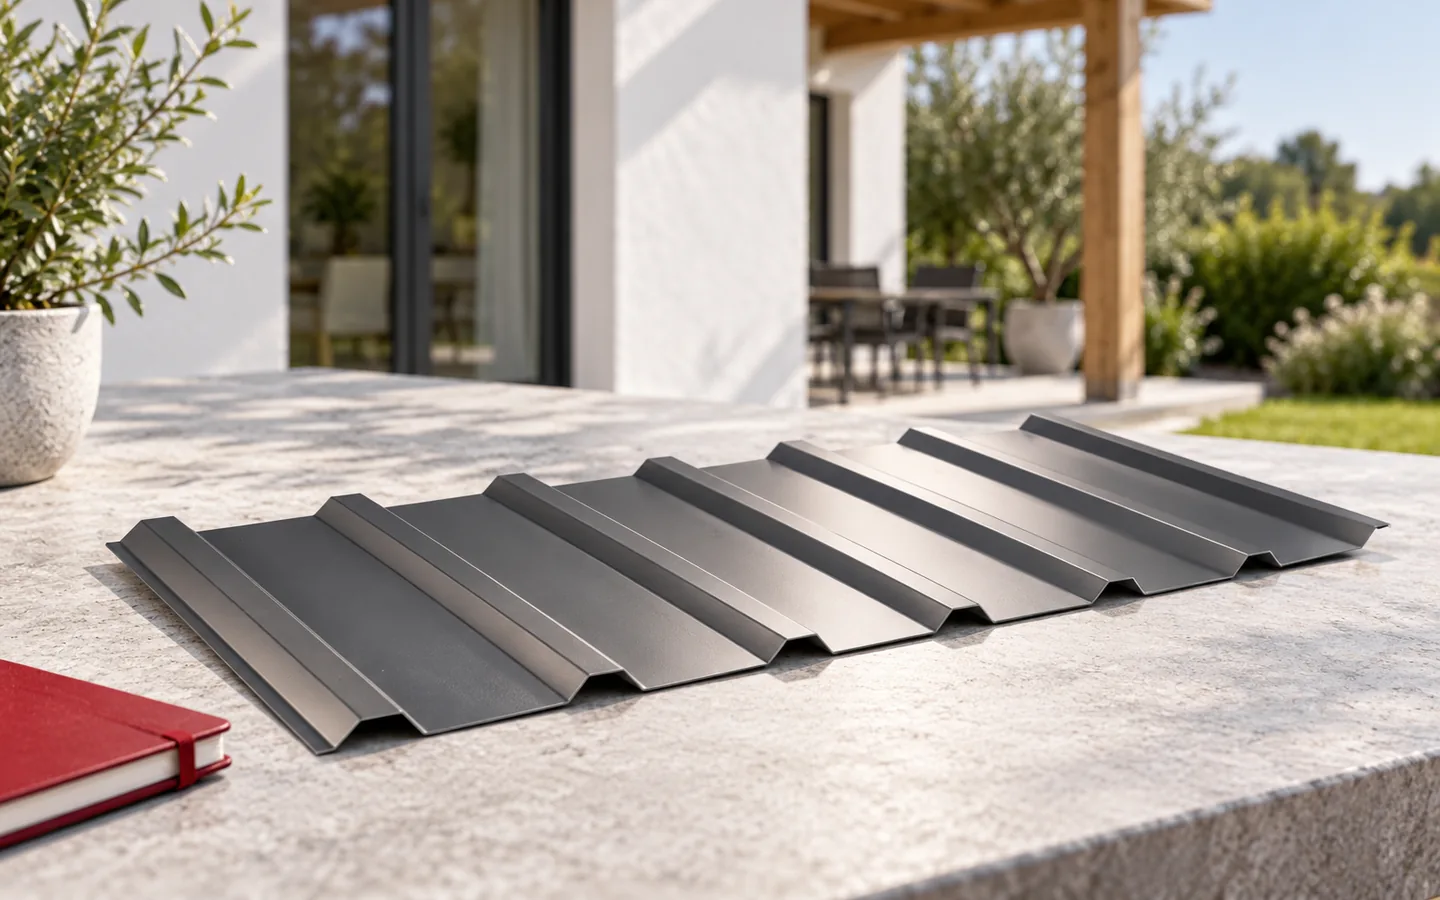
Begin by marking out the zone the roof is actually meant to shelter, rather than relying on the terrace's floor area. Indicate the table, chairs and main passage, since wind can carry raindrops under the open sides. Match the size, pitch, structure and drainage to this. T18 or T35 profiles form a lightweight covering, while a sandwich roof panel limits heat loss through the roof surface itself. Keep in mind daylight in the room, condensation beneath the metal and the junction with the wall. Load capacity and fixings need calculation, not floor area alone.

By |2026-11-14T23:56:42+01:002024-02-11|Knowledge base|Comments Off on Planning a patio roof: covering, supports and drainage

Choosing a classic or contemporary tile-effect profile for a house

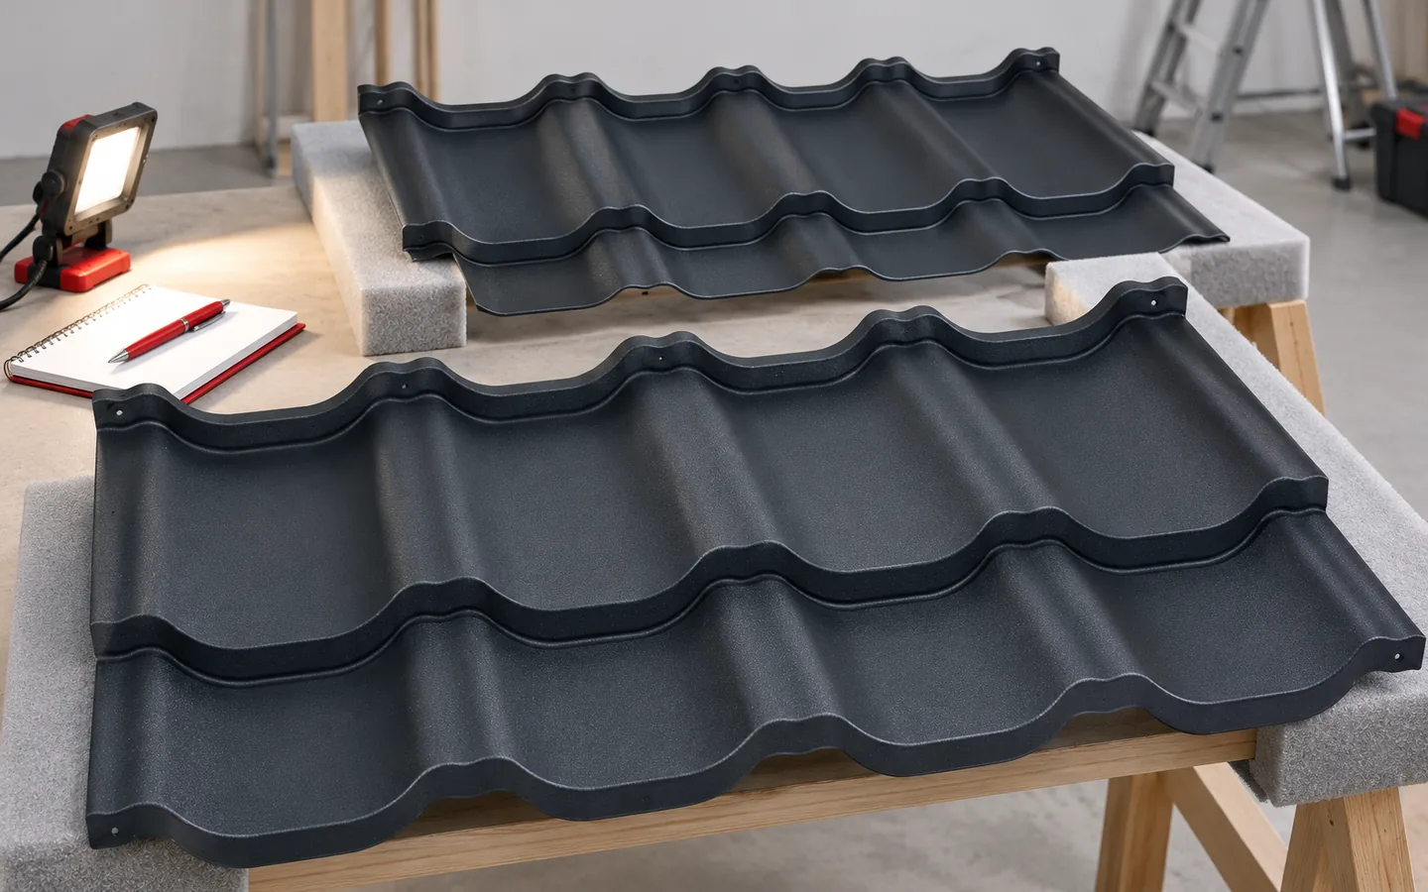
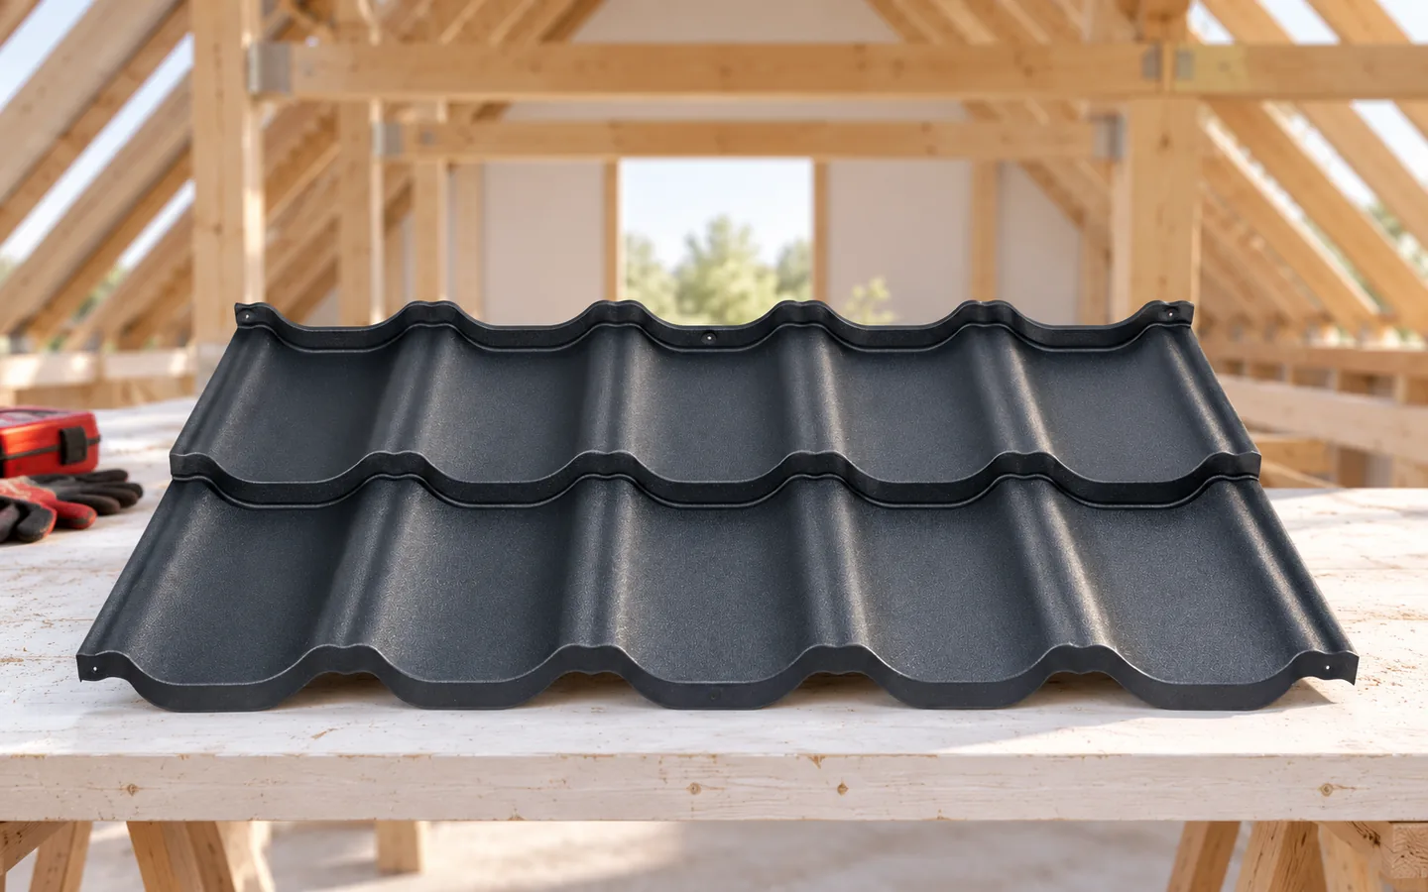
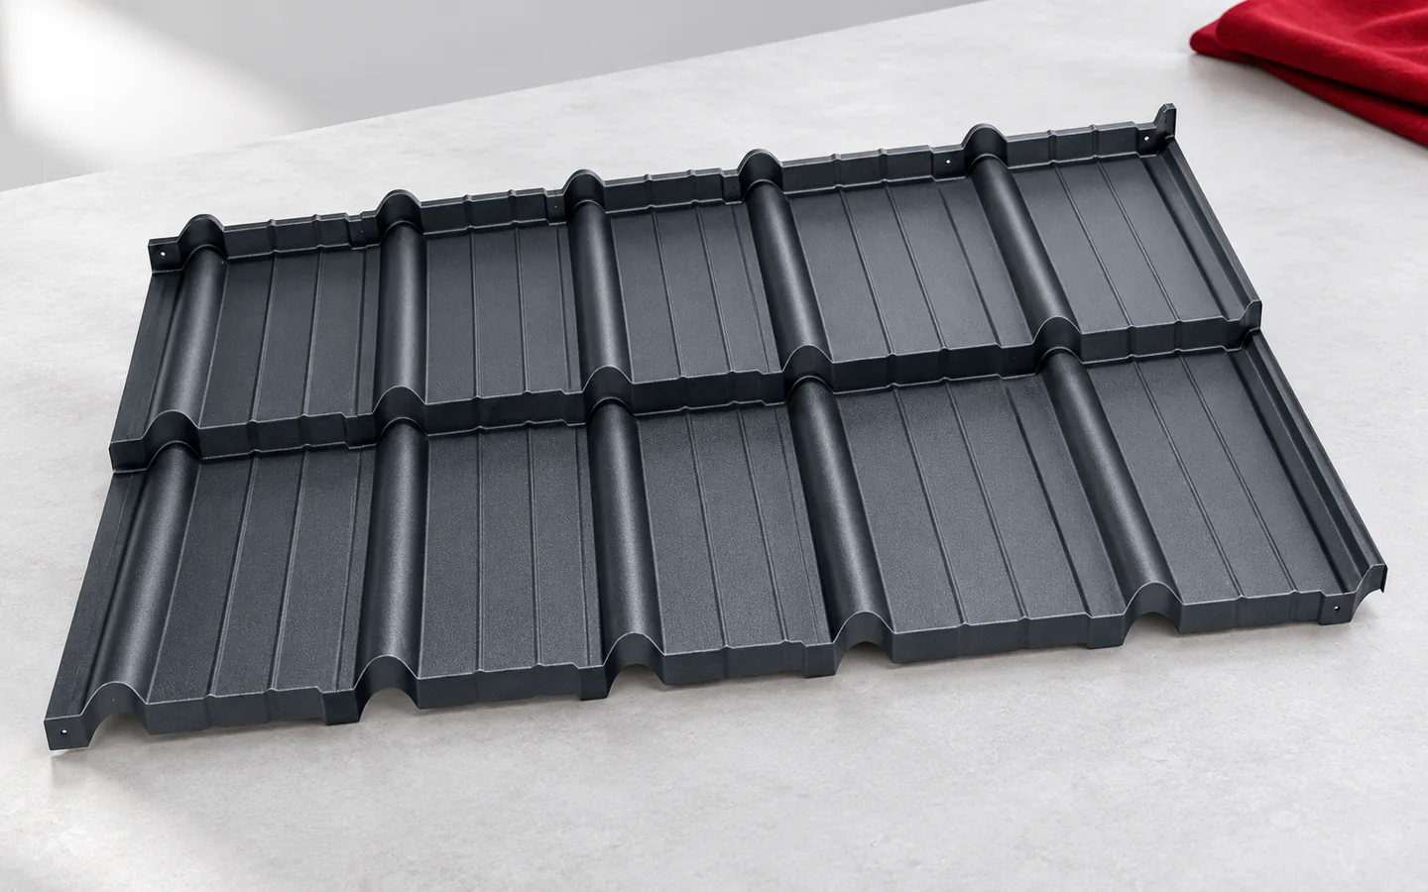
Choose the roof tile profile only after comparing a sample with the house's form, façade and planned details, not solely under the influence of fashion. A classic pattern and modern geometry can share similar material parameters, so shape does not determine durability. Check the coverage width, module length, edge details and the full set of accessories. Assess colour and texture outdoors, in sun and shade, because a screen distorts hue. Remember that the final effect also depends on careful installation and an even substructure.

By |2026-11-15T03:57:59+01:002024-02-10|Knowledge base|Comments Off on Choosing a classic or contemporary tile-effect profile for a house

Can the roof covering be repaired or does it need replacing?

A single leak usually does not call for replacing the whole covering — first establish whether water enters through flashing, a fixing or a blocked outlet. Before commissioning work, check how extensive the damage is, the condition of the material and whether a durable repair is feasible using matching sheets and accessories. Note when damp appears — during rain, with wind from a particular side or during a thaw — and inspect whatever roof interior is accessible. Remember that water travels through the layers, so a ceiling stain need not sit beneath the leak.

By |2026-11-15T03:57:56+01:002024-02-08|Knowledge base|Comments Off on Can the roof covering be repaired or does it need replacing?

Six practical checks for resistance to wind uplift on a roof

Before accepting the roof covering, establish whether the design specifies fixings in the edge and corner zones — these determine the roof's wind resistance. Check that the fasteners match the substrate and material thickness, and that the flashings have proper support. Simply adding more screws is not enough; the entire load path from sheet to structure matters. When changing the covering, verify the earlier assumptions, and leave structural doubts to the designer.

By |2026-11-15T03:58:15+01:002024-02-08|Knowledge base|Comments Off on Six practical checks for resistance to wind uplift on a roof

Removing moss and green deposits from tile-effect roofing sheets

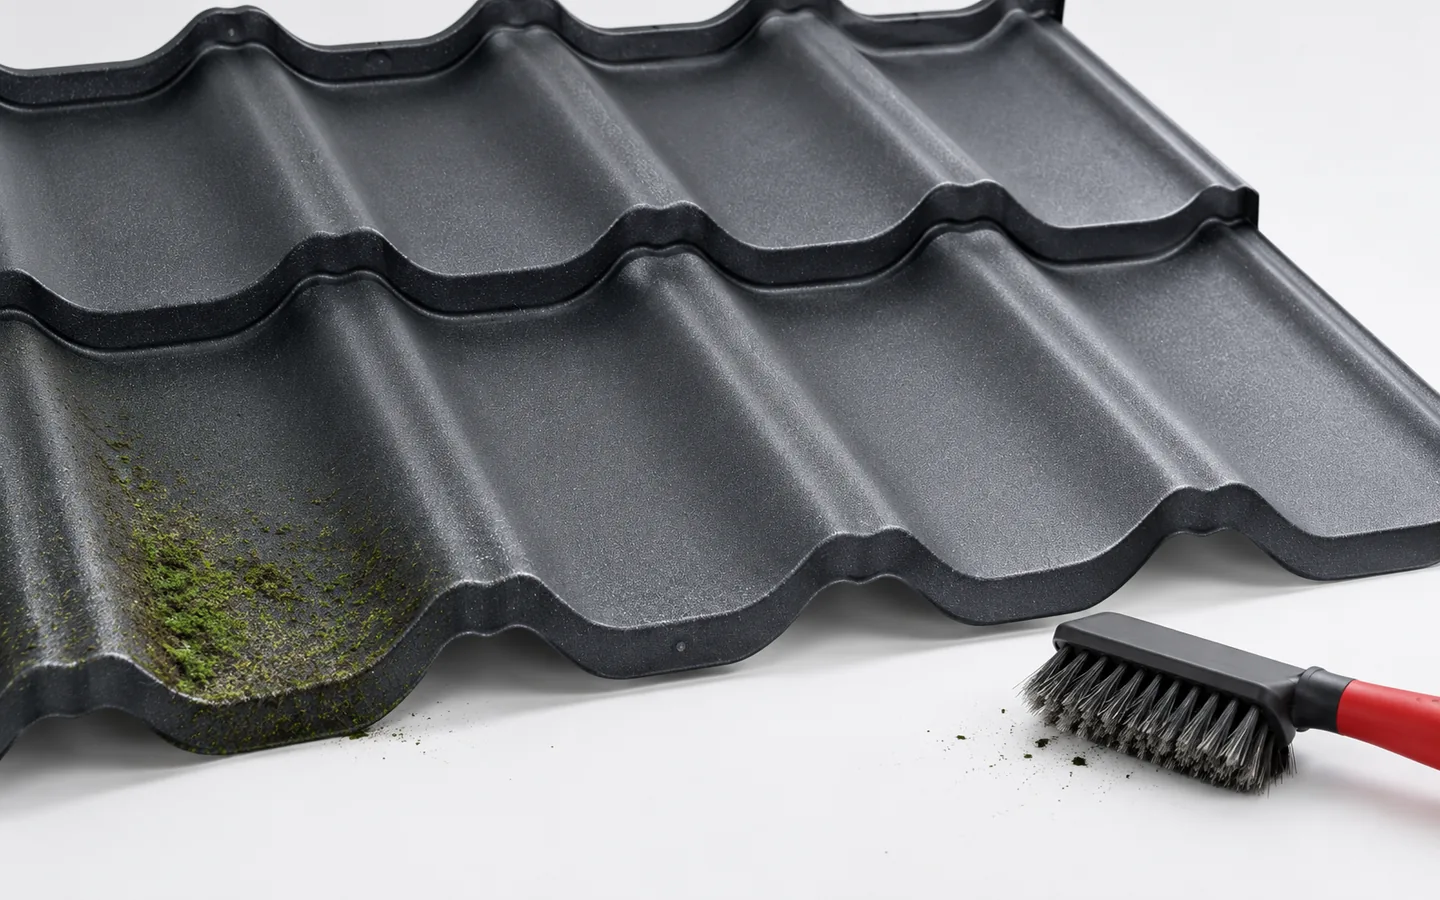
Effective removal of moss and green film from coated steel roofing requires a method matched to the coating type. Before cleaning, identify the soiling and surface condition, and check the user instructions and warranty terms. Gentle washing, a soft brush and a product approved for the specific finish are usually used. Avoid scraping the metal and aggressive chemicals, which can damage the sheet's protection. Also clean the valleys and gutters and determine why the roof slope remains damp for long. Remember that metal sheeting does not need moss for protection, and deposits trap water.

By |2026-11-14T20:14:47+01:002024-02-05|Knowledge base|Comments Off on Removing moss and green deposits from tile-effect roofing sheets

How a collar beam roof works and where it makes sense

A collar-tie roof relies on horizontal collar ties connecting opposite rafters, which work with the roof structure to transfer loads and affect the stiffness of the system. It is worth checking whether the collar ties match the calculations and design, especially when attic adaptation is planned. Their dimensions, position and connections depend on the structural scheme and load distribution, including asymmetric snow and wind. A collar tie should not be treated merely as a ceiling beam or freely raised or removed. Final design decisions are left to the designer.

By |2026-11-14T23:57:00+01:002024-01-22|Knowledge base|Comments Off on How a collar beam roof works and where it makes sense

What are the advantages and limitations of mineral wool panels in a new hall?

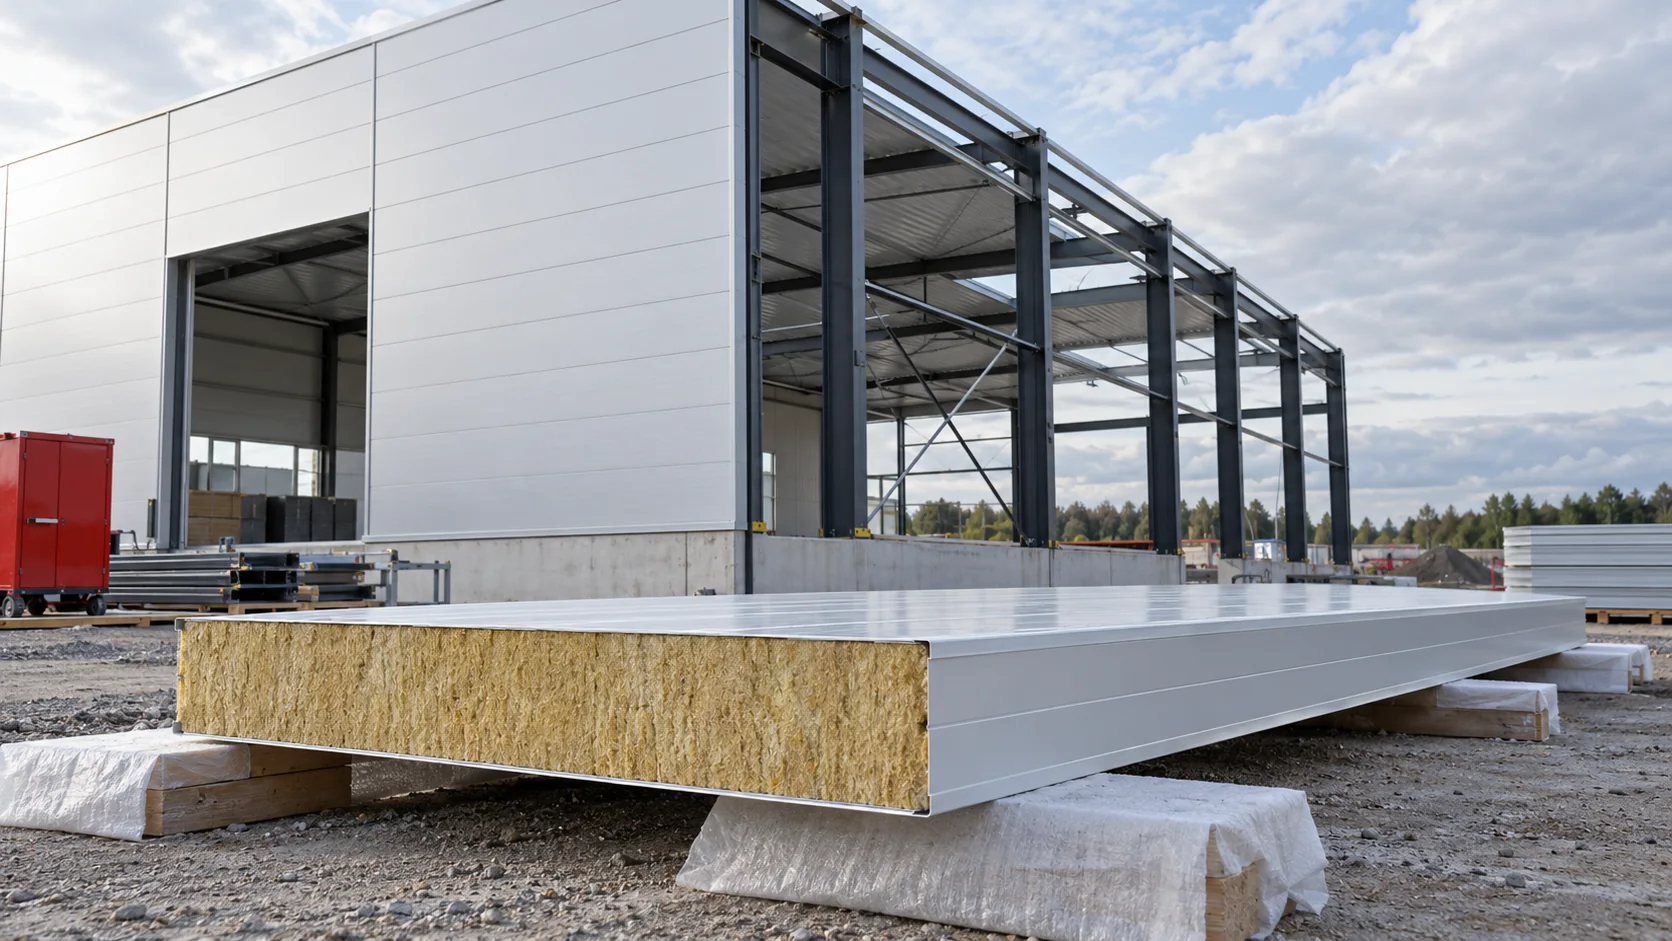
The mineral wool in a sandwich panel is part of a composite element with metal facings. Its advantages must be assessed together with the weight, the joint and the coating. In a new hall, the choice affects the purlins, the lifting equipment, the openings and the sequence of works. It is therefore worth comparing at the level of the finished envelope, not solely the cores. Panels with a mineral core are often chosen where reaction to fire and the fire resistance of the wall are important. These are, however, two separate parameters. The classification of the whole panel also covers the facings and the bonding layers, and fire resistance refers to a specific partition.

By |2026-11-14T10:37:30+01:002024-01-14|Knowledge base|Comments Off on What are the advantages and limitations of mineral wool panels in a new hall?

How to plan and install roof insulation

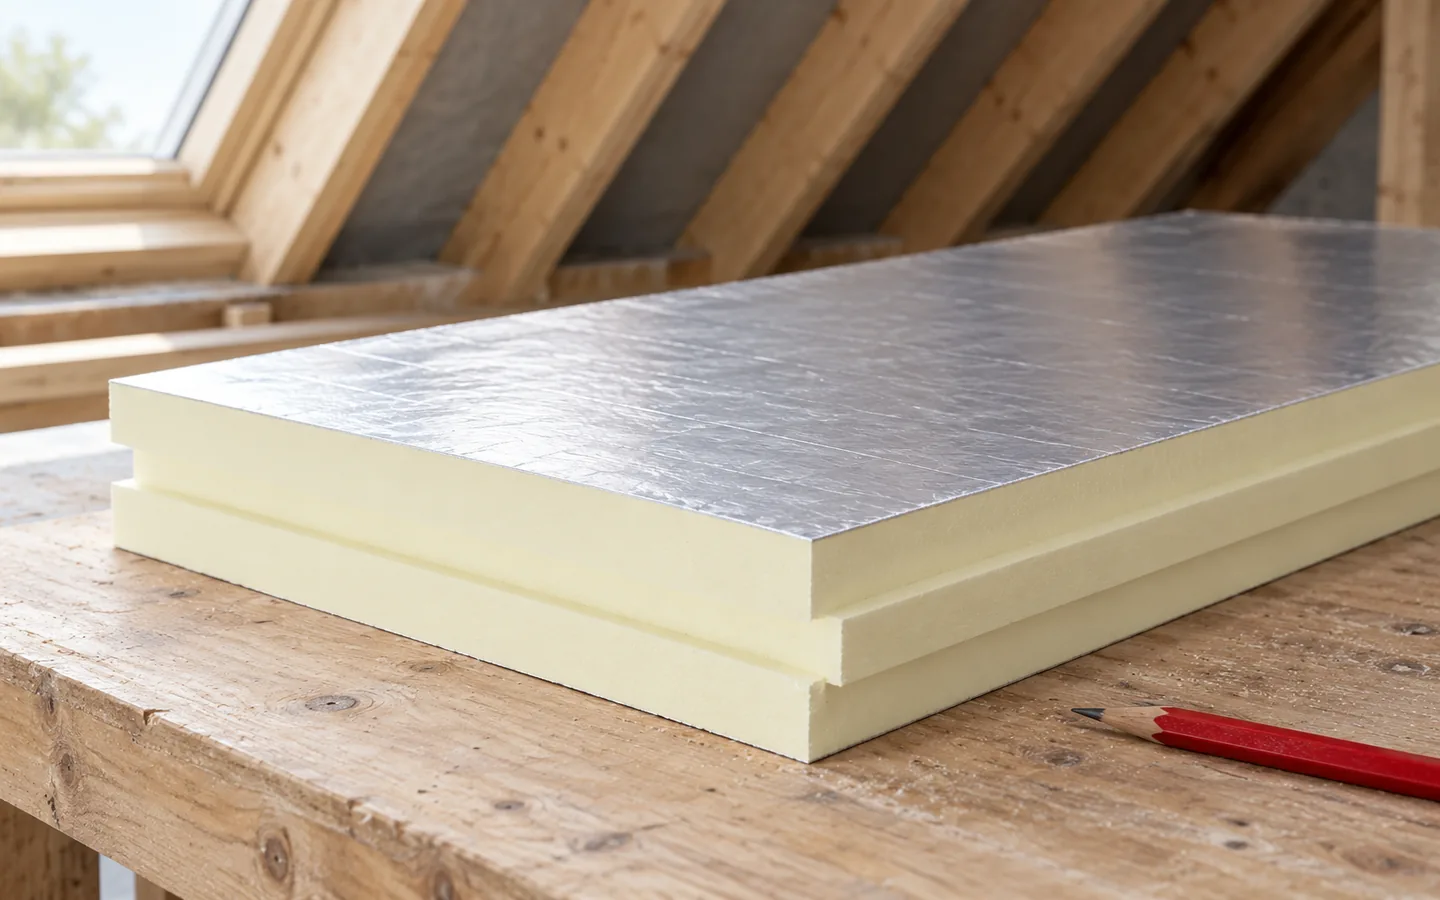
Begin roof insulation by settling the layer arrangement and checking the structure's condition. Only then choose the material, its thickness and how it will be fixed. PIR boards give high thermal resistance in a slim build-up, but need airtight joints and proper protection. Thermal bridges, the vapour layer and ventilation also count — centimetres alone do not determine the roof's quality. Insulation may sit between the rafters, below them or over the structure; this depends on whether the roof is new or you are renovating a finished loft. An above-rafter layout reduces timber-related bridges, yet the eaves height, flashings and covering fixings must be planned.

By |2026-11-14T20:14:04+01:002024-01-07|Knowledge base|Comments Off on How to plan and install roof insulation

Estimating the cost of a sandwich panel building: comparing two designs

The price of a hall must be related to a specific function, geometry and scope of works. The same footprint can house a simple warehouse or a heated workshop with ancillary facilities. We will show how to put together a budget for two variants and why a change in height, number of gates or temperature simultaneously affects the structure, envelope and services. Let us assume a hall of 18 × 30 m, i.e. 540 m² of floor area. Variant A is used for storing items that do not require constant heating. Variant B comprises a heated workshop with a small ancillary area. These are conceptual assumptions. The number of workstations, process requirements and location conditions may change the solution for each of them.

By |2026-11-14T12:52:19+01:002024-01-07|Knowledge base|Comments Off on Estimating the cost of a sandwich panel building: comparing two designs
Back to top