Cold-formed steel sections: preparing an enquiry for a quick quote

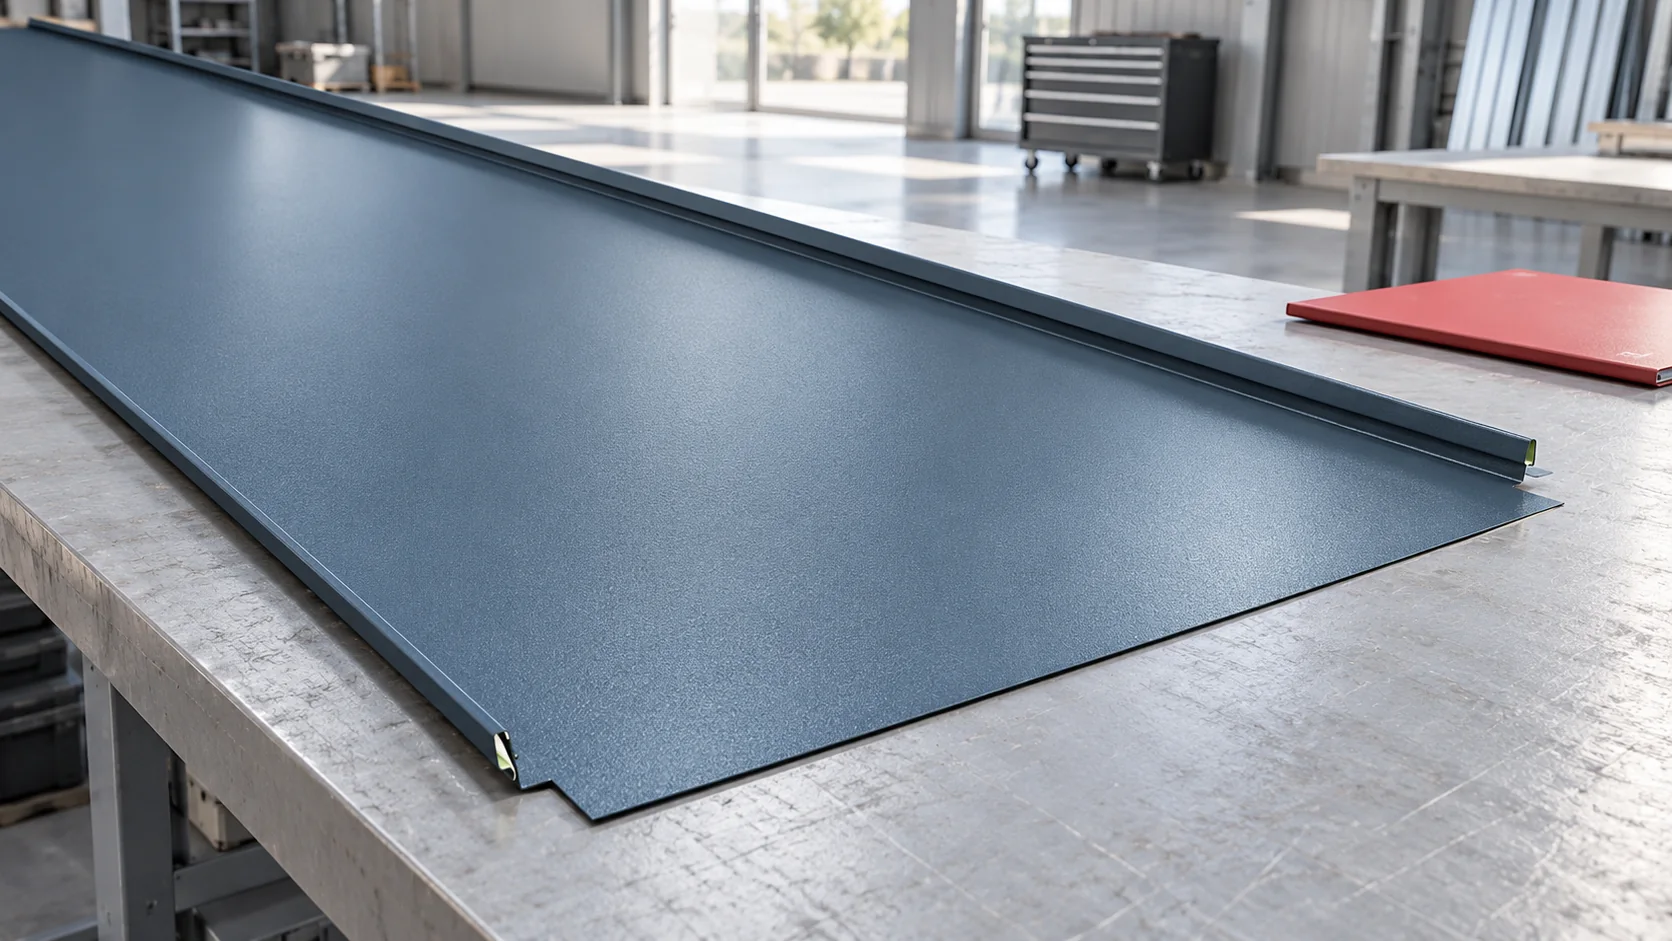
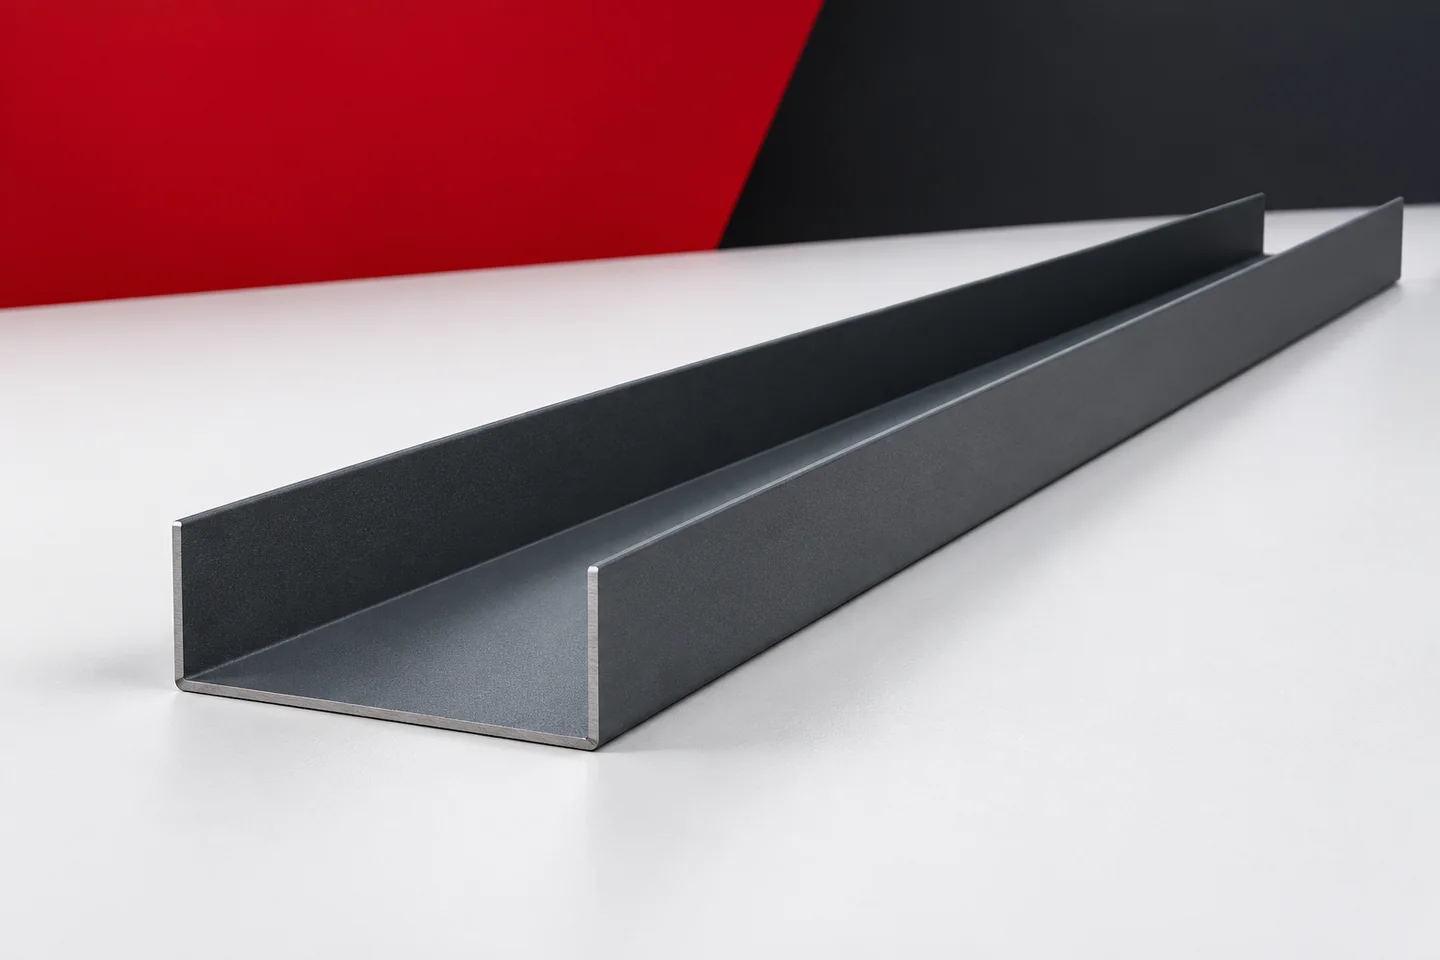
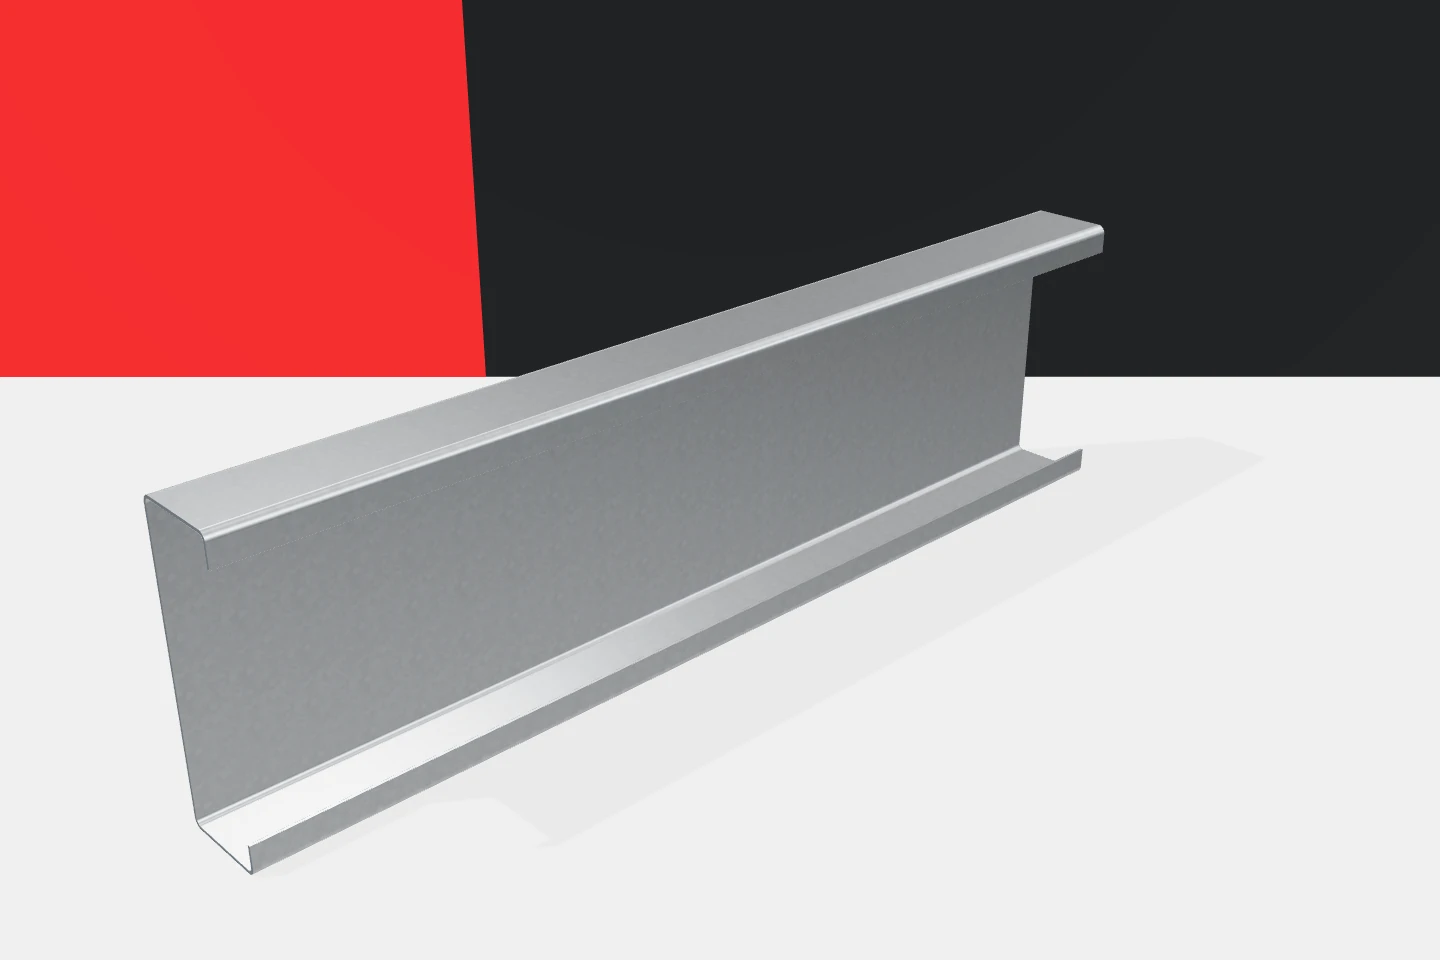
A precise enquiry saves time for both parties to the order. The supplier does not have to guess parameters, and the client receives quotes that are easier to compare. Cold-formed profiles are best described as specific parts for a defined task. Z-sections, C-sections, sigma and omega profiles require more data than just the name and the total linear metreage. A well-prepared list helps move from a general idea to a predictable delivery. It is worth attaching a drawing with the height, flange widths and bends. The sheet thickness is also needed. For sigma profiles, the shape of the web matters, and for omega profiles, the width of the central part and the flanges. A Z-section may have different flanges on either side. The full geometry makes it possible to establish which product is meant without having to interpret an abbreviation in the message.
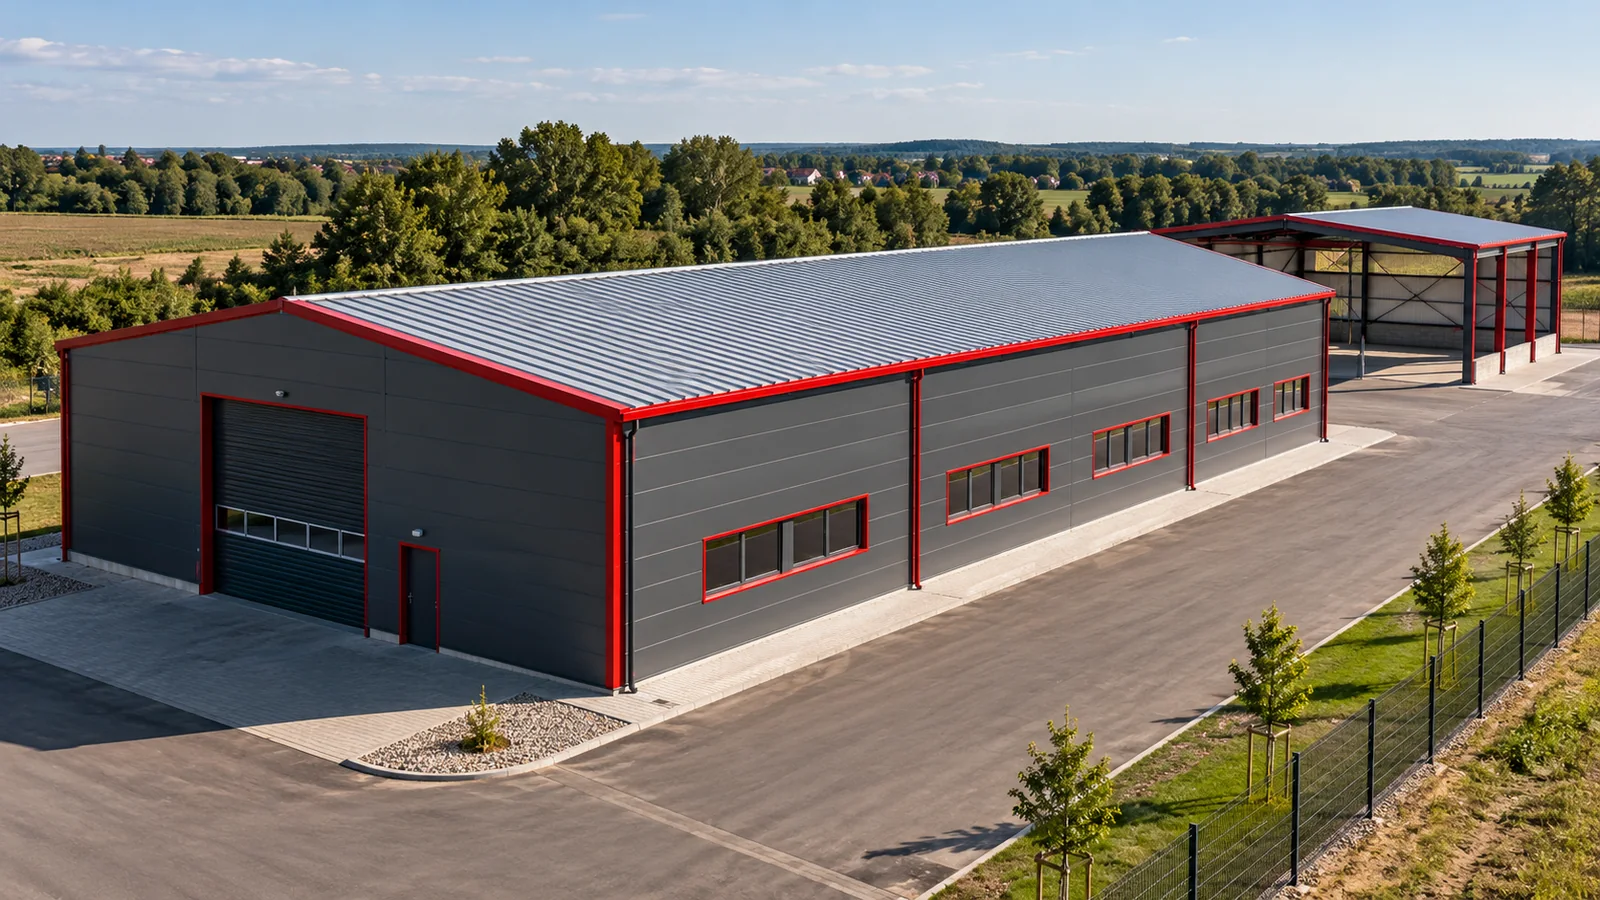
By |2026-11-15T18:58:41+01:002024-03-17|Knowledge base|Comments Off on Cold-formed steel sections: preparing an enquiry for a quick quote

Extending a steel building while the plant stays in operation

Extending a steel hall in an operating plant involves two schedules. One covers construction, the other production and deliveries. Reconciling them requires determining in advance the points where the works will intersect with the company's day-to-day operations. A shutdown cannot always be avoided. Its scope can, however, be planned, and people, goods and building services can be prepared for the next stages. The documentation should show the actual layout of frames, bracing, foundations and envelope. Changes made after the original construction must be taken into account. The steel hall may have acquired additional services, gates or equipment. What looks like a free zone in the old design may today be an important part of the process.

By |2026-11-15T03:58:55+01:002024-03-15|Knowledge base|Comments Off on Extending a steel building while the plant stays in operation

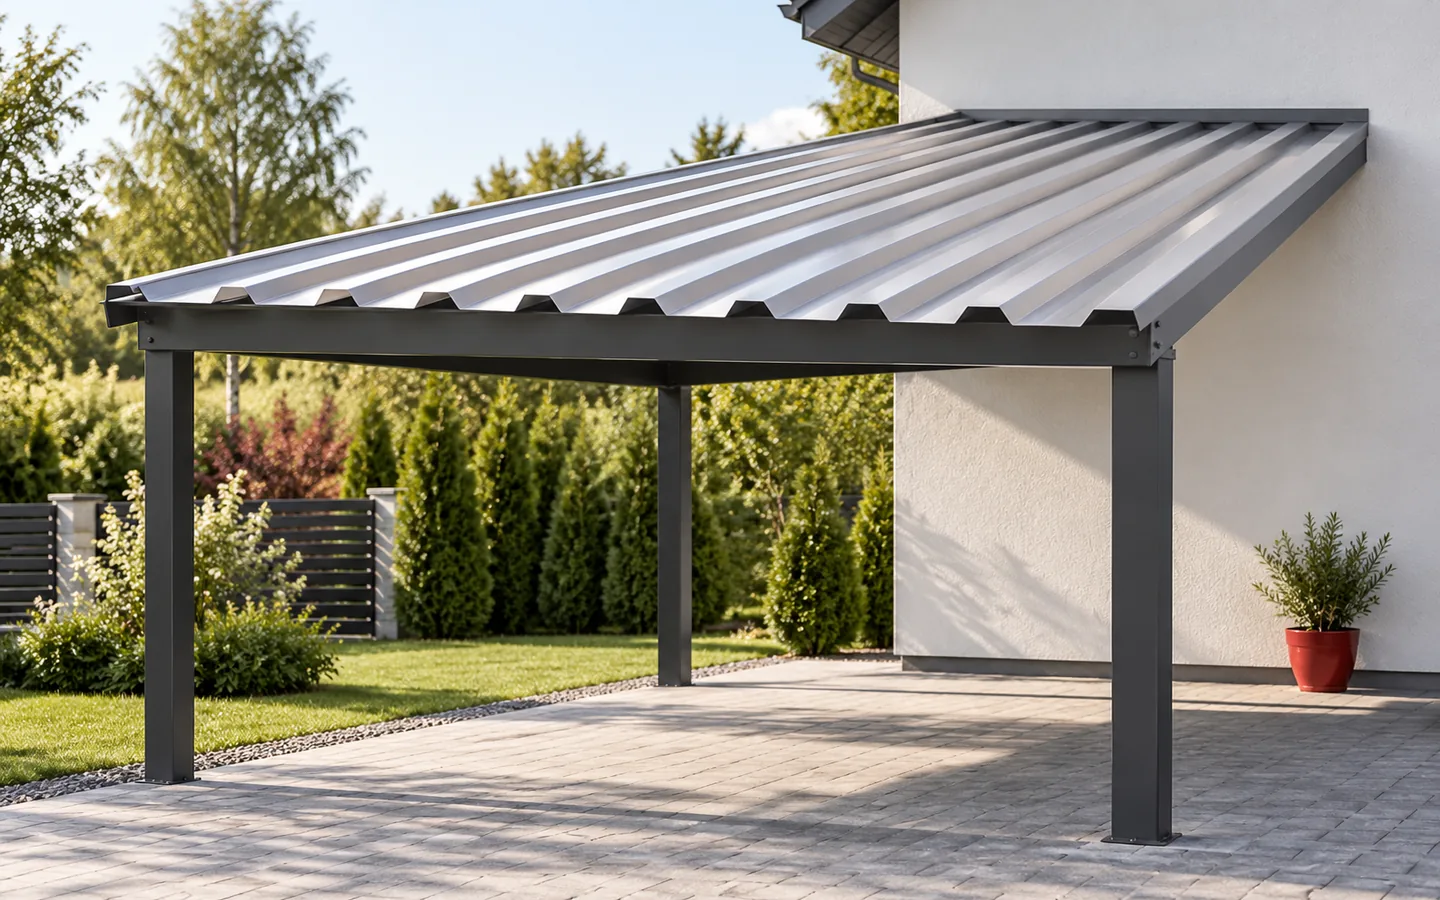
T18 or T35 trapezoidal steel sheet for a canopy roof?

The choice between T18 and T35 depends primarily on the support spacing and loads, not on the roof area alone. To decide, establish the dimensions, pitch and support layout, then check the distance over which the sheet spans between purlins or battens. Local snow and wind loads, fixings, anchoring and drainage must also be taken into account. Condensation should be addressed separately. The design of the whole structure, including columns and connections, remains the designer's task.

By |2026-11-14T16:52:02+01:002024-03-15|Knowledge base|Comments Off on T18 or T35 trapezoidal steel sheet for a canopy roof?

Mechanically seamed or snap-lock roofing: how the joints differ

The term ‘standing seam roof’ covers several different solutions. Traditional metal strips are closed by folding the edges. A snap-lock panel has a factory-formed joint. A similar appearance of the finished roof surface does not mean the same installation rules. The differences should be established before choosing the substrate, strip lengths and flashings. Adjacent strips have prepared edges that are joined and closed with sheet metal tools. Depending on the system, a single, angled or double seam is used. With a double closure, the edges undergo an additional folding stage. This is not the same operation as pressing down a ready-made snap lock.

By |2026-11-14T10:36:42+01:002024-03-05|Knowledge base|Comments Off on Mechanically seamed or snap-lock roofing: how the joints differ

What determines the service life of an insulated wall panel with a mineral wool core?

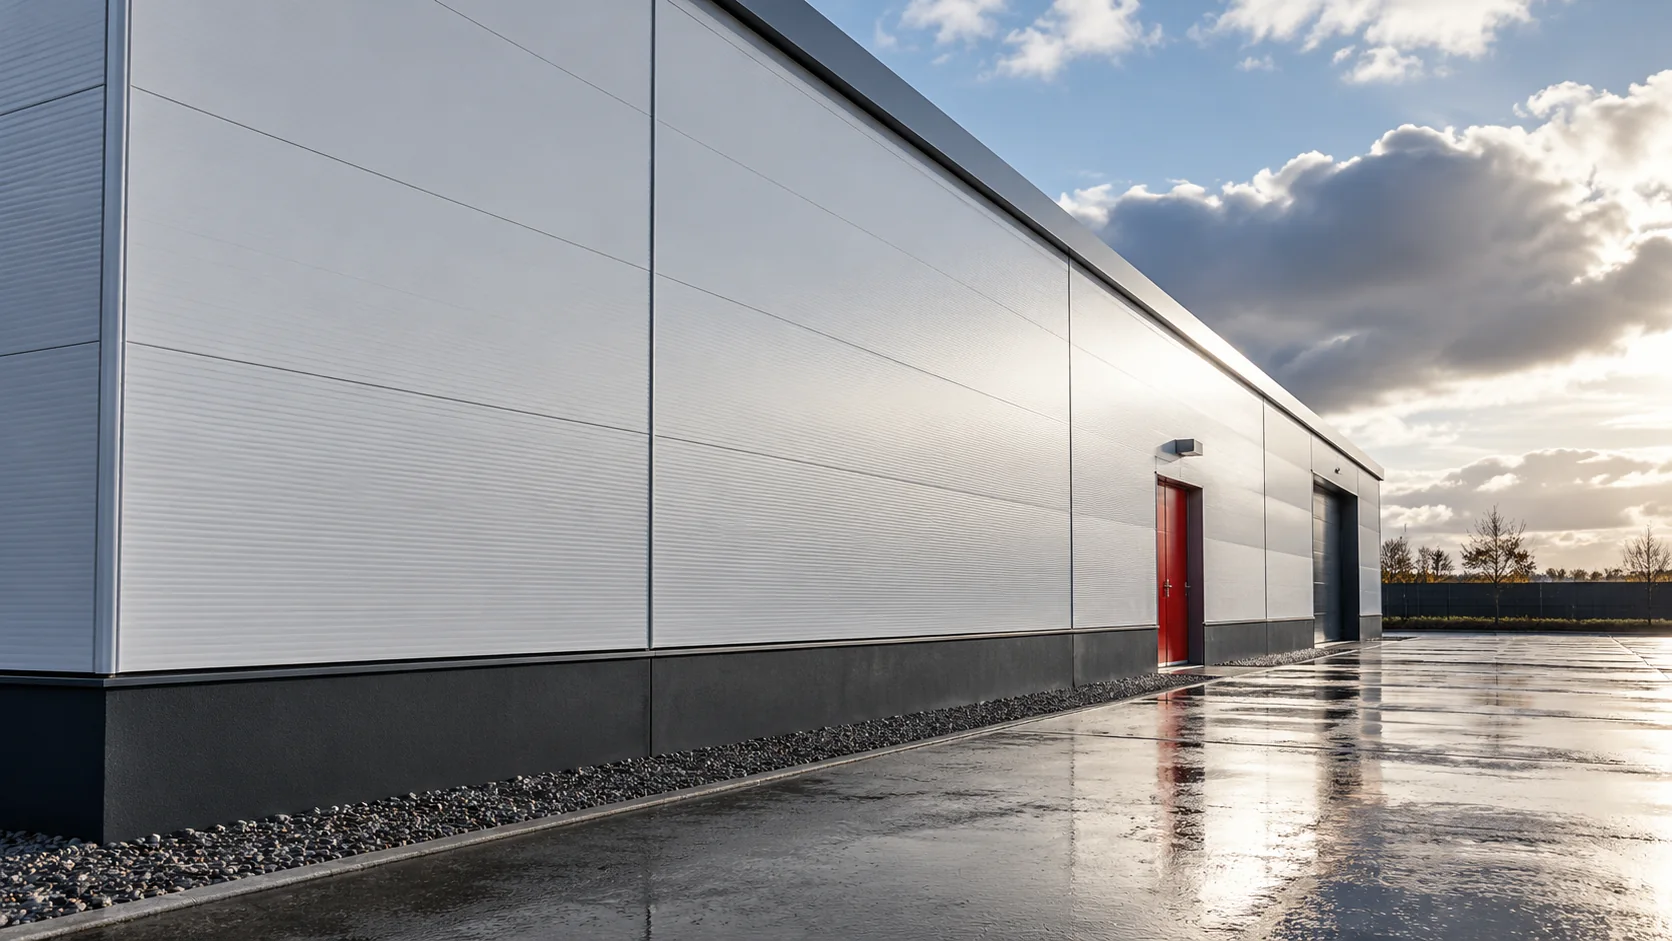
There is no single number of years that describes every mineral wool panel. A wall facing a busy road, a sheltered rear wall and a damp interior all perform under different conditions. The durability of a new enclosure should be planned as the interaction of coatings, tight joints and structure, with consideration for later access to important details. Outside, precipitation, solar radiation, pollutants and proximity to sources of salt matter. Inside, humidity, process operations, cleaning agents and temperature must be described. The same building may require different protection for the sheet steel in a dry storage area and in a room that will be regularly washed.

By |2026-11-14T10:37:15+01:002024-03-01|Knowledge base|Comments Off on What determines the service life of an insulated wall panel with a mineral wool core?

Choosing T12 trapezoidal steel sheet for a small outbuilding

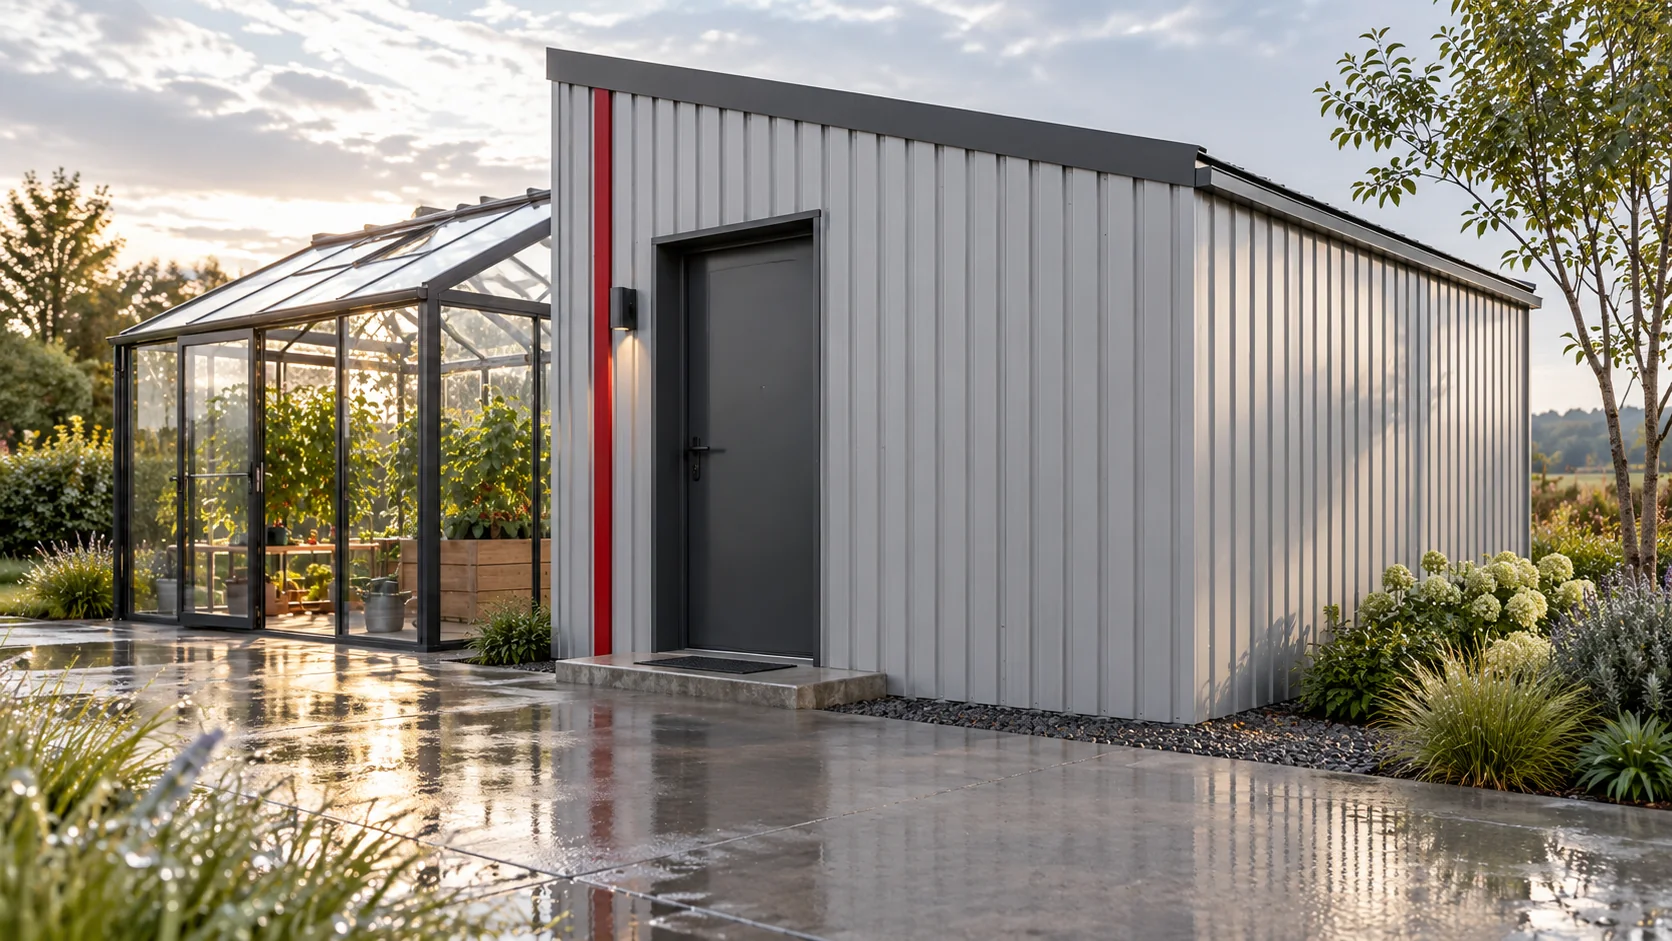
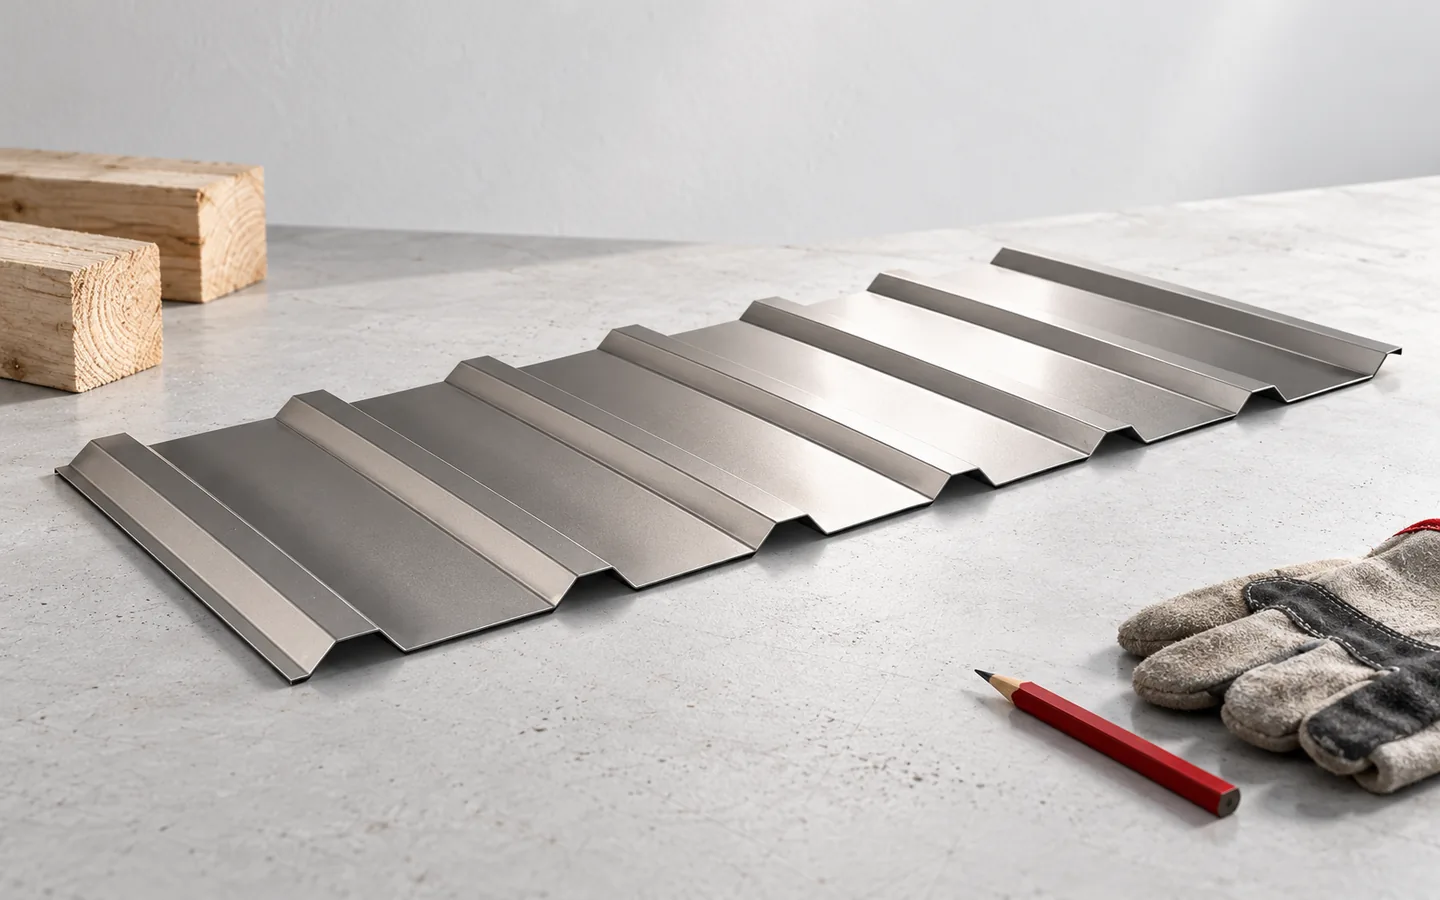
A small storage shed also needs a well-thought-out enclosure. T12 trapezoidal steel sheet gives a subtle surface texture and is available in roof and façade versions. The choice should not be based on profile height alone. What matters is the actual cover width, the support conditions, wind, and how water is drained at the doors and plinth. In the T12 designation, the number describes a low profile approximately 12 mm high. In an example solution, the cover width is 1120 mm. The roof sheet has an overall width of approximately 1154 mm, and the façade sheet approximately 1160 mm. The difference results from the edge geometry and profile orientation. These are not universal dimensions for the whole group.

By |2026-11-14T10:36:36+01:002024-02-29|Knowledge base|Comments Off on Choosing T12 trapezoidal steel sheet for a small outbuilding

What goes into a flat roof and when is it a suitable choice?

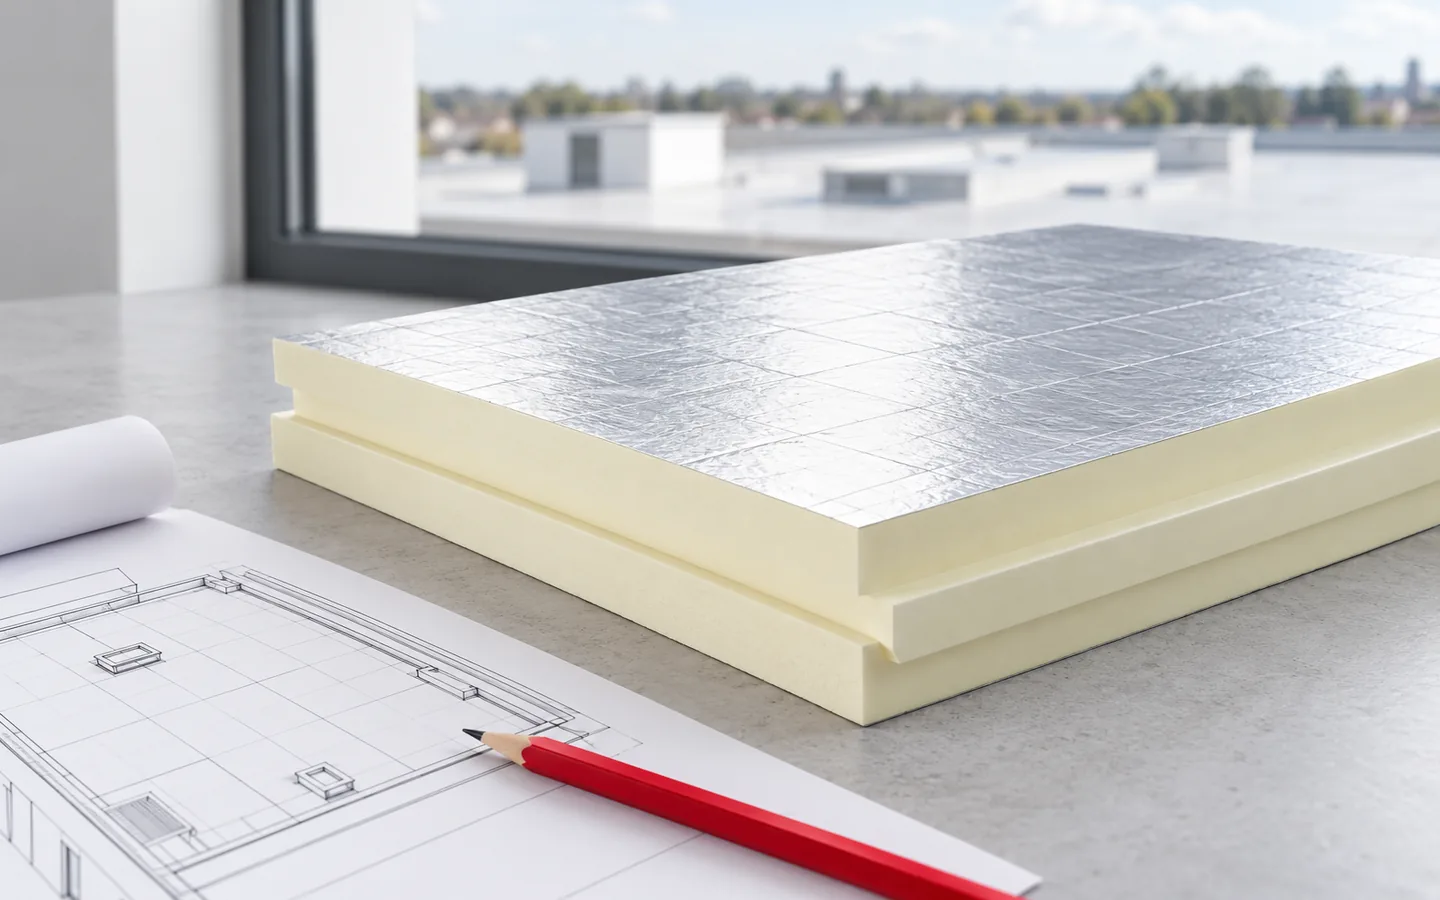
A flat roof is an assembly with a slight slope that directs water to planned outlets, not a structure without any fall. It is worth checking whether the design provides the slope in the structure or in shaped layers, and whether it accounts for substrate deflections that may create local ponding. Layer order, sealed details and efficient drainage determine durability. Where insulation thickness is limited, PIR boards can help, but the choice of insulation, waterproofing and trapezoidal sheet must follow a single assembly design.

By |2026-11-14T23:57:20+01:002024-02-28|Knowledge base|Comments Off on What goes into a flat roof and when is it a suitable choice?

Which timber connectors are used in a roof structure?

The choice of carpentry connectors is determined by the roof truss design, not by the roofing type alone. It is worth checking what forces a given node must transfer, what the load direction and substrate are, and whether the catalogue load capacity matches the intended installation and fasteners. In an order, a precise description of the fitting matters more than a general term, because similar components may have different parameters. Traditional timber joints and steel fittings serve different functions, so the designer decides on their use.

By |2026-11-14T23:56:46+01:002024-02-27|Knowledge base|Comments Off on Which timber connectors are used in a roof structure?

Choosing starter profiles for different façade plinth details

The bottom line of the façade is seen up close. It shows the accuracy of execution and how the wall connects to the plinth. Starter profiles can help to tidy up this zone, but their cross-section depends on the construction of the cladding. A recessed plinth needs a different solution from one projecting in front of the face. Ground levels and the proximity of doors and gates also matter. The selection should be based on the full cross-section, not only on the expected visible height of the trim. A recessed plinth creates a distinct undercut beneath the façade. A projecting plinth may require its top surface to be covered and water to be drained away from the junction. These situations differ in geometry. They should not be resolved by using the same trim without checking its position.

By |2026-11-15T03:59:12+01:002024-02-27|Knowledge base|Comments Off on Choosing starter profiles for different façade plinth details

C-sections for future alterations: preparing building walls for business growth

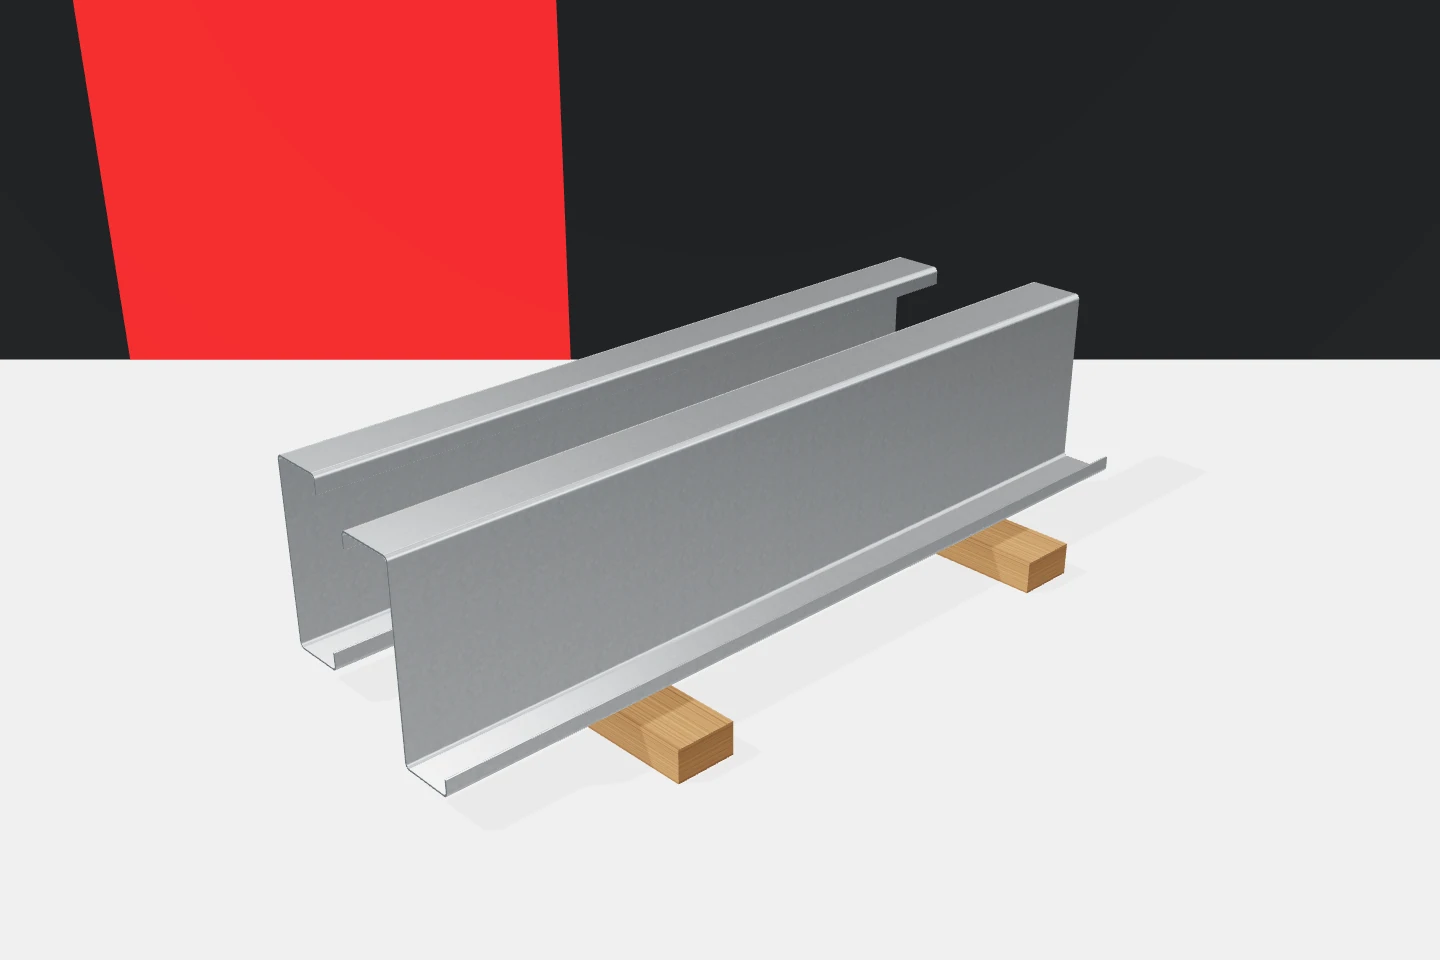
A company may need a larger gate, additional rooms or a new production line after a few years. It is worth discussing these plans already during the design of the hall. C-section profiles can be a useful element of its walls and substructure. However, they do not provide unlimited freedom for reconstruction. Cold-formed profiles can be well prepared for anticipated changes if it is known what is to change and what loads may arise. The arrangement of columns, rails and panels determines the available places for openings and partitions. It is worth checking where a gate or passage may be created in the future. This does not have to mean making all openings straight away. It does, however, allow a layout to be chosen that does not conflict with the actual plan. This is more advantageous than later cutting out a random section of the substructure.

By |2026-11-15T18:56:24+01:002024-02-20|Knowledge base|Comments Off on C-sections for future alterations: preparing building walls for business growth
Back to top