Choosing cold-formed steel sections beyond the shape designation

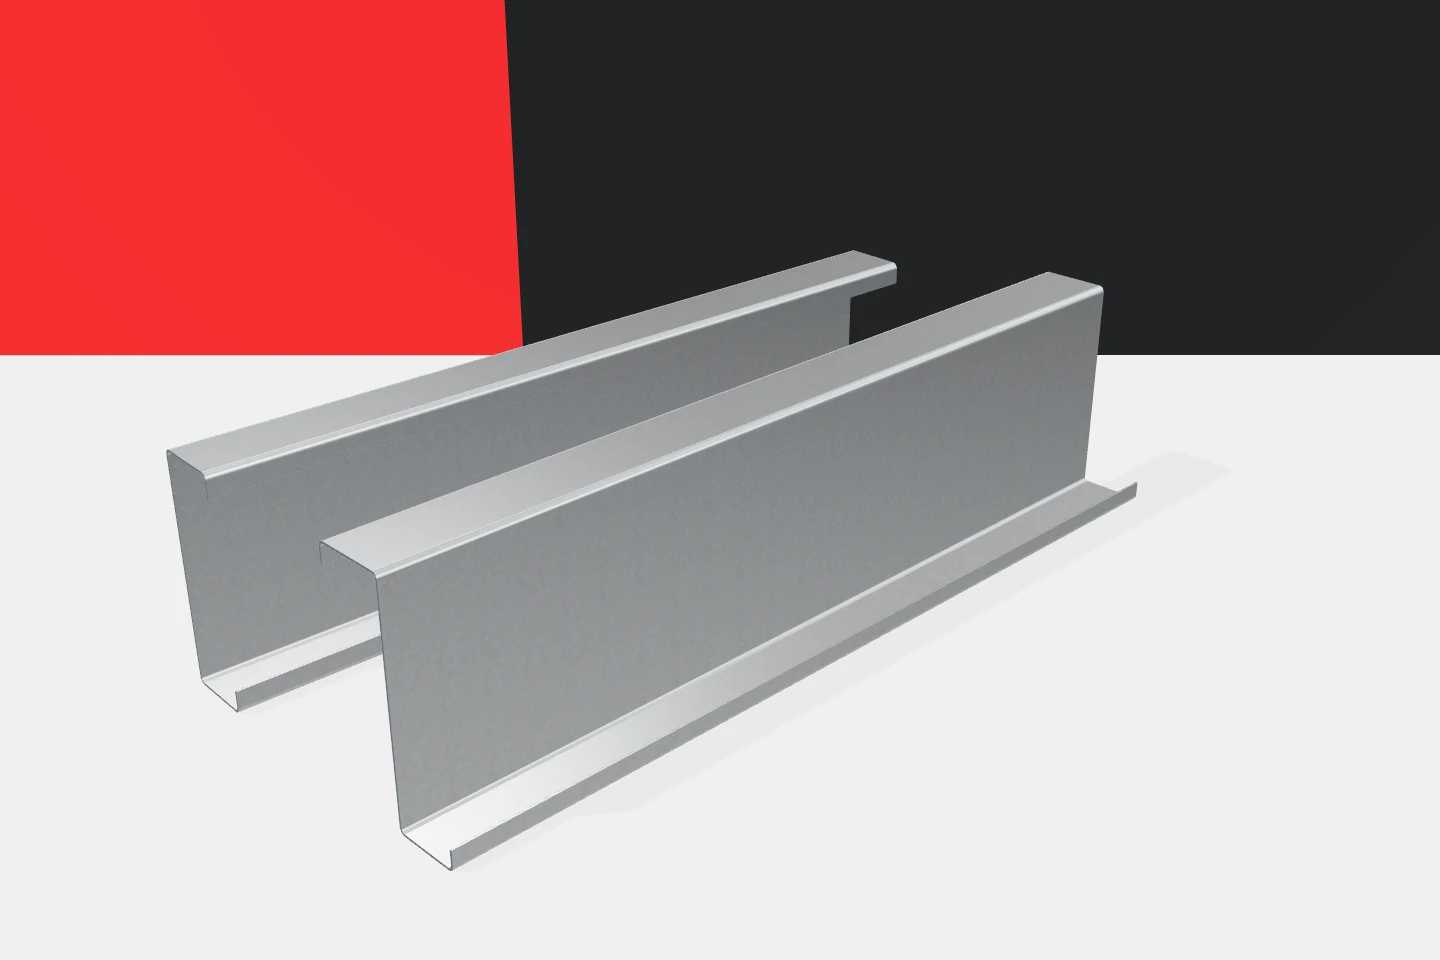
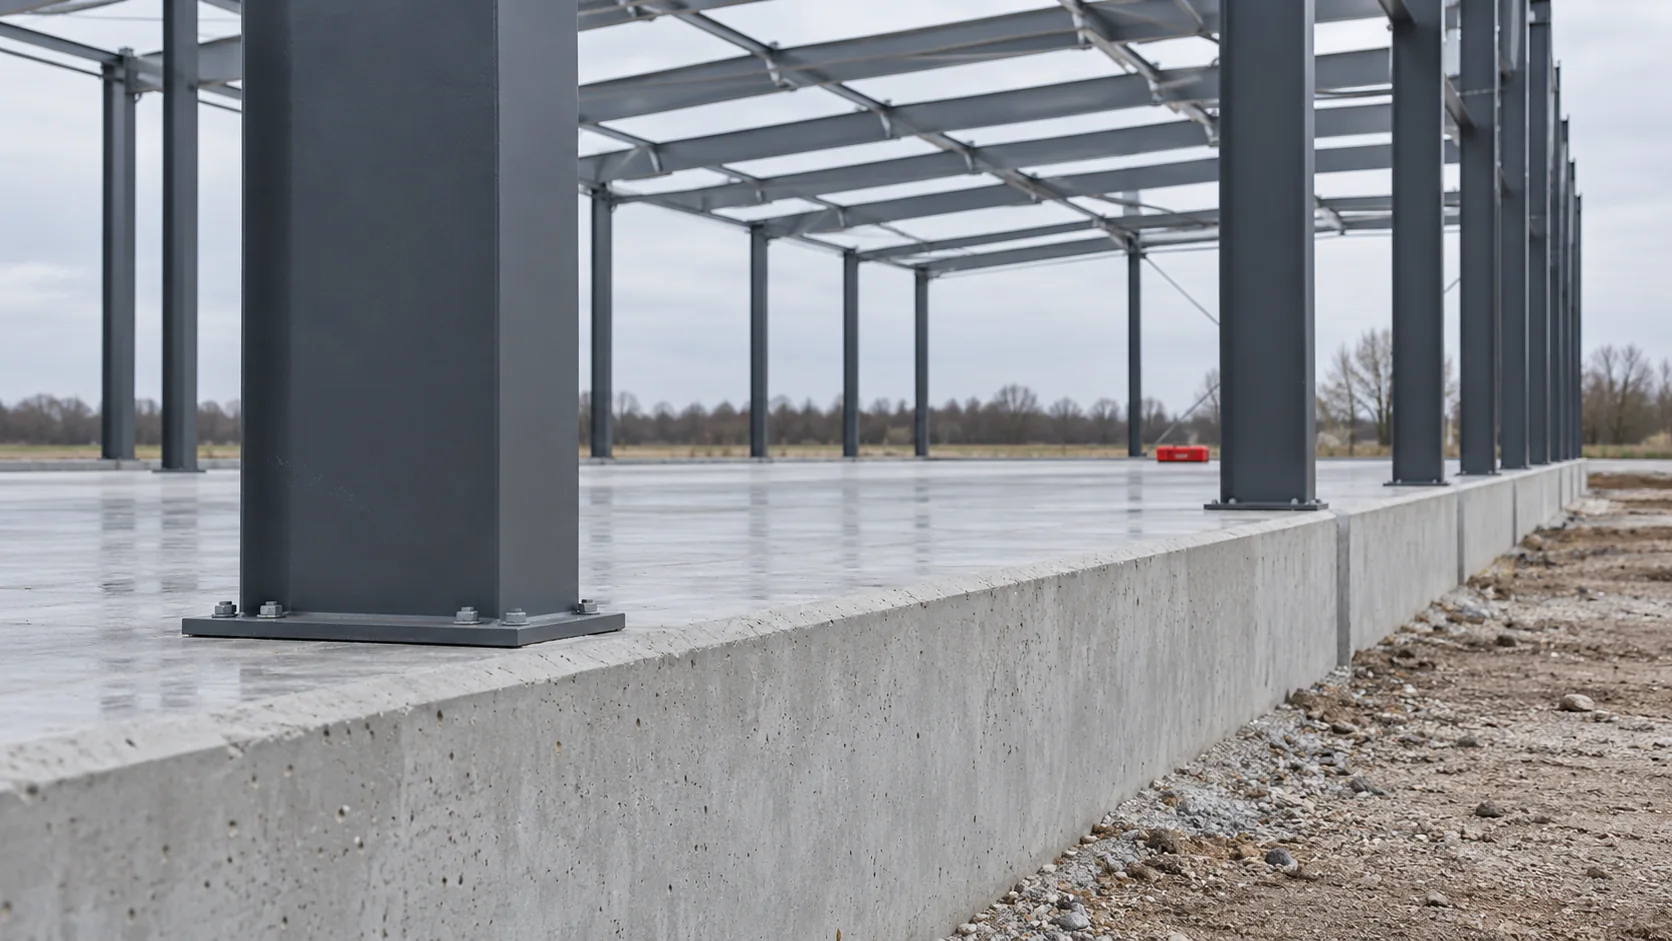
The client does not have to calculate the purlins themselves in order to order the structure well. They should, however, understand what they are paying for and which data influence the choice. Cold-formed profiles offer a wide variety of cross-sections and methods of preparation. Z-sections, C-sections, sigma and omega profiles can complement one another in a single building. The decision is not about choosing the most attractive shape. It is about finding a complete solution for a specific function. At the outset it is worth defining how the facility will be used. A dry warehouse has different needs from a workshop, a cold store or an agricultural building. The differences concern loads, cladding and environment. Planned installations and future changes should also be taken into account. Such information helps the designer select the layout before a list of profiles for pricing appears.
By |2026-11-15T03:59:00+01:002024-06-02|Knowledge base|Comments Off on Choosing cold-formed steel sections beyond the shape designation

Specifying bonded anchors for steel columns on concrete foundations

A chemical anchor is part of a designed connection that transfers forces from the hall column to the concrete. It is not selected solely by the diameter of the hole in the base plate. Loads, foundation data and an assessment of installation conditions are required. A well-prepared plan helps avoid collisions with reinforcement and premature loading. Vertical forces, horizontal forces and moments arising from the structural behaviour occur at the column base. Under wind suction, some anchors may be in tension despite the low weight of the envelope. Therefore, lightweight walls do not mean simple fixing. The design covers the entire base, anchors, concrete and any elements transferring shear.

By |2026-11-14T12:52:52+01:002024-05-16|Knowledge base|Comments Off on Specifying bonded anchors for steel columns on concrete foundations

Documents for metal fence pickets: what to keep from your order?

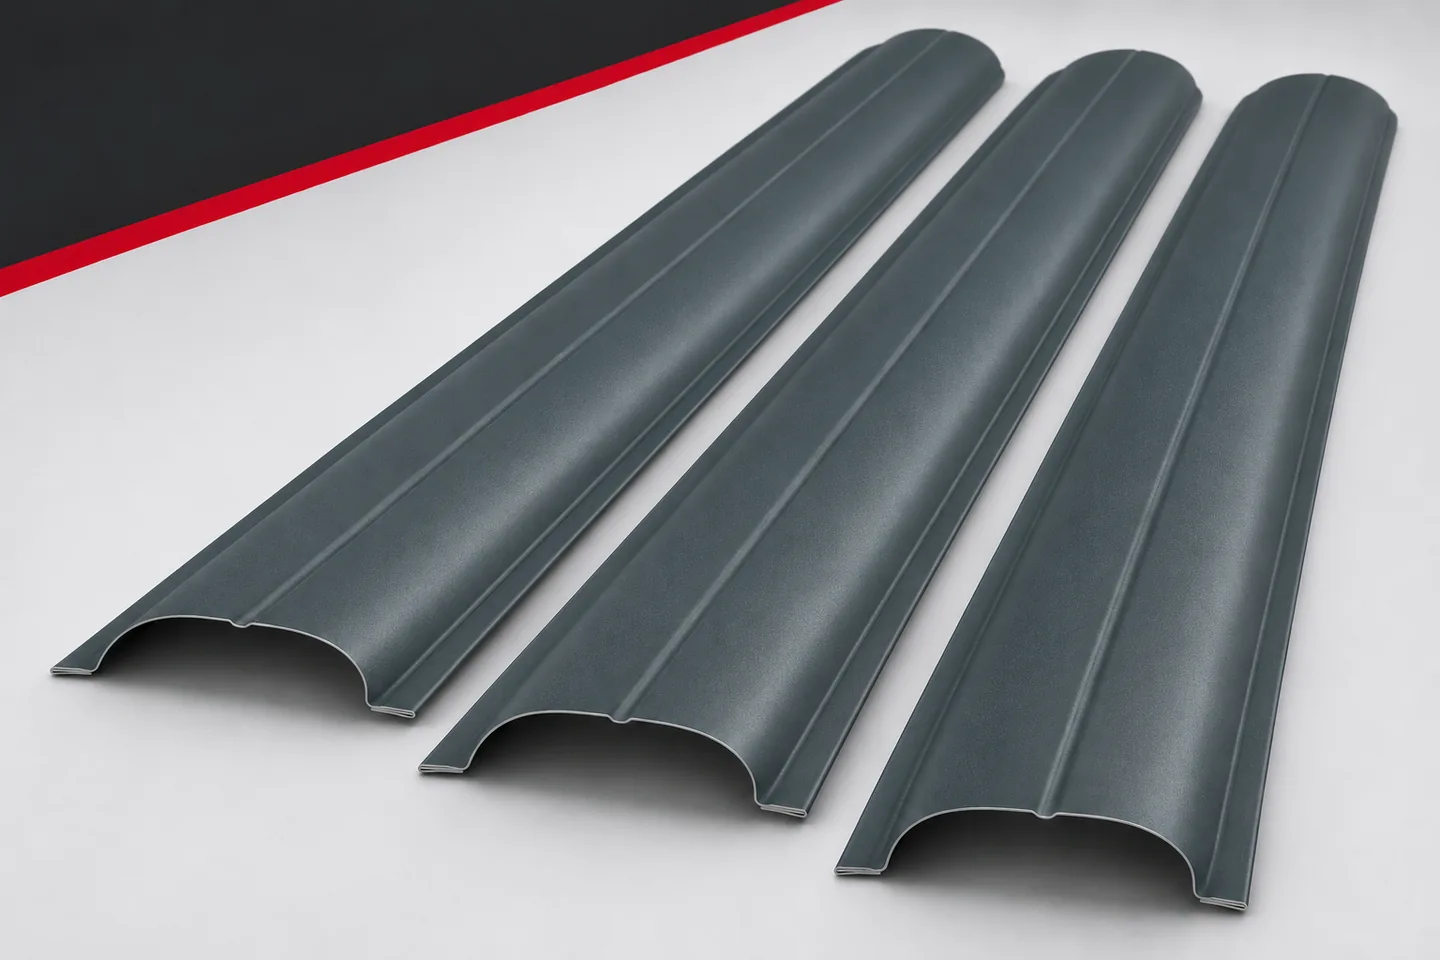
A well-described order remains useful long after installation is complete. It helps you clean the coating using the correct method, choose a replacement, and clarify any discrepancy. You do not need to keep every catalogue. It is worth keeping the documents that identify the metal fence pickets actually purchased and how they were used. This is a practical part of the purchase, not an insignificant extra. It should include the profile, lengths, quantities, coating and end finish. The finish of the reverse side is also important. If there were changes, keep the version finally approved for production. A few unlabelled files with different dimensions make later assessment harder rather than easier.

By |2026-11-15T18:58:59+01:002024-05-16|Knowledge base|Comments Off on Documents for metal fence pickets: what to keep from your order?

What roof dimensions are needed for cutting tile-effect metal roofing?

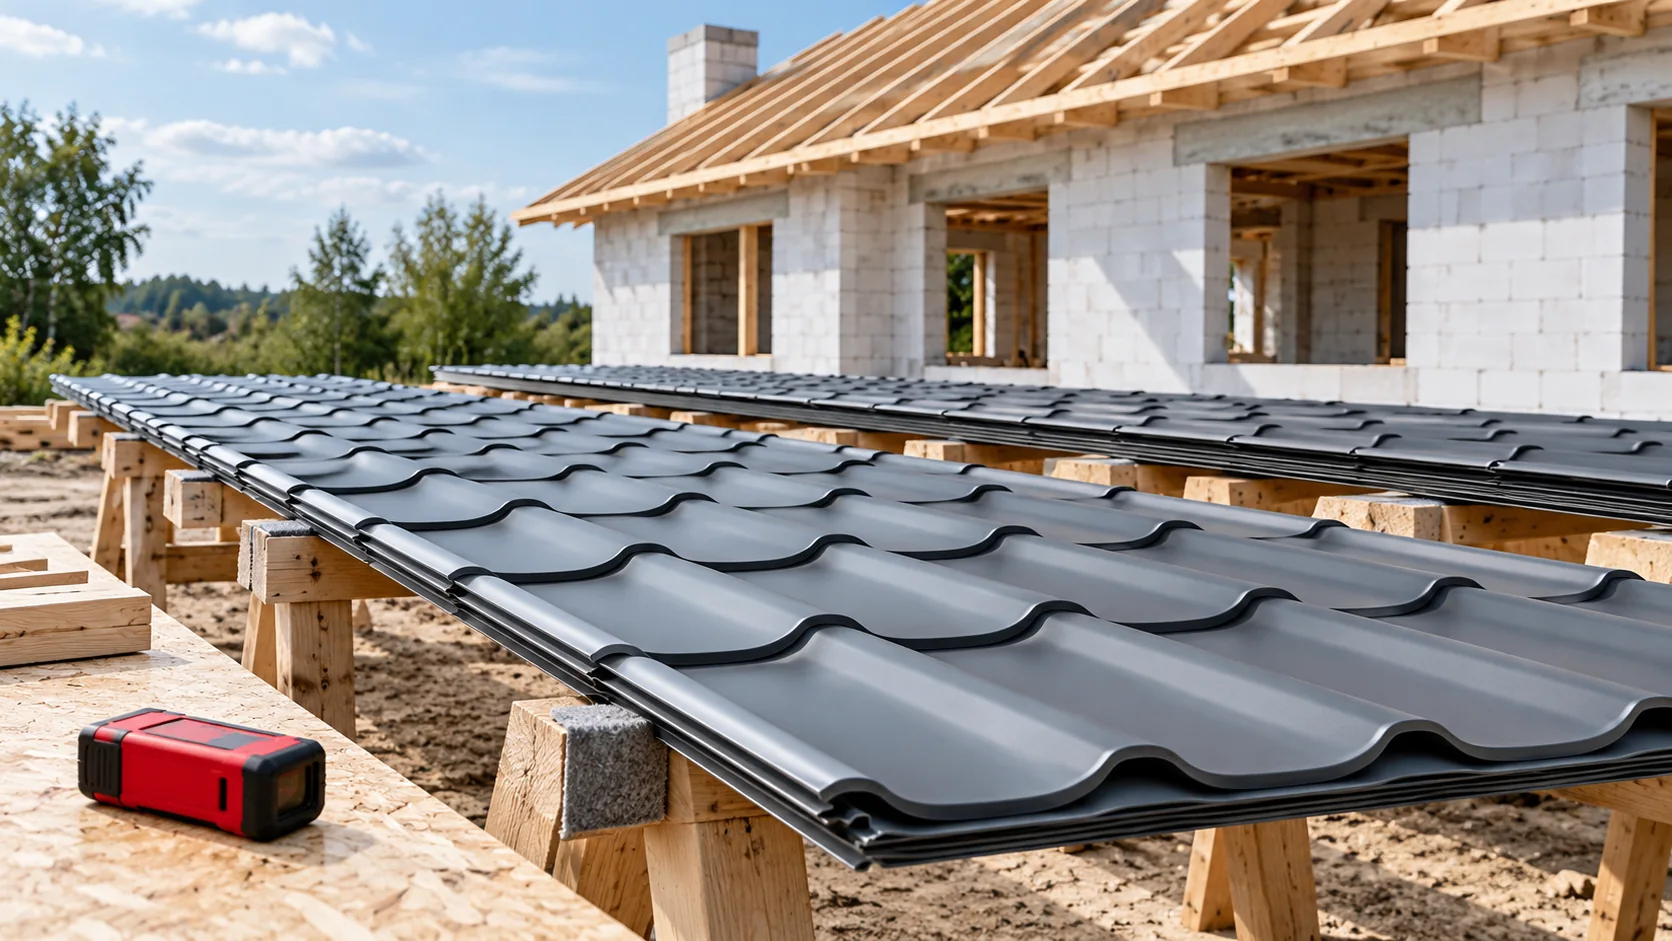
To order made-to-measure tile-effect metal roofing, you need a drawing of the actual roof slope. The floor area of the house alone is not enough. You need to know the lengths along the slope, the widths, the diagonals and the position of obstacles. Add to this the terminations at the eaves and ridge. It is best to establish these data with the installer before approving the sheet list. The roof is pitched, so its length along the slope differs from the horizontal projection. In a simple example, the horizontal section is 3.9 m and the height difference is 2.1 m. The slope length is approximately 4.43 m, because we calculate the square root of the sum of 3.9² and 2.1². Ordering a sheet 3.9 m long would therefore be clearly too short.

By |2026-11-14T10:37:00+01:002024-05-12|Knowledge base|Comments Off on What roof dimensions are needed for cutting tile-effect metal roofing?

What determines the type and cost of a timber roof frame?

A roof truss is a system that transfers loads from the covering and roof layers to the building's supports. When assessing it, check whether the span, roof shape and attic plan have been taken into account, not just the common name of the roof. Attention should cover load-bearing capacity, stiffness and spatial stability, including during assembly. Acceptance takes place before the structure is concealed by the covering and interior finishes. Cost depends on the quantity and grade of timber, connectors and assembly, not on the type of covering alone.

By |2026-11-14T23:56:26+01:002024-05-10|Knowledge base|Comments Off on What determines the type and cost of a timber roof frame?

Which covering will protect a flat roof?

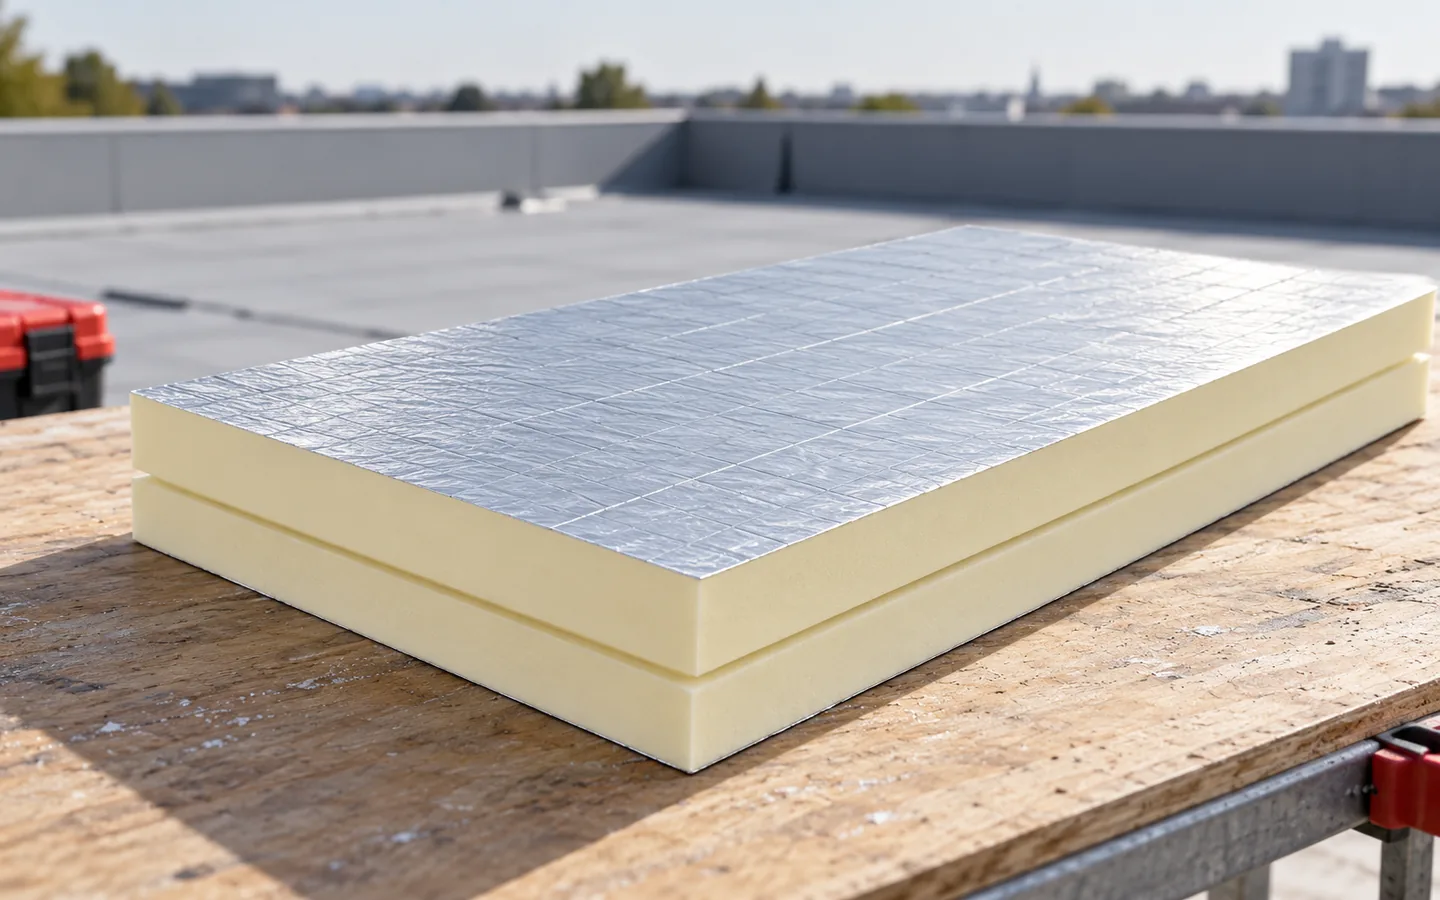
The choice of flat roof covering depends on compatibility with the substrate, falls, loads and intended use, not on the material name alone. Check that the design identifies the lowest points and emergency drainage, especially with a parapet. Confirm that the waterproof layer suits the fixing method and the PIR board facing. Also verify that outlets, penetrations and corners have execution details and that service access is planned. These details often determine the durability of the whole system.

By |2026-11-14T20:11:14+01:002024-05-04|Knowledge base|Comments Off on Which covering will protect a flat roof?

T18 and T35 roof sheets: matching the profile to the roof

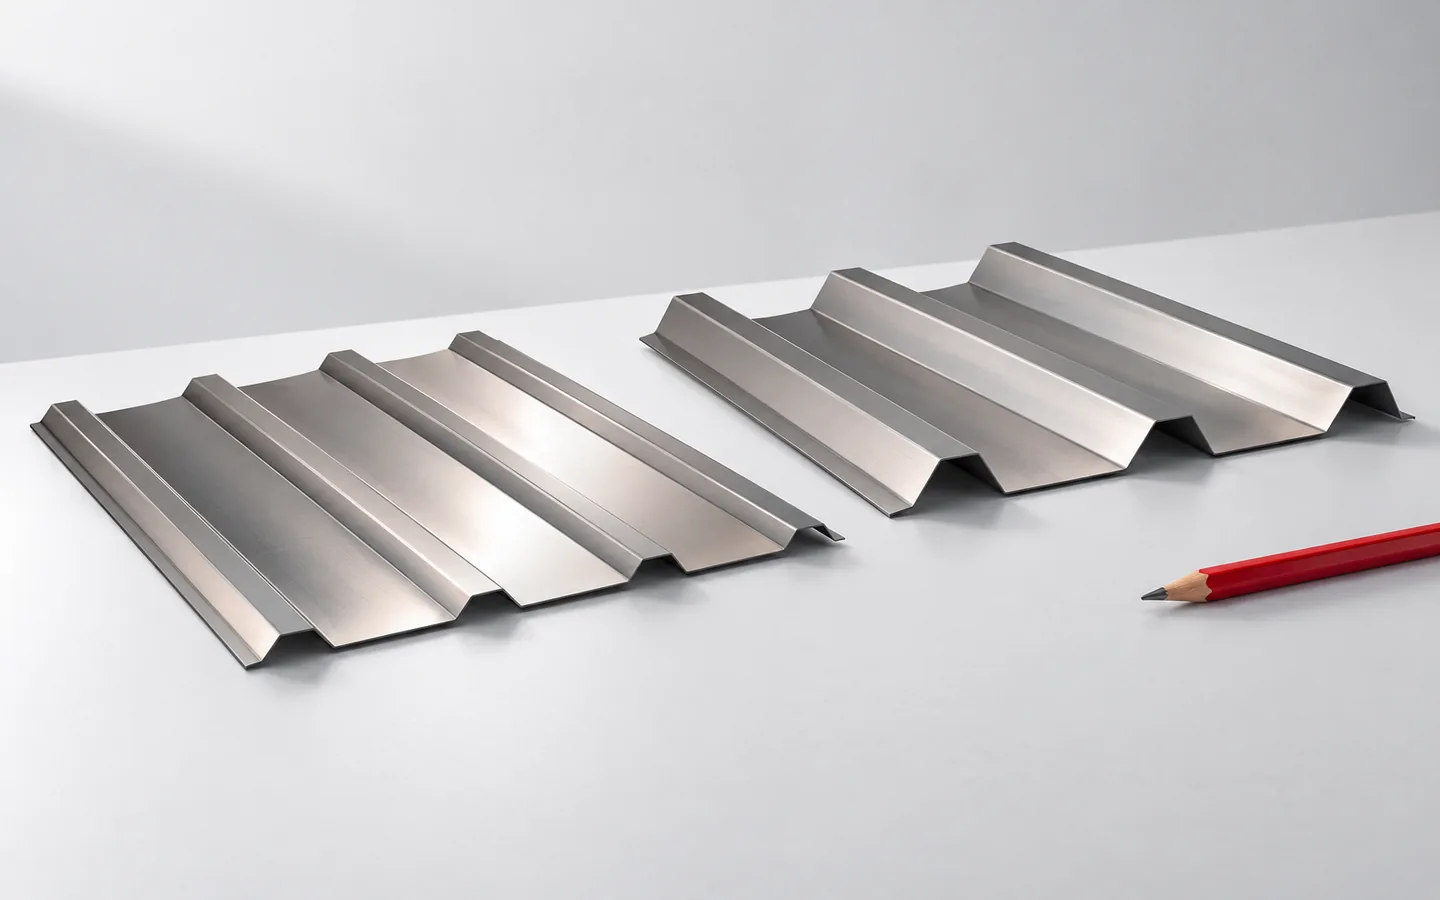
The choice of trapezoidal sheet for a roof depends on matching the profile to the supports, loads and building conditions, not on the number in the name alone. When comparing T18 and T35, check the steel thickness, cross-section geometry, coating, pitch and method of joining sheets. The designations refer to families of sheets with a specific rib height, but they do not guarantee identical geometry across suppliers. Differences in flange width, pitch and cover width can affect the cutting plan and number of sheets, so a specific product data sheet must be used in the design.

By |2026-11-14T23:57:44+01:002024-04-19|Knowledge base|Comments Off on T18 and T35 roof sheets: matching the profile to the roof

How to lay modular tile-effect metal roofing

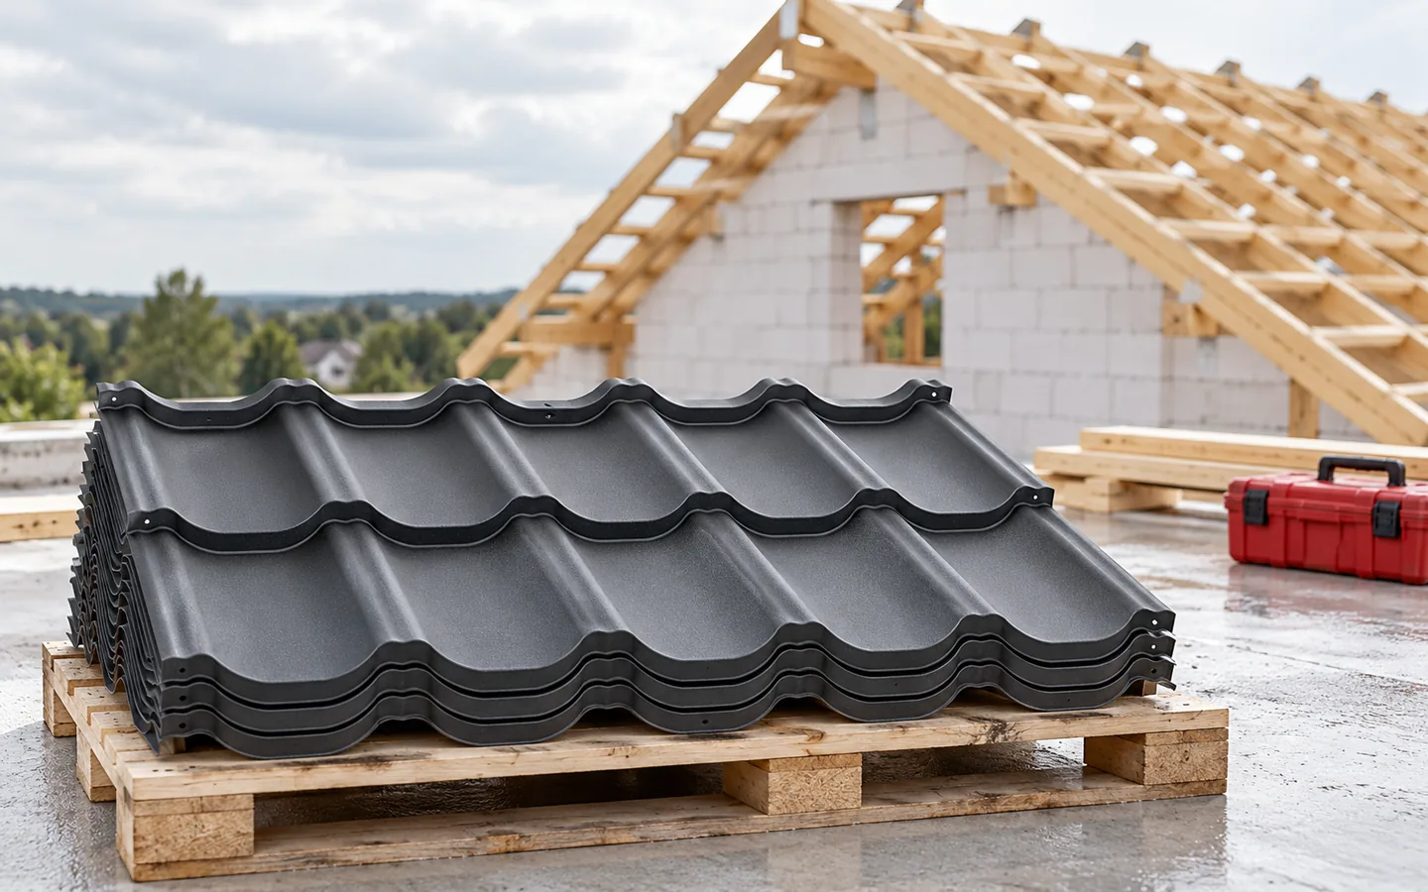
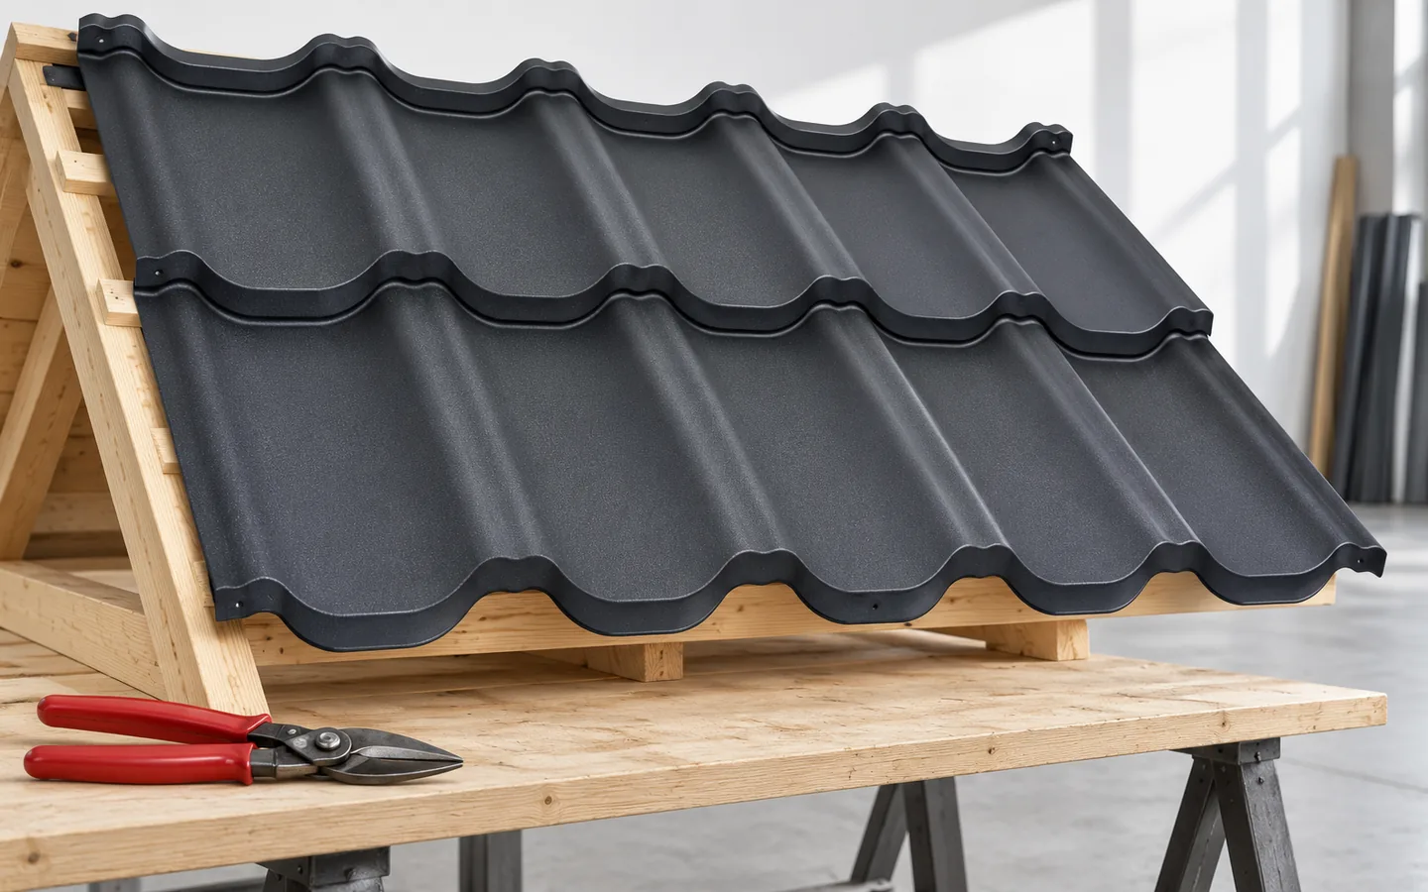
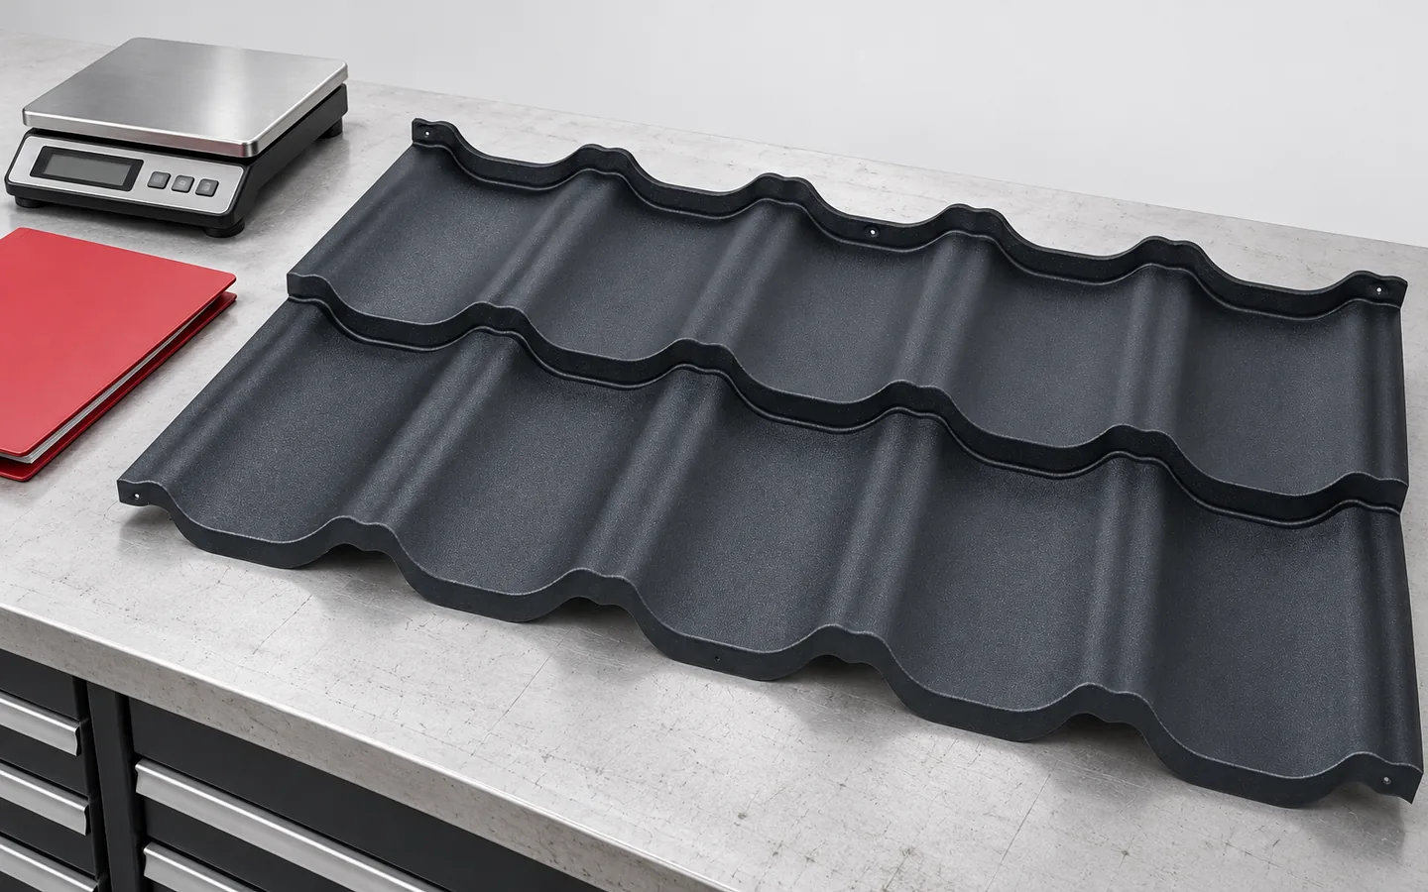
The key is to check the roof geometry and confirm that the delivered material matches the documentation before laying begins. Compare the model, coating, colour and condition of the sheets, then inspect the pitch, diagonal equality, eaves line and the plane of the battens. These parameters determine the layout of every row and whether the locks will engage without forcing. Before installation, it is worth making a trial connection of several elements on a flat surface. Remember that a small sheet makes work easier but does not forgive incorrect laps.

By |2026-11-14T16:51:15+01:002024-04-17|Knowledge base|Comments Off on How to lay modular tile-effect metal roofing

Which modern construction methods are worth considering?

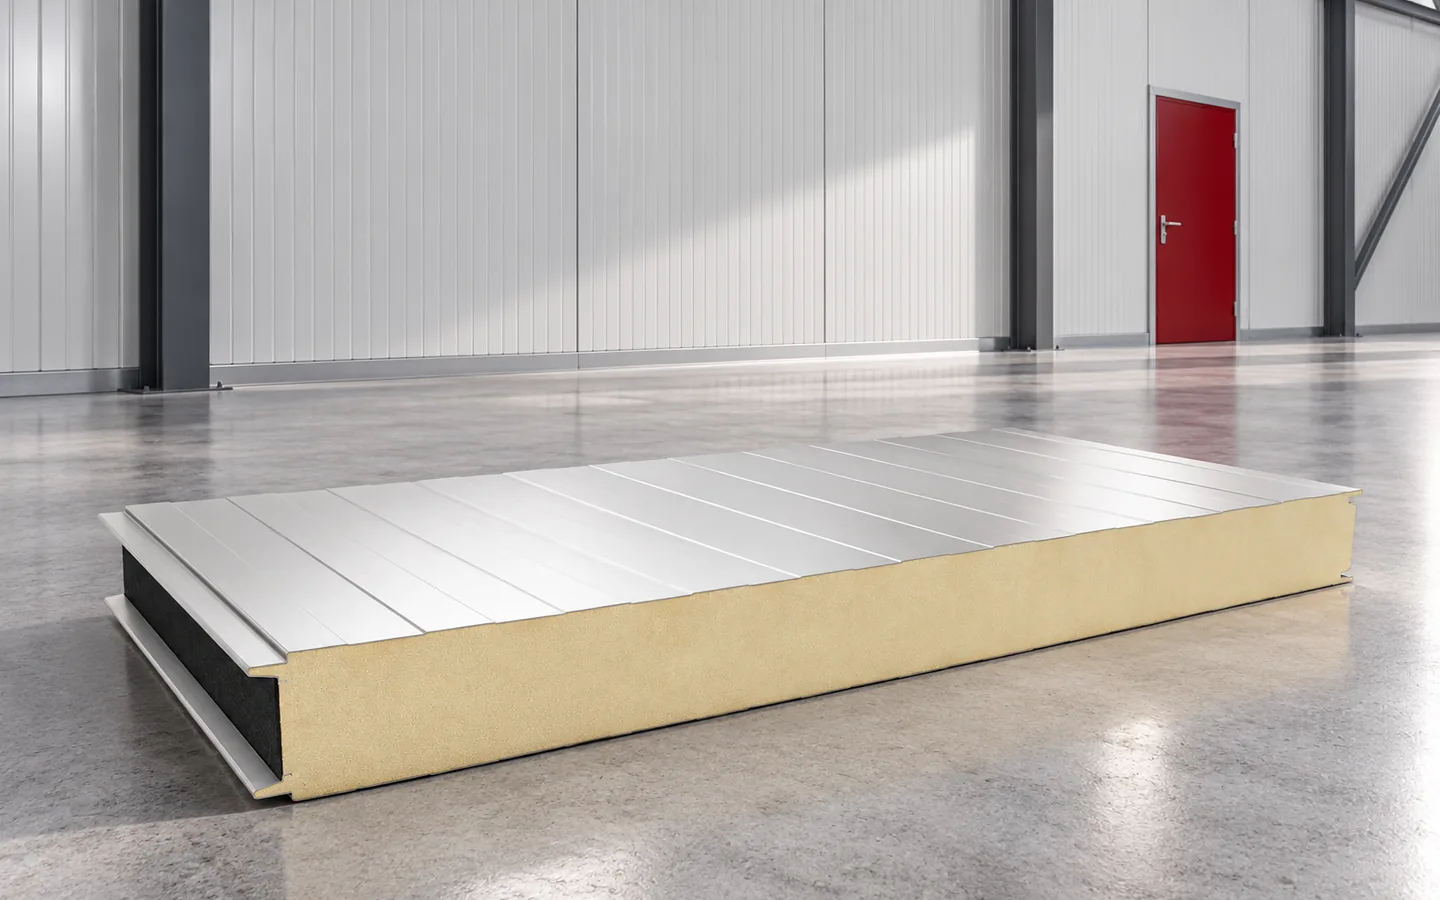
Modern construction is not about choosing the newest products, but about matching the degree of prefabrication to the specific project. Before deciding, check access, transport and the ability to store large elements. A solution that is quick on a large site may be troublesome on a cramped plot. A sandwich panel requires the correct arrangement of supports and connections, and the core type is selected for the expected parameters. The core name alone does not guarantee the safety of the entire wall. What counts is the classification of the specific partition and how it is made.

By |2026-11-14T16:51:27+01:002024-04-13|Knowledge base|Comments Off on Which modern construction methods are worth considering?

Tile-effect steel sheets or concrete roof tiles: how do they compare?

Comparing metal roofing sheets with concrete tiles should be based on the specific roof, not on covering weight alone. Metal sheeting is lighter and comes in cut sheets or modules, while concrete tiles are small, heavier elements. Start by checking the structure and geometry of the roof slopes, especially during renovation, where the condition of the trusses and connections determines whether reinforcement is needed. Also analyse the drawn covering layout with ridges, corners and flashings, and compare complete systems, not just the base material.

By |2026-11-14T20:13:24+01:002024-04-11|Knowledge base|Comments Off on Tile-effect steel sheets or concrete roof tiles: how do they compare?
Back to top