Construction and installation
Specifying bonded anchors for steel columns on concrete foundations
A chemical anchor is part of a designed connection that transfers forces from the hall column to the concrete. It is not selected solely by the diameter of the hole in the base plate. Loads, foundation data and an assessment of installation conditions are required. A well-prepared plan helps avoid collisions with reinforcement and premature loading. Vertical forces, horizontal forces and moments arising from the structural behaviour occur at the column base. Under wind suction, some anchors may be in tension despite the low weight of the envelope. Therefore, lightweight walls do not mean simple fixing. The design covers the entire base, anchors, concrete and any elements transferring shear.
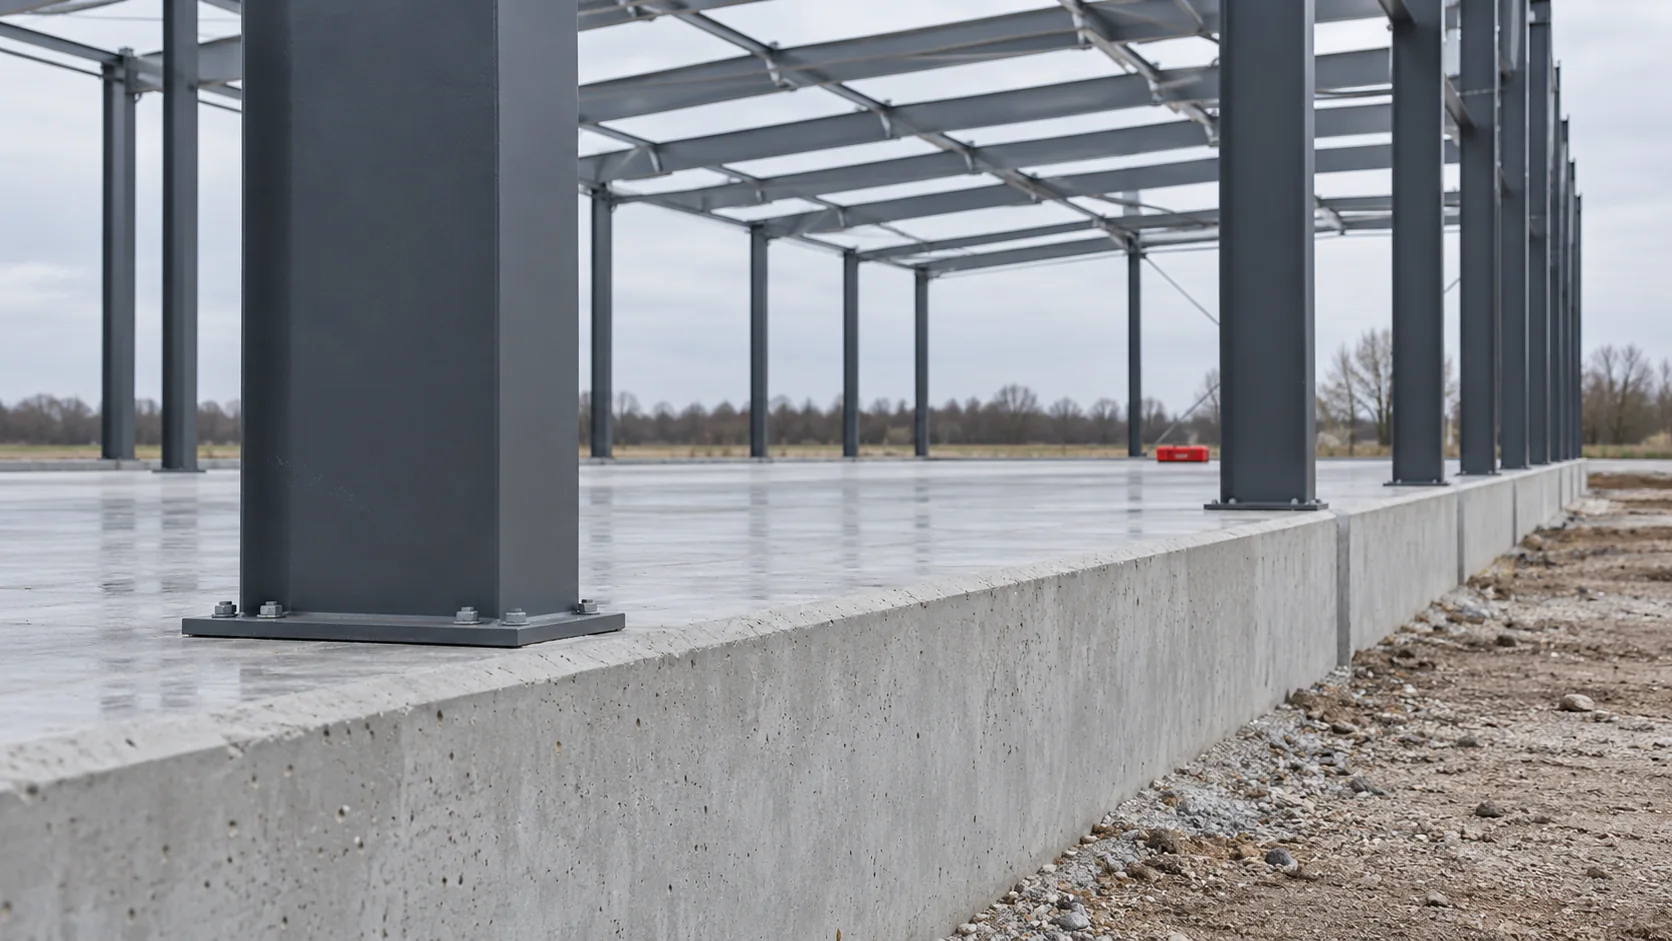
What must the column connection transfer?
It is necessary to assess, among other things, the edge distances, the anchor spacing, the foundation thickness and the possibility of concrete cracking. Values for a single anchor far from the edge do not automatically describe a group under a column. A change in hole spacing on site requires the connection to be reassessed.
In new construction, compare adhesive anchoring with the solution intended to be cast in during concreting. The choice should follow from the design and the sequence of works. A chemical anchor is not automatically a replacement for every foundation rod of a similar diameter.
Choose a system for the actual concrete
The designer specifies a system approved for the given substrate, type of load and conditions of use. The mortar, the rod and the installation method form a defined set. Do not mix components from different systems at random. Check the documentation, the shelf life and the required storage method for the mortar.
The condition of the concrete, the temperature and the moisture of the hole affect the applicability and the curing time. Not every mortar permits a wet hole or the same drilling method. These parameters should be included in the instructions prepared for the contractor, together with the version of the document forming the basis for the selection.
Prepare the axes and check the reinforcement
Before drilling, confirm the position of the column bases and the foundation levels. Compare the actual geometry with the steel shop drawings. Detect reinforcement and services in the area of the holes using a suitable method. A collision is not resolved by cutting a rod without authorisation or shifting the anchor by a few centimetres.
If there is a discrepancy, agree the solution with the designer before continuing. Also check the access for the drill and the feasibility of using tools for cleaning the hole. A narrow space between the anchor and the edge of the base plate can make correct installation difficult, even when everything looks clear on the drawing.

Drilling and cleaning are stages of the system
The diameter, depth and drilling method are taken from the design and the instructions for the specific fixing. The hole must be prepared using exactly the specified procedure. Depending on the system, this may require brushing, blowing out or approved suction during drilling. Do not apply a single number of cycles to all anchors.
Dust remaining on the walls can alter the adhesion conditions. Also assess the condition of the brush and the suitability of the accessory for the hole. Report water, damaged concrete or incorrect depth before application. The mortar is not intended for arbitrarily correcting a hole that does not match the adopted configuration.
Setting, curing and installation of the base plate
Prepare the cartridge and mixer in accordance with the instructions, including discarding the initial portion if required. The mortar is injected in a manner that limits voids, and the rod is inserted to the designated position within the permitted working time. The element then remains without movement or loading for the required curing time.
Do not select the time based on the air temperature from a distant forecast; the conditions specified for the system, including the substrate temperature, are what matter. The base of the column is levelled and its support is constructed in accordance with the design. The tightening torque, grouting and loading sequence must correspond to the adopted solution.
How should the connection be documented before the works are closed?
Record the system identification, mortar batch, installation conditions and the application and permitted loading times. Document the hole locations and any deviations. Where the design provides for inspections or tests, carry them out according to the established plan. Do not replace calculations with a single random pull-out test.
Before installing the enclosure, check the geometry and stability of the steel frame. The panels should not conceal an unaccepted column base. A clear division of responsibility between the foundation contractor and the steel crew reduces situations in which no one has confirmed the preparation of the key connection.
Questions and answers
Does a larger anchor diameter always solve the problem?
No. The limitation may be the concrete, the edge distance, the spacing or the foundation thickness. Any change to the fixing requires verification of the entire connection.
Can the curing time be shortened because the column is light?
Not on the basis of such an assumption. The permitted load duration depends on the specific system and installation conditions. Erection loads may also occur while the column is being positioned.
7 branches. Materials closer to your project.