
Construction and design
How a collar beam roof works and where it makes sense
A collar-tie roof relies on horizontal collar ties connecting opposite rafters, which work with the roof structure to transfer loads and affect the stiffness of the system. It is worth checking whether the collar ties match the calculations and design, especially when attic adaptation is planned. Their dimensions, position and connections depend on the structural scheme and load distribution, including asymmetric snow and wind. A collar tie should not be treated merely as a ceiling beam or freely raised or removed. Final design decisions are left to the designer.
What function does the collar tie serve?
A collar tie connects a pair of opposite rafters at a specific height. It works with them to transfer loads and affects the stiffness of the system. Its action depends on the structural scheme and the load distribution. It should not be treated solely as a ceiling beam. The fact that a horizontal element fits well into the attic arrangement does not change its structural role.
The performance of the roof is also determined by the rafter supports, their connections and anchoring. Forces from asymmetric snow or wind may differ from those under uniform load. Therefore, a general sketch of two rafters and a transverse beam is not a finished design. Calculations and node details adapted to the specific shape are required.
What structural variants are possible?
In a simple rafter-and-collar-tie system, the collar ties work with pairs of rafters without additional supports in that zone. In other solutions, purlins and posts appear. These can change the spans of the elements and the way loads are transferred to the building. The name collar tie roof therefore does not yet say whether the attic will remain completely free of supports.
The system must be adapted to the walls and ceiling below. A post requires proper support, not arbitrary placement on the floor. The design should also account for stair openings, chimneys and windows. Changing one of these elements can affect the roof structure. Collisions should be resolved on the drawing before the carpenter begins cutting material and installing successive pairs of rafters.
What does a collar tie roof provide in the attic?
The position of the horizontal elements can help define the ceiling plane. Below remains usable space, and above a small attic or installation zone, if provided for in the design. Actual comfort depends on the roof pitch, the height of the knee walls and the thickness of the finish. The choice of a collar tie system alone does not guarantee high rooms at all walls.
Collar ties should not be raised merely to gain more headroom. This changes the behaviour of the rafters and connections. Also, creating a floor above the collar ties requires checking the additional load. An element intended to work in the roof structure does not have to be designed as a storage floor beam. The storage plan should be considered before constructing the lining.

How to choose the covering and insulation?
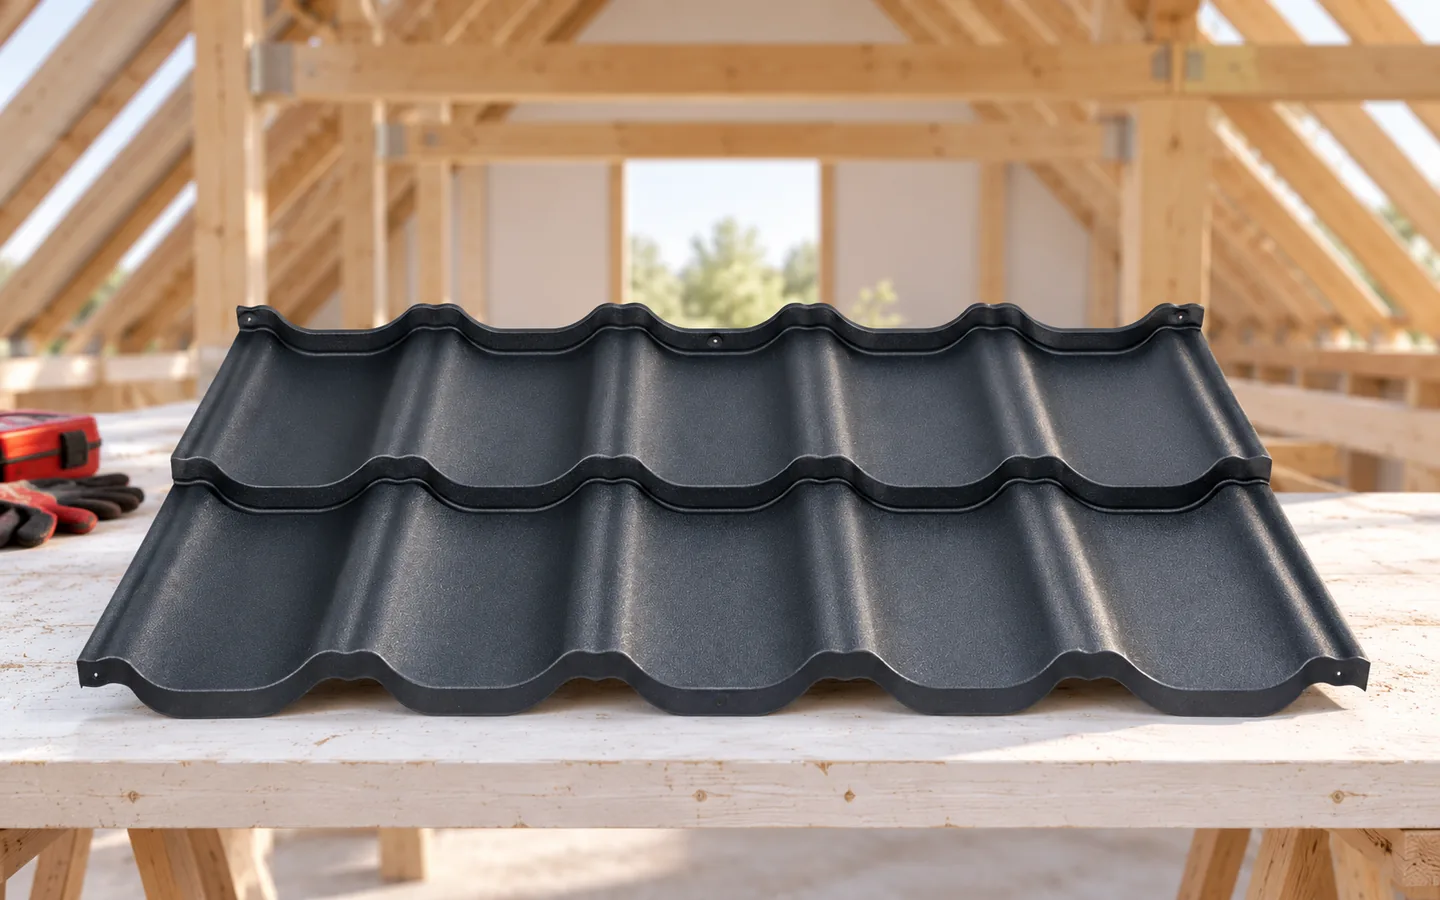
Cut or modular tile-effect metal roofing can be used on a suitably prepared collar tie roof. Its weight is included in the load schedule together with battens, insulation and internal lining. Snow and wind remain significant regardless of the lightweight covering. Changing the material does not mean that the timber cross-sections or the number of connections can be reduced independently.
Insulation is selected to suit the boundary of the heated space. If the ceiling runs at the collar ties, the junction between the insulation of the slopes and the insulation above it must be resolved. PIR boards can reduce the thickness required in selected locations. Mineral wool can meet acoustic and fire requirements. In every variant, continuity of insulation, airtightness from the interior and unobstructed ventilation provided for in the roof build-up all matter.
What determines the cost of the work?
The cost covers timber of a specified grade and preparation, connectors and labour. The lengths of the elements, the geometry and access to the site matter. Additional purlins, posts and complex connections change the scope. It is not possible to give a single reliable price per metre for a collar tie roof without specifying whether it refers to the building footprint, the roof slope or the carpenter’s work alone.
To compare quotes, the same design and bill of quantities are needed. Check whether the quote includes transport, unloading and protection of the timber. The substructure for the covering and the underlay may be priced separately. For a renovation, an assessment of the existing elements and dismantling are added. The cheapest roof structure item in a shortened quote is often simply a narrower scope than that of another contractor.
What should be checked before completing the installation?
Acceptance should cover the cross-sections, the position of the collar ties and the conformity of the connections with the design. The supports, bracing and anchoring are also checked. Notches or additional openings must be justified. Nodes should not be concealed by built-in elements if unresolved deviations remain. Photographs and documentation of changes will facilitate later work in the attic.
After completion of construction, no structural changes are made independently for a new window or storage space. It is worth distinguishing decorative cladding from a load-bearing element. A collar tie roof can provide practical space and a clear structure when it is suited to the building. Its advantages result from a correct design, not from a single universal proportion or collar tie dimension repeated on every site.
7 branches. Materials closer to your project.











