
Mineral wool panels
What are the advantages and limitations of mineral wool panels in a new hall?
The mineral wool in a sandwich panel is part of a composite element with metal facings. Its advantages must be assessed together with the weight, the joint and the coating. In a new hall, the choice affects the purlins, the lifting equipment, the openings and the sequence of works. It is therefore worth comparing at the level of the finished envelope, not solely the cores. Panels with a mineral core are often chosen where reaction to fire and the fire resistance of the wall are important. These are, however, two separate parameters. The classification of the whole panel also covers the facings and the bonding layers, and fire resistance refers to a specific partition.
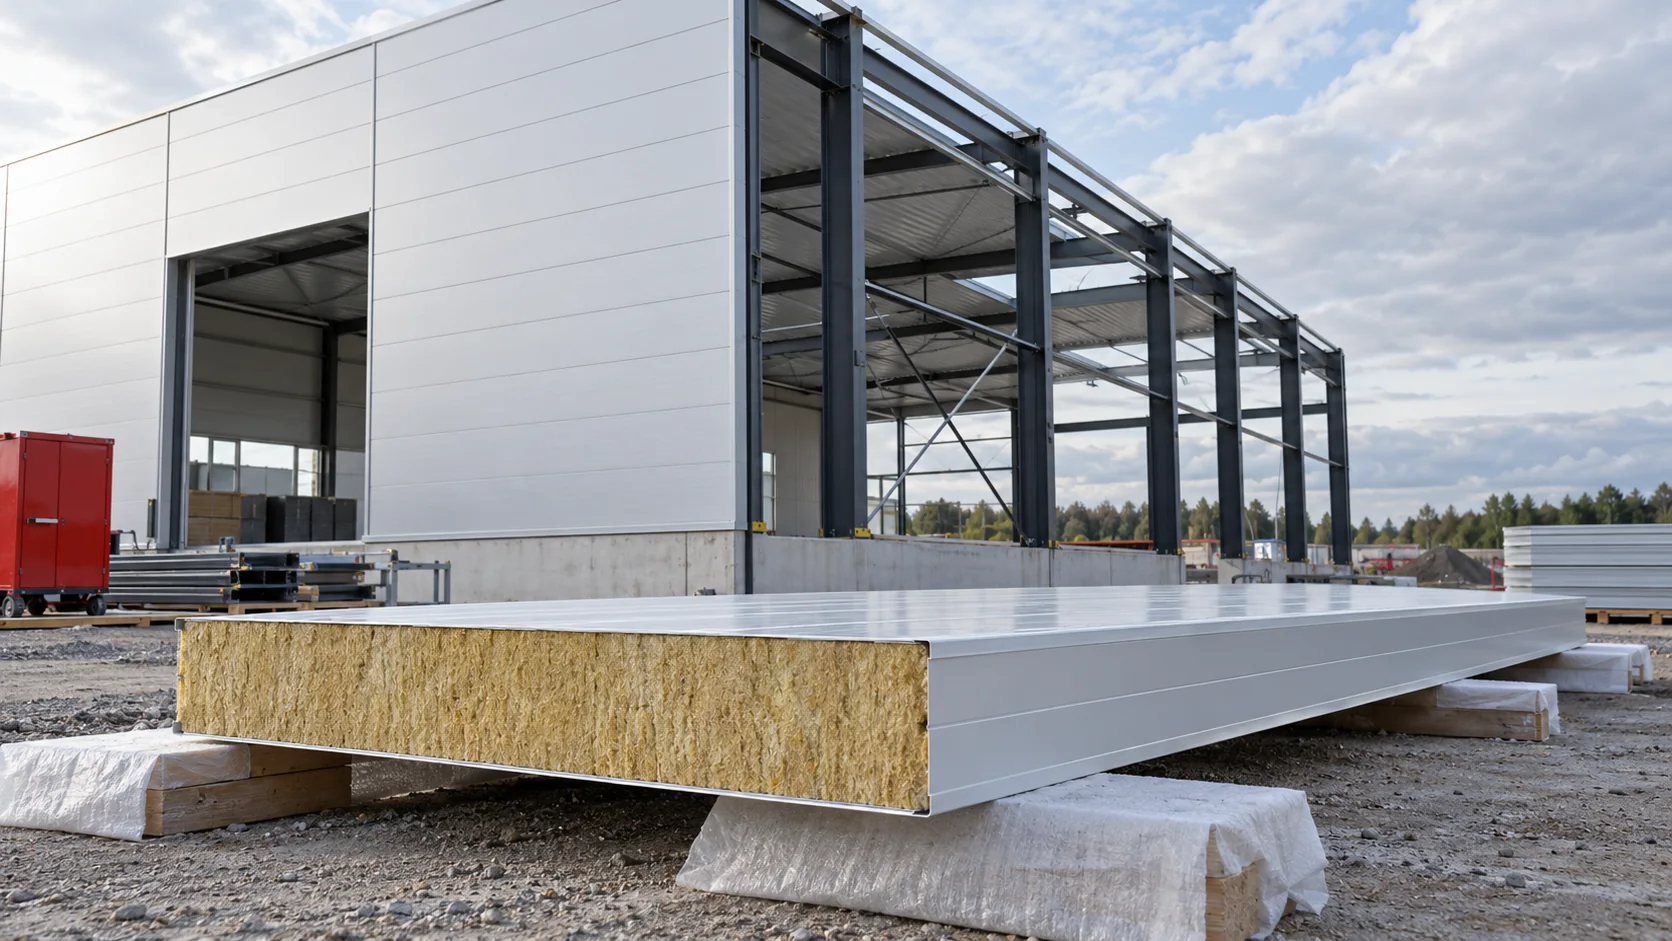
An advantage is the ability to meet fire requirements
A practical benefit arises when the available variant allows the wall to be built in the required configuration. When comparing solutions, check whether the class was achieved for the planned orientation and span. Doors, penetrations and the wall termination at the roof must also be selected.
Thermal insulation requires an appropriate thickness
The core limits heat flow, but panels with different types of mineral wool do not have identical parameters. In the selected wall configuration with visible fastening and a 150 mm core, Uc is 0.27 W/(m²·K). The 200 mm version of the same family has a Uc of 0.20 W/(m²·K). This is an example of a specific product.
A thicker panel changes the depth of the reveals, the width of the flashings and the length of the fasteners. The thermal advantage should therefore be set against the design of the entire façade. Leaving a weak base detail or a leaky gate will limit the improvement effect of the wall field itself.
Greater mass affects site organisation
An example panel with 150 mm mineral wool and 0.5/0.5 mm facings may weigh 23.1 kg/m². For an element with an area of 6 m², this gives approximately 139 kg. The mass is a characteristic of this configuration, not a constant for all panels of this thickness.
The weight must be taken into account in the support design and the lifting plan. The weight of the fittings and the influence of the panel length on handling are added. Manual carrying should not be the default solution just because the material is called lightweight cladding. Suitable access and a working area for the equipment should be prepared.
Mineral wool does not mean automatic silence
A composite panel can limit sound transmission, but its effectiveness depends on the entire assembly. The test result for a specific panel is compared alongside parameters selected for the type of noise. It is not enough to state that the insulation material alone absorbs sound.
Metal surfaces can reflect sound inside the hall. If the aim is to reduce reverberation, separate absorbing elements may be needed. In the wall between the workshop and the office, the doors, glazing, junction with the ceiling and routing of ventilation ducts can be equally important.

Consider the impact of the choice on the other trades
For a new hall with high walls, a mineral wool panel can meet an important fire requirement while at the same time requiring a larger lifting device than initially envisaged. If the equipment’s position conflicts with an installation trench, the problem already affects the schedule of the entire project.
That is precisely why the advantages and limitations must be discussed before the crews arrive. It is worth setting the dates for closing the edges, forming the plinth and installing the joinery. A material that suits the design well can be needlessly exposed to water or damage as a result of a poorly planned sequence of works. Prefabrication delivers a benefit only when the working environment is prepared.
Edges require protection against water
A prefabricated panel reduces the number of layers installed on site, but it does not remove the need to plan seals. Cut ends and openings must be properly covered. A damp or damaged core should not simply be closed with a flashing in the hope that the problem will disappear.
The demanding logistics of long elements can also be a limitation. Packs must be stored and lifted in accordance with the specific system’s instructions. The sequence of access to the façade, window installation and work at the plinth should allow sensitive details to be closed quickly, without leaving exposed edges in the rain.
Assess the benefits across the whole wall
The panel combines the protective layer, the core and the internal finish in a single element. This can simplify the schedule for a new hall. However, it does not mean that the substructure, sealing and complete set of flashings disappear. Each of these components must be taken into account when comparing technologies.
The solution makes sense when its parameters match the building’s function and the crew and equipment suit its dimensions. A well-prepared specification should state which requirement determined the choice. This ensures that a later change of thickness or joint is not treated as an inconsequential material substitution.
Questions and answers
Is a mineral wool panel always heavier than a PIR panel?
In many comparable configurations, yes, but actual weights should be compared for the same area and the specified facings. The core name alone is not sufficient to calculate the weight of the element.
Is it worth using mineral wool only on part of the façade?
This may result from the function of individual zones. However, compatible transitions must be designed, continuity of the required properties maintained and additional details calculated.
7 branches. Materials closer to your project.




