Planning a T14 steel roof before the supports are built
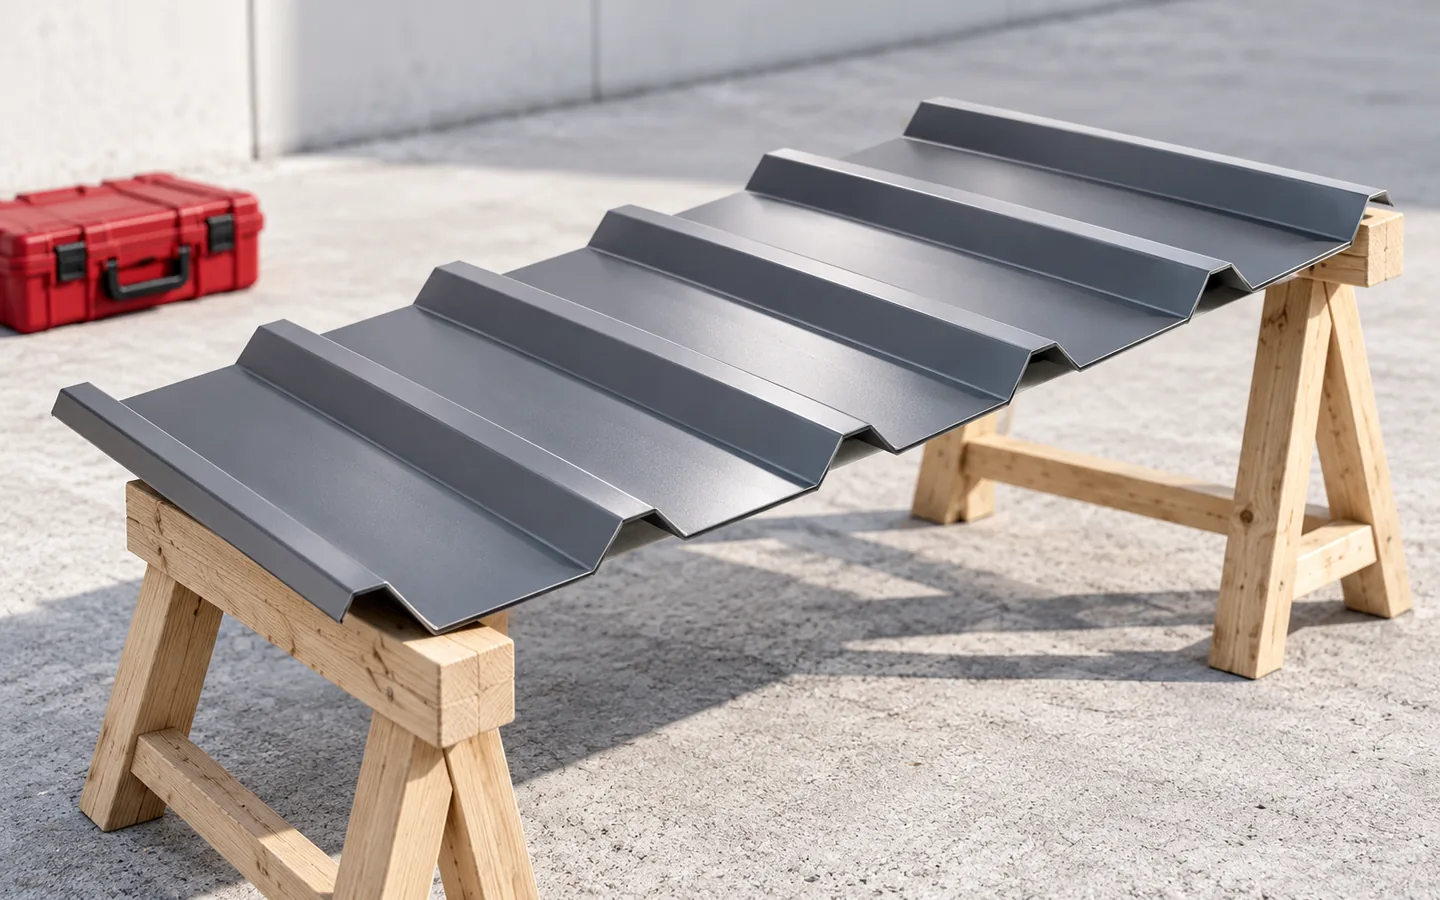
T14 trapezoidal steel sheet can work on a lightweight roof, but the profile designation alone does not determine the support spacing. First, the roof geometry must be matched with the load, steel thickness and fixing method. Only then should the sheets be calculated. A well-prepared plan helps avoid adding battens, reworking the eaves and unnecessary joints. The number refers to the rib height, in this case 14 mm. It does not describe the steel thickness or the load-bearing capacity of the entire roof. Two sheets with the same designation may have different widths, rib layouts and material parameters. The design therefore requires a drawing of the selected variant.