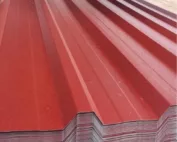
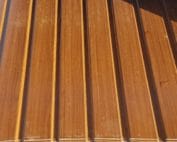
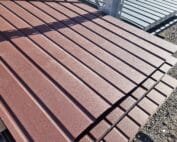
Trapezoidal steel sheet
Planning a T14 steel roof before the supports are built
In brief
T14 trapezoidal steel sheet can work on a lightweight roof, but the profile designation alone does not determine the support spacing. First, the roof geometry must be matched with the load, steel thickness and fixing method. Only then should the sheets be calculated. A well-prepared plan helps avoid adding battens, reworking the eaves and unnecessary joints. The number refers to the rib height, in this case 14 mm. It does not describe the steel thickness or the load-bearing capacity of the entire roof. Two sheets with the same designation may have different widths, rib layouts and material parameters. The design therefore requires a drawing of the selected variant.
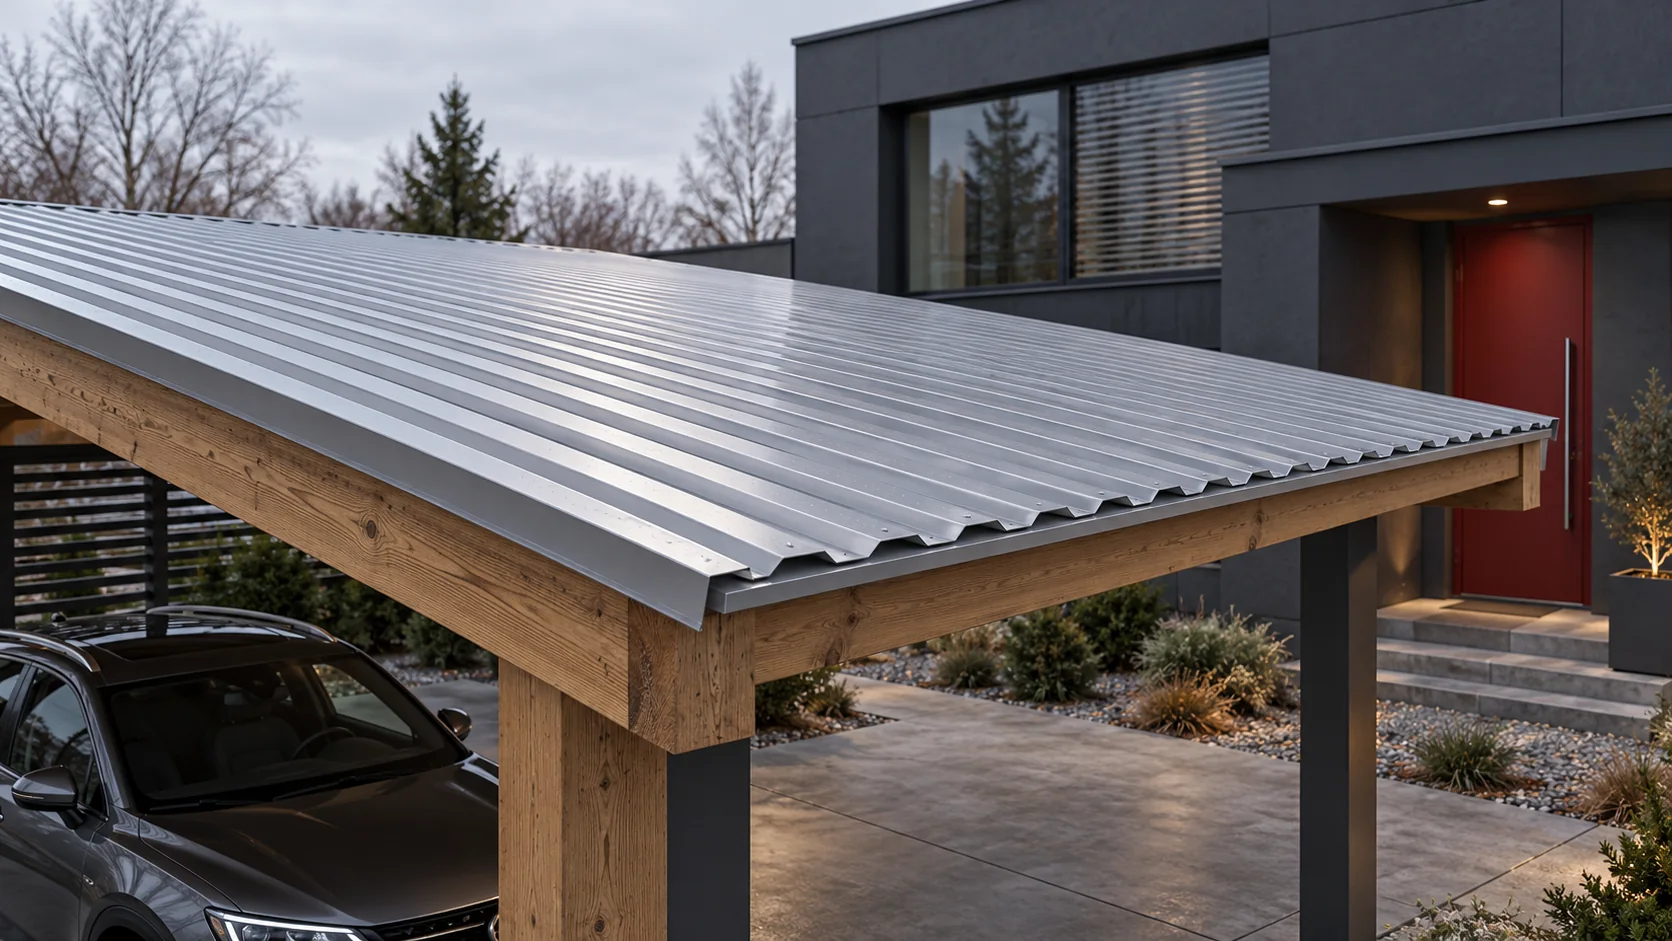
What does the T14 designation actually mean?
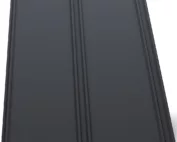
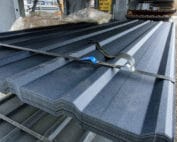
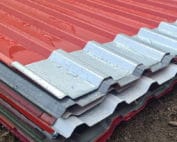
An example T14 roof sheet has a cover width of 1120 mm and an overall width of approximately 1157 mm. This family includes steel with a thickness from 0.5 to 0.7 mm. These are the data for one solution. Do not transfer them to every product described as T14. The side with the decorative coating also matters. The façade version does not have to be laid the same way as the roof version.
How to lay out the strips on a new roof surface?
Start with the roof width measured along the eaves. For a rectangular roof slope 5.3 m wide and a cover width of 1.12 m, you need five strips. Four give only 4.48 m, while five give 5.60 m. The excess at the edge is not additional roof area. It must be taken into account in the cutting plan and edge finishing.
The length of the strips is determined separately, in the direction of the slope. The measurement takes into account the eaves detail and the top edge. Do not order a sheet based only on the horizontal projection of the canopy. Also determine on which side laying will begin. At a wall, chimney or unusual edge, the first decision affects the position of the last strip.
What determines the spacing of battens or purlins?
Loads for the specific building and the load-bearing table for exactly this sheet are required. Snow, wind, steel thickness, number of spans and bearing width are checked, among other things. A sheet supported on two supports may behave differently from a continuous sheet supported on several. It is not enough to divide the slope length into equal sections.
The designer assesses both strength and deflection. Connections and the substructure itself are selected separately. The permissible production length of a sheet is not the permissible spacing between supports. A sheet several metres long may require many supports. Changing the thickness after the structure has been built requires the layout to be checked again.

How to combine the slope with water drainage?
A low profile does not forgive an arbitrary roof shape. The roof must have a slope permitted for the chosen solution. The length of the water run-off, the laps and the penetrations through the covering also matter. Do not choose the pitch based on the appearance of a neighbouring canopy. It may have a different sheet, different joints and a shorter drainage path.
Plan the gutter and the gutter apron before installing the steel sheet. Water from the covering must reach the drainage, not the fascia board. At the junction of the roof and the wall, a flashing matched to both elements is required. The seal should not create a threshold that traps water in the valleys of the trapezoidal profile. This is a detail to be drawn out, not improvised after rain.
What should go under the sheets?
An open shelter and a heated room require a different layer arrangement. In the shelter, condensation of vapour on the underside of the cold steel sheet must be anticipated. An anti-condensation layer can reduce dripping if it has conditions to dry out. However, it does not turn a thin covering into an insulated roof.
Above a heated room, the design includes thermal insulation, vapour flow control, air tightness and moisture removal. The preliminary covering must work together with the eaves and service penetrations. Solutions for a ventilated roof should not be freely mixed with a non-ventilated arrangement. The choice of layers should be completed before ordering the lengths of fasteners and flashings.
What should be agreed before production starts?
On a single drawing, mark the direction of fall, the lengths of the strips, the support lines and all openings. Add the coating designation and the outer side of the sheet. Agree with the contractor how the material is to be delivered onto the roof. A long, flexible strip is easily deformed, even if its parameters after installation are sufficient.
Before covering the substructure, check its plane. Curved supports hinder correct contact of the sheets and the setting of the laps. Plan the cutting locations so that filings can be removed. This is in addition to the acceptance of the fastenings and flashings. T14 should be treated as one element of the roof, whose other parts are already coordinated with each other.
Questions and answers
Does a thicker T14 always allow some supports to be removed?
No. The benefit must be confirmed in calculations for the given arrangement. Deflection, fastenings or the load-bearing capacity of the structure itself may also determine the result.
Do five strips with a coverage of 1120 mm mean a roof 5.60 m wide?
This is the total nominal coverage width of the strips. The actual width of the roof slope and the method of cutting and finishing the edge sheets result from the design.
7 branches. Materials closer to your project.