
Planning the enclosure
How to specify panel thickness for cold rooms and freezers at the design stage
The thickness of a cold room panel depends on the temperature difference, operating time and how the chamber is used. Just as important are tight joints, doors and an insulated floor. Before choosing a 120, 160 or 200 mm variant, define the conditions on both sides of the enclosure and check where heat and humid air can enter. A chamber maintaining +4°C inside a sheltered hall performs differently from a freezer on an external yard. Record the ambient and internal temperatures, their extreme values and the humidity in the design. Add the batch size of goods, the delivery temperature and the number of door openings. Without these data, the cooling load cannot be reliably assessed.
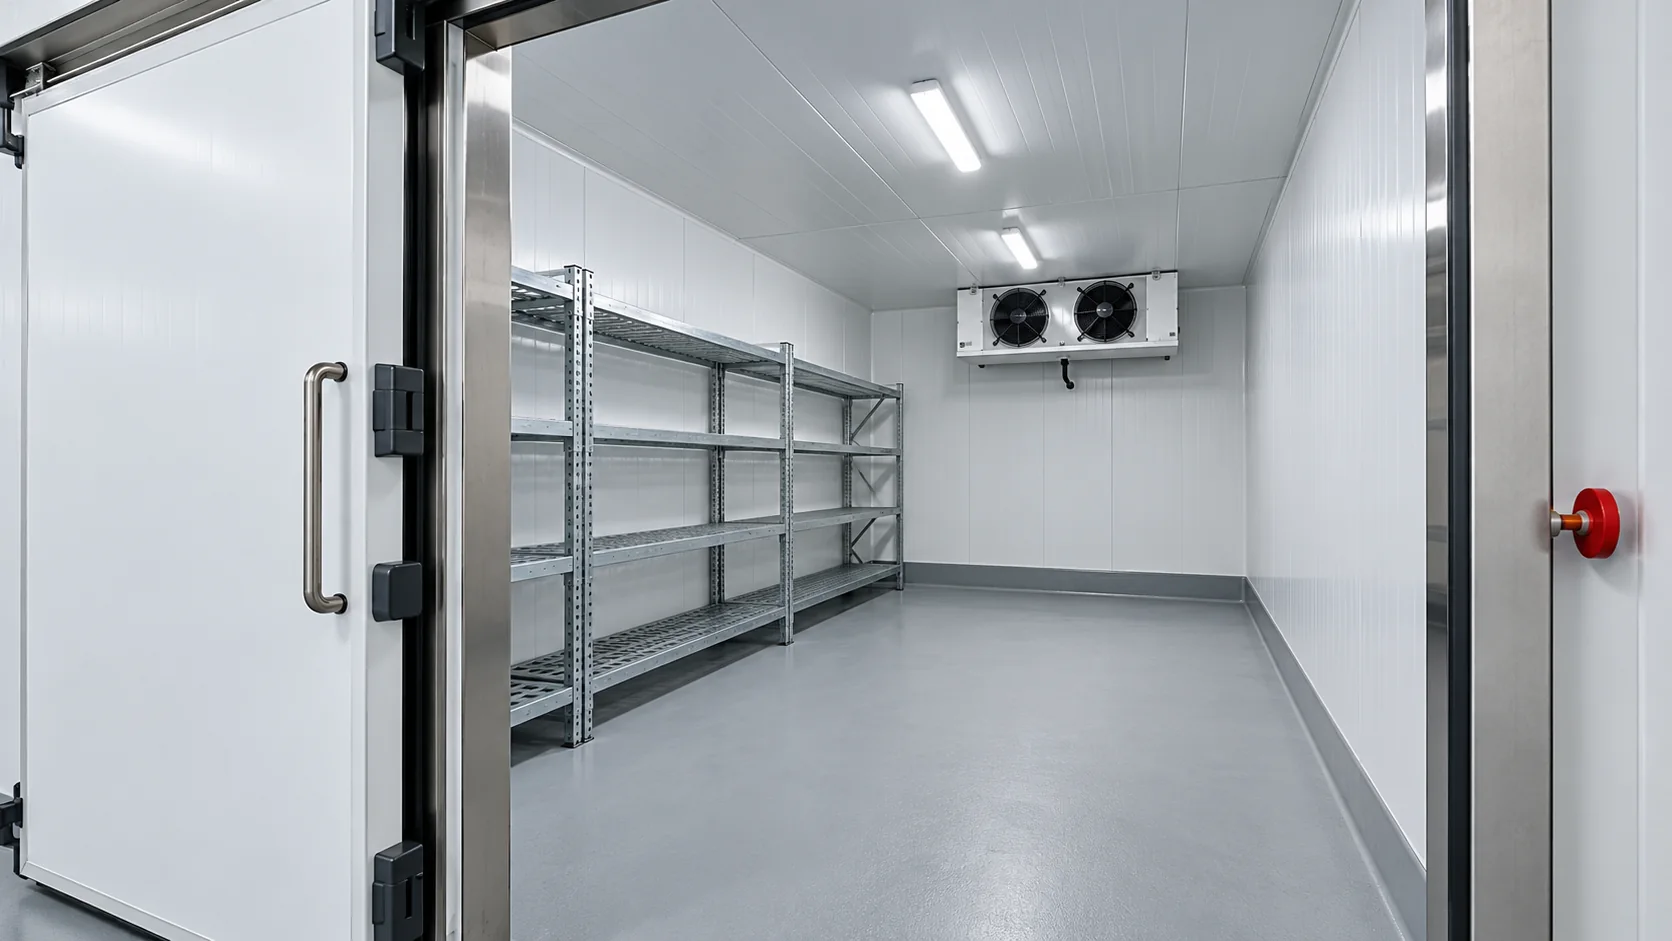
First describe the chamber’s operating conditions
Separate the storage chamber from the room in which the product is to be cooled quickly. In the latter case, a significant part of the capacity serves to remove heat from the goods. Increasing the wall thickness does not replace the selection of equipment or proper air flow between the racks.
What does the U-value really tell you?
U describes heat transfer through a specific element or building component. The lower the U, the lower the flow for the same area and temperature difference. It should not be equated with the lambda of the core. The result for a panel from the product data sheet does not automatically include all corners, connectors, openings and the connection to the floor.
Compare values determined for the same configuration and the same way of accounting for joints. In an example panel family, a greater thickness may reduce U, but a similar thickness specification in two catalogues does not prove equivalence. The core, facings and joint construction matter.
Example: what does reducing the U-value achieve?
Let us assume 210 m² of the building envelope under consideration, an ambient temperature of +28°C and an interior temperature of −18°C. The difference is 46 K. For an assumed U = 0.18 W/(m²K), the simple product U × A × temperature difference gives approximately 1.74 kW. At U = 0.11 W/(m²K), the result falls to approximately 1.06 kW. The difference is approximately 0.68 kW.
This is a comparison of heat transfer alone in the adopted model. It is not the capacity of the unit or a forecast of the energy bill. It lacks door openings, goods, people, lighting, defrosting and thermal bridges. The calculation helps to assess variants, but the thickness and the equipment must be selected on the basis of a full balance.
Tightness has two sides
The ingress of warm humid air into a cold joint can lead to condensation and icing. The design therefore specifies a continuous vapour-retarding layer on the correct side of the building component. Its course should be clear at the corner, at the ceiling, door and floor, and not only on a straight section of wall.
The joint requires the sealing specified for the given system. Not every industrial panel is suitable for the same temperature and cleaning method. Also match the coating to the cleaning agents and hygiene conditions. White colour alone is not a declaration of suitability for food contact.

Floor, ceiling and doors change the whole layout
In a freezer, the substrate and protection of the ground against frost penetration require particular verification. The floor design combines insulation, layers limiting moisture transport, loads from racking and traffic, and the required safeguards. A wall panel does not replace floor insulation, and high short-term material strength alone does not define its performance over the years.
The chamber ceiling must have designed supports or suspension. Do not assume it can be walked on or that the unit can be hung from the cladding. Select the door together with the frame, threshold and required equipment. An airlock can reduce air exchange, but its value depends on traffic and space.
For a chamber built into a larger building, check the space above the ceiling and the possibility of inspection. The run of the supports must not force an accidental interruption of the insulation. Also establish who designs the pressure difference compensation, if required for the operating conditions.
How do you compare two thickness variants?
For each variant, prepare a complete set: surfaces, U-values, details, floor solution, doors and cooling demand. Then compare the investment cost with the calculated energy consumption. Include the energy price as an explicit assumption and check several operating-time scenarios. Do not multiply the heat loss difference by the whole year without analysing the conditions.
Before ordering, agree the penetrations for pipes, cables and condensate drains. A hole made later in a random location may require additional support and a new sealed detail. Keep the installation documentation together with a description of the actual temperatures, as this facilitates assessment of any later extension.
Questions and answers
Is 100 mm enough for every cold room?
No. A balance is needed for the specific temperature, surroundings and usage. Also check whether the selected panel and its joints are intended for the given conditions.
Does the thickest wall eliminate losses through the doors?
No. Opening lets air in regardless of the wall’s insulation performance. Opening time, door sealing and traffic organisation should be considered together with the panel thickness.
7 branches. Materials closer to your project.











