PIR insulation
Pricing Thermano Deck: effective coverage and the complete roof
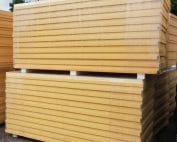
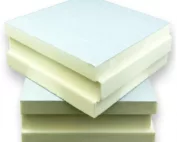
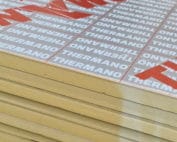
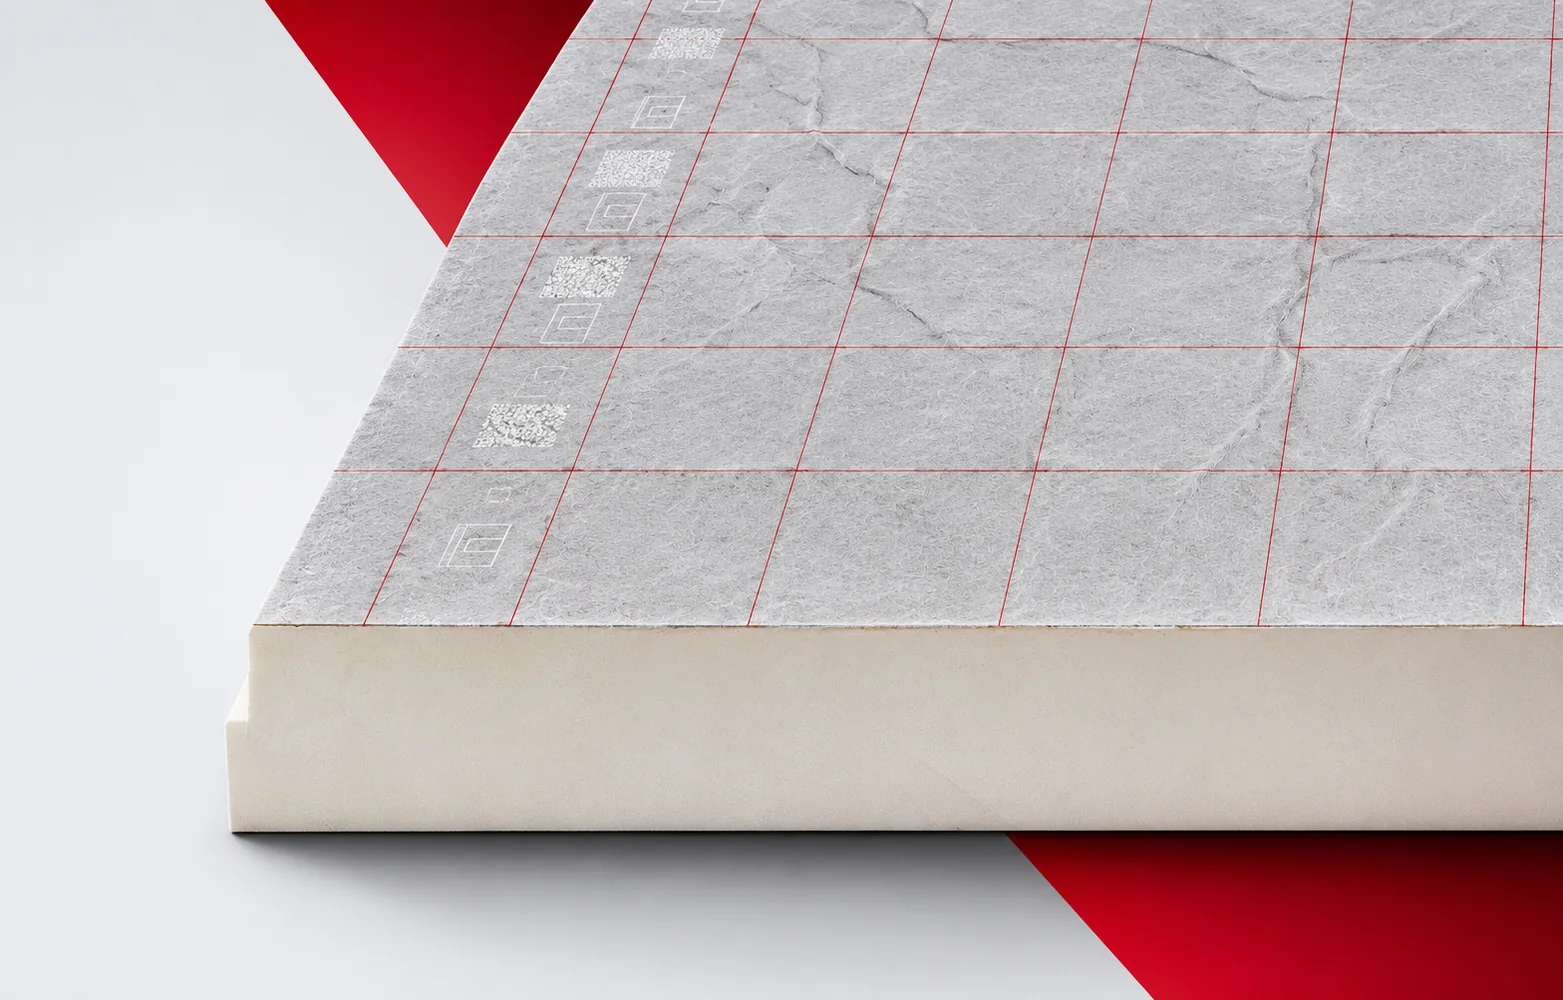
Two Thermano Deck quotations can differ in the actual coverage area even though both state the dimensions 1200 × 2400 mm. The reason lies in the edge variant. A fair comparison requires counting the full set of boards, fixings, membrane and work at the details. Thermano Deck has a PIR core and a multilayer, gas-tight facing containing aluminium on both sides. The product is intended, among other things, for classic flat roofs. An enquiry about PIR boards should describe a large flat roof area on trapezoidal sheet metal and finished with parapets. Thermano Deck must be selected together with the vapour control layer, the substrate and the method of executing the waterproofing.
What the quote must identify
Do not choose solely on the basis of a short commercial description, because the name of a roofing product does not by itself determine how all the layers are joined. The offer being compared should make it possible to achieve a repeatable roof cross-section before the works are divided into successive sections. Agree with the bidders on the type of substrate, the arrangement of the protective layers and the chosen method of fixing the thermal insulation, so that everyone prices a similar task.
An equal thermal basis for comparison
In the Thermano Deck specification, two lambda values must be distinguished: 0.023 W/(m·K) for thicknesses of 30–90 mm and 0.022 W/(m·K) for 100–200 mm. Without this distinction, the comparison of thermal offers loses its basis, because the 90/100 mm threshold changes the calculation assumption.
The threshold for the change in lambda falls between 90 and 100 mm, so these two Thermano Deck thicknesses must be accounted for separately: 0.023 W/(m·K) below and 0.022 W/(m·K) from 100 mm. Applying a single value to both variants distorts the difference in thermal resistance and allows different assumptions to be hidden under a lower price. For the comparison, add the RD of the selected thickness and the influence of fasteners and adjacent layers on the roof result — only against this background does the price per metre relate to parameters rather than to the label alone.
Panel format versus actual waste
The edge variant of Thermano Deck — BASIC, TOP or MASTER — affects the covering method, and the external dimension of the standard board is 1200 × 2400 mm. This format alone therefore does not yet indicate how much material will actually cover the roof.
Arrange the rows of boards with the longer side perpendicular to the ribs of the trapezoidal sheet, and calculate their width according to the TOP or MASTER edge covering, not according to the external dimension. The allowance results from the cutting plan, because the loss between the board dimension and the covering accumulates with each row and, at the parapet, forces offcuts. Setting out the roof for the selected milled edge before determining the number of packs gives a predictable completion of the field and shows where offcuts require support.
Is the proposed variant equivalent?
In the Thermano Deck specification, include the relationship between CS and thickness. At 10% deformation, the declared minimum is 150 kPa for boards 30–160 mm and 120 kPa for 170–200 mm. This is the stress in the compression test, not the permissible service load of the roof. Record the reaction to fire E separately; fire resistance requires assessment of the entire building element.
For a substitute product, check the thicknesses 160 and 170 mm, because it is precisely at this threshold that the declared compressive resistance of Thermano Deck changes. Read the CS value for the specific thickness range before you regard a lower price as a saving with equal performance — a thicker board does not necessarily have a higher CS than a thinner one. The supplier should show the data for their thickness and how loads from the planned equipment are transferred, because a mere similarity of name or facing does not preserve the mechanical requirements.
Delivery and protection of the purchased material
Acceptance of Thermano Deck requires a dry and level substrate and a suitable vapour control layer. On a roof based on trapezoidal sheet metal, the long side of the boards determines the direction perpendicular to the ribs, which links the cutting layout to the geometry of the existing covering.
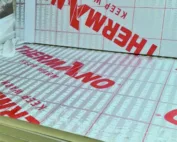
In the specification, indicate the point at which the vapour control layer connects with the division of works on a large industrial roof. An open perimeter of the thermal insulation requires protection against water and the flow of humid air, and the silver surface of Thermano Deck does not replace the continuity of a separate vapour control layer. Accessory materials are intended to keep the completed sections dry, so before the final price confirm the tightness of the temporary termination, the dryness of the substrate, the condition of the material after a break and the responsibility for the protective measures.
Acceptance in line with the scope of the order
The Thermano Deck order should specify the type of substrate, the edge variant and the planned covering, because these data link the board to a specific roof. In projects with PV, the method of mounting the installation must also be specified.
Price insulation works by the full scope of works: the boards and the work around drains, parapets and installation bases. The cost of details may remain similar despite a small change in the price of material on the main field, so the difference between offers may result from the scope. When approving the order, check the number of boards in the selected milled edge, the quantity of auxiliary materials and the responsibility for flashings, and record each excluded item as a separate cost.
For Thermano Deck offers, check whether the price applies to BASIC, TOP or MASTER. This determines the coverage, and therefore the number of boards needed for the roof. Comparing variants of different thickness also requires checking the mechanical parameters. It should not be assumed that a thicker offer always provides a higher CS value. The commercial comparison should retain the information needed by the designer and the contractor.
7 branches. Materials closer to your project.